NEW PRICE: $403,900 — PLUS $0 DOWN FINANCING PROGRAM & POTENTIAL CLOSING COST ASSISTANCE!
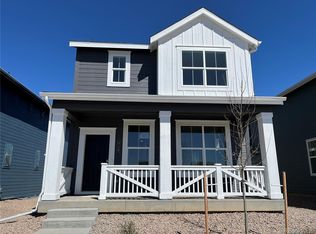
Thoughtfully upgraded throughout, this property greets you with rich designer paint tones, custom window blinds, and a cozy foyer seating area right off the garage entry. The light-filled main level features a chef's kitchen with stainless appliances, upgraded modern hardware and backsplash. Upstairs, you will find a private primary ensuite, two versatile secondary bedrooms—ideal for a home office space—an additional full bathroom, and the everyday convenience of an upper-level laundry room. Outside, enjoy low-maintenance living with professionally finished xeriscaping, an integrated sprinkler system, and a attached 2-car garage. The upgraded HVAC system to beat the summer heat make this home move in ready. Perfectly situated within walking distance to neighborhood parks, plus offering fast access to I-70, DIA, and the Denver metro area. This property offers the absolute best of suburban living. Don't miss this opportunity to make this exceptional home your own!
New construction
Price cut: $1.1K (9/24)
$403,900
525 Aspen Avenue, Bennett, CO 80102
3beds
1,449sqft
Single Family Residence
Built in 2024
3,598 Square Feet Lot
$-- Zestimate®
$279/sqft
$78/mo HOA
What's special
- 54 days
- 77
- 7
Zillow last checked:
Listing updated:
Listed by:
Raye Anderson 303-525-6193 Raye.Anderson@outlook.com,
Equity Colorado Real Estate
Source: REcolorado as distributed by MLS GRID,MLS#: 9947277
Facts & features
Interior
Bedrooms & bathrooms
- Bedrooms: 3
- Bathrooms: 3
- Full bathrooms: 2
- 1/2 bathrooms: 1
- Main level bathrooms: 1
Bedroom
- Features: Primary Suite
- Level: Upper
Bedroom
- Level: Upper
Bedroom
- Level: Upper
Bathroom
- Features: En Suite Bathroom, Primary Suite
- Level: Upper
Bathroom
- Level: Upper
Bathroom
- Level: Main
Dining room
- Level: Main
Kitchen
- Level: Main
Living room
- Level: Main
Heating
- Forced Air, Natural Gas
Cooling
- Central Air
Appliances
- Included: Dishwasher, Disposal, Dryer, Gas Water Heater, Microwave, Oven, Range, Refrigerator, Self Cleaning Oven, Washer
- Laundry: Laundry Closet
Features
- Kitchen Island, Open Floorplan, Pantry, Primary Suite, Quartz Counters, Smoke Free, Walk-In Closet(s)
- Flooring: Carpet, Vinyl, Wood
- Windows: Double Pane Windows, Window Coverings
- Basement: Crawl Space
Interior area
- Total structure area: 1,449
- Total interior livable area: 1,449 sqft
- Finished area above ground: 1,449
Video & virtual tour
Property
Parking
- Total spaces: 4
- Parking features: Concrete, Dry Walled, Oversized
- Attached garage spaces: 2
- Details: Off Street Spaces: 2
Features
- Levels: Two
- Stories: 2
- Patio & porch: Covered, Front Porch, Patio
Lot
- Size: 3,598 Square Feet
- Features: Landscaped, Sprinklers In Front
- Residential vegetation: Xeriscaping
Details
- Parcel number: R0210581
- Special conditions: Standard
Construction
Type & style
- Home type: SingleFamily
- Architectural style: Contemporary
- Property subtype: Single Family Residence
Materials
- Frame, Stone, Vinyl Siding
- Foundation: Concrete Perimeter
- Roof: Composition
Condition
- New Construction
- New construction: Yes
- Year built: 2024
Utilities & green energy
- Sewer: Public Sewer
- Water: Public
- Utilities for property: Cable Available, Electricity Connected, Internet Access (Wired), Natural Gas Connected, Phone Connected
Green energy
- Energy efficient items: Appliances, HVAC, Water Heater
Community & HOA
Community
- Security: Carbon Monoxide Detector(s), Smoke Detector(s)
- Subdivision: Bennett Crossing
HOA
- Has HOA: Yes
- Amenities included: Park, Playground, Trail(s)
- Services included: Road Maintenance, Sewer, Snow Removal, Trash
- HOA fee: $78 monthly
- HOA name: MSI, LLC / Bennett Village Community
- HOA phone: 970-635-0498
Location
- Region: Bennett
Financial & listing details
- Price per square foot: $279/sqft
- Annual tax amount: $3,932
- Date on market: 8/25/2026
- Listing terms: 1031 Exchange,Cash,Conventional,FHA,Other,VA Loan
- Exclusions: Sellers Personal Property, All Tvs, All Drapery, Garage Freezer, Garage Shelving,
- Ownership: Individual
- Electric utility on property: Yes
- Road surface type: Paved
Estimated market value
Not available
Estimated sales range
Not available
Not available
Price history
| Date | Event | Price |
|---|---|---|
| 9/24/2026 | Price change | $403,900-0.3%$279/sqft |
Source:  REcolorado as distributed by MLS GRID #9947277 Report a problem REcolorado as distributed by MLS GRID #9947277 Report a problem | ||
| 8/25/2026 | Listed for sale | $405,000+1.3%$280/sqft |
Source: REcolorado as distributed by MLS GRID #9947277 Report a problem | ||
| 5/23/2024 | Sold | $399,900$276/sqft |
Source: REcolorado as distributed by MLS GRID #7437547 Report a problem | ||
| 5/1/2024 | Pending sale | $399,900$276/sqft |
Source: REcolorado as distributed by MLS GRID #7437547 Report a problem | ||
| 4/20/2024 | Price change | $399,900-2.4%$276/sqft |
Source: REcolorado as distributed by MLS GRID #7437547 Report a problem | ||
| 4/9/2024 | Price change | $409,900-1.4%$283/sqft |
Source:  Lennar Homes Report a problem Lennar Homes Report a problem | ||
| 3/26/2024 | Listed for sale | $415,900$287/sqft |
Source: REcolorado as distributed by MLS GRID #7437547 Report a problem | ||
Public tax history
Tax history is unavailable.
Monthly payment
Est. payment
Payment breakdown
Explore the cost of this home by adjusting the details. Changes won't be saved.Climate risks
Neighborhood: 80102
Nearby schools
Schools provided by the listing agent
- Elementary: Bennett
- Middle: Bennett
- High: Bennett
- District: Bennett 29-J
Source: REcolorado as distributed by MLS GRID. This data may not be complete. We recommend contacting the local school district to confirm school assignments for this home.

Similar homes
- $390,0003 bd2 ba1.2k sqft363 Spruce Street, Bennett, CO 80102For Sale

 MLS ID #3898220, Felicia Tomlinson, Coldwell Banker Realty 56. REcolorado as distributed by MLS GRID
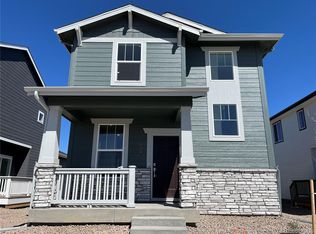
 - $409,9503 bd3 ba1.5k sqft765 Aspen Avenue, Bennett, CO 80102For Sale
 MLS ID #5409426, Karen Levine, RE/MAX Alliance - Olde Town. REcolorado as distributed by MLS GRID
 - $420,0003 bd3 ba1.7k sqft665 Cottonwood Avenue, Bennett, CO 80102For Sale
 MLS ID #7788543, McKenzie Jones, Orchard Brokerage LLC. REcolorado as distributed by MLS GRID
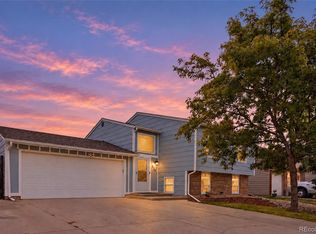
 - $400,0003 bd2 ba1.4k sqft216 Jefferson Drive, Bennett, CO 80102For Sale
 MLS ID #2271802, Alyssa Baker, Key Team Real Estate Corp.. REcolorado as distributed by MLS GRID
 - $415,0004 bd2 ba1.7k sqft163 Coyote Street, Bennett, CO 80102For SaleMLS ID #6521900, Martin Mata, Redfin Corporation. REcolorado as distributed by MLS GRID
- $459,0003 bd3 ba1.9k sqft630 Aspen Avenue, Bennett, CO 80102For SaleMLS ID #5838258, Victor Najera, eXp Realty, LLC. REcolorado as distributed by MLS GRID
- $450,0003 bd3 ba1.6k sqft46542 Avery Lane, Bennett, CO 80102For SaleMLS ID #5456983, Deanna Gamboa, Berkshire Hathaway HomeServices Colorado Real Estate, LLC - Brighton. REcolorado as distributed by MLS GRID
- $384,9003 bd2 ba1k sqft2703 Rose Hill Street, Strasburg, CO 80136For SaleMLS ID #7576266, Tania Stephens, Look East Realty. REcolorado as distributed by MLS GRID
- $419,9903 bd2 ba1.8k sqft54960 E 27th Avenue, Strasburg, CO 80136New ConstructionREcolorado as distributed by MLS GRID
- $474,7503 bd3 ba1.9k sqft806 White Crow St, Aurora, CO 80018For Sale
 MLS ID #6674716, Jose Falconett, Brokers Guild Homes. elevateMLS
 - $409,0003 bd3 ba1.4k sqft46 N Trussville Street, Aurora, CO 80018For SaleMLS ID #2719292, Eli Schmidt, Serhant Colorado LLC. REcolorado as distributed by MLS GRID
- $460,0003 bd3 ba1.4k sqft233 S New Castle Way, Aurora, CO 80018For SaleMLS ID #6934852, Adam Hochevar, Milehimodern. REcolorado as distributed by MLS GRID
- $399,0003 bd3 ba1.7k sqft4681 Orleans Street, Denver, CO 80249For SaleMLS ID #3316771, Cristina Geiger, Key Team Real Estate Corp.. REcolorado as distributed by MLS GRID
- $430,0003 bd3 ba1.4k sqft18619 E 50th Place, Denver, CO 80249For SaleMLS ID #3338930, Ivan Salazar, LPT Realty. REcolorado as distributed by MLS GRID
- $420,0003 bd3 ba1.4k sqft19133 E 54th Place, Denver, CO 80249For SaleMLS ID #5743590, Lindsay Turner, Keller Williams DTC. REcolorado as distributed by MLS GRID
- $440,0003 bd3 ba1.5k sqft873 N Riviera Street, Aurora, CO 80018For SaleMLS ID #8499975, Team Lassen, MB Team Lassen. REcolorado as distributed by MLS GRID
- $438,0003 bd2 ba1.3k sqft20490 E 45th Avenue, Denver, CO 80249For SaleMLS ID #8352495, Sam Neumann, Compass - Denver. REcolorado as distributed by MLS GRID
- $399,9003 bd2 ba1.5k sqft5368 Argonne Street, Denver, CO 80249New ConstructionMLS ID #3950384, Teya Thompson, HomeSmart. REcolorado as distributed by MLS GRID
- $414,9003 bd2 ba1.4k sqft5397 N Argonne Street, Denver, CO 80249For SaleMLS ID #7567175, Trelora Realty Team, Trelora Realty, Inc.. REcolorado as distributed by MLS GRID
