This Bennett gem has the updates, space, and extras you’ve been looking for! NO HOA! This 3-bedroom, 2-bathroom bi-level offers a fantastic layout, a 2-car garage, and plenty of thoughtful updates throughout. The upper level welcomes you with a bright, inviting feel, while the kitchen and dining area flow seamlessly into the living room, creating the perfect space for entertaining. You’ll love the huge primary bedroom with a spacious walk-in closet. The full upper bathroom was completely remodeled in 2021, while the kitchen was remodeled in 2026 and features stainless steel appliances. The home has been refreshed from top to bottom with interior paint in 2026 and a newer roof from 2022. Head to the lower level to a fantastic second living space centered around a wood-burning fireplace—perfect for cozy movie nights, game days, or gathering with friends. The lower level also offers two generously sized bedrooms, vinyl flooring installed in 2026, and a convenient ¾ bathroom with a tiled shower. The insulated and dry-walled 2-car garage features an epoxy floor installed in 2026 and a 220V outlet previously used for a compressor and heater, making it a great space for vehicles, hobbies, or projects. A second 220V hookup on the back patio offers the option for a hot tub. The electrical panel was upgraded in 2020. Outside, the side gate provides access to additional backyard parking. The backyard is ready for fun with a patio, playset and shed, offering both entertainment space and extra storage. Enjoy the welcoming small-town feel of Bennett with convenient I-70 access for an easy commute toward Denver and beyond. Close to nearby shopping centers. Also, there is easy path access and the end of the street to the new civic center park and splash pad! Updated. Functional. Full of extras. And a 2-car garage in this neighborhood? That’s a BIG deal! Come see why this adorable Bennett home deserves a spot at the top of your list!
For sale
$400,000
216 Jefferson Drive, Bennett, CO 80102
3beds
1,482sqft
Single Family Residence
Built in 1983
6,000 Square Feet Lot
$-- Zestimate®
$270/sqft
$-- HOA
What's special
- 41 days
- 275
- 32
Zillow last checked:
Listing updated:
Listed by:
Alyssa Baker 720-438-1093,
Key Team Real Estate Corp.
Source: REcolorado as distributed by MLS GRID,MLS#: 2271802
Facts & features
Interior
Bedrooms & bathrooms
- Bedrooms: 3
- Bathrooms: 2
- Full bathrooms: 1
- 3/4 bathrooms: 1
Bedroom
- Features: Primary Suite
- Level: Upper
Bedroom
- Level: Lower
Bedroom
- Level: Lower
Bathroom
- Features: Primary Suite
- Level: Upper
Bathroom
- Level: Lower
Family room
- Level: Lower
Kitchen
- Level: Upper
Laundry
- Level: Lower
Living room
- Level: Upper
Heating
- Forced Air
Cooling
- Central Air
Appliances
- Included: Dishwasher, Disposal, Microwave, Oven, Refrigerator
Features
- Built-in Features, Ceiling Fan(s), Smoke Free, Walk-In Closet(s)
- Flooring: Tile, Vinyl
- Windows: Window Coverings
- Has basement: No
- Number of fireplaces: 1
- Fireplace features: Family Room, Wood Burning
Interior area
- Total structure area: 1,482
- Total interior livable area: 1,482 sqft
- Finished area above ground: 1,482
Video & virtual tour
Property
Parking
- Total spaces: 2
- Parking features: Concrete, Insulated Garage
- Attached garage spaces: 2
Features
- Patio & porch: Patio
- Exterior features: Playground, Private Yard, Rain Gutters
Lot
- Size: 6,000 Square Feet
- Features: Level, Sprinklers In Front, Sprinklers In Rear
Details
- Parcel number: R0083167
- Special conditions: Standard
Construction
Type & style
- Home type: SingleFamily
- Architectural style: Traditional
- Property subtype: Single Family Residence
Materials
- Frame
- Roof: Composition
Condition
- Updated/Remodeled
- Year built: 1983
Utilities & green energy
- Electric: 220 Volts
- Sewer: Public Sewer
- Water: Public
- Utilities for property: Cable Available, Electricity Connected, Natural Gas Connected
Community & HOA
Community
- Security: Carbon Monoxide Detector(s), Smart Cameras, Smoke Detector(s)
- Subdivision: Centennial Add 3
HOA
- Has HOA: No
Location
- Region: Bennett
Financial & listing details
- Price per square foot: $270/sqft
- Tax assessed value: $379,000
- Annual tax amount: $2,064
- Date on market: 10/2/2026
- Listing terms: Cash,Conventional,FHA,USDA Loan,VA Loan
- Exclusions: Sellers Personal Property, Washer And Dryer
- Ownership: Individual
- Electric utility on property: Yes
- Road surface type: Paved
Estimated market value
Not available
Estimated sales range
Not available
Not available
Price history
| Date | Event | Price |
|---|---|---|
| 10/2/2026 | Listed for sale | $400,000-4.2%$270/sqft |
Source:  REcolorado as distributed by MLS GRID #2271802 Report a problem | ||
| 9/24/2026 | Listing removed | $417,500$282/sqft |
Source:  IRES as distributed by MLS GRID #1067457 Report a problem | ||
| 9/3/2026 | Listed for sale | $417,500+30.1%$282/sqft |
Source: IRES as distributed by MLS GRID #1067457 Report a problem | ||
| 3/24/2021 | Listing removed | -- |
Source: Owner Report a problem | ||
| 6/9/2020 | Sold | $321,000+0.6%$217/sqft |
Source: Public Record Report a problem | ||
| 2/23/2020 | Pending sale | $319,000$215/sqft |
Source: Owner Report a problem | ||
| 2/21/2020 | Listed for sale | $319,000+0.9%$215/sqft |
Source: Owner Report a problem | ||
| 10/17/2019 | Listing removed | $316,000$213/sqft |
Source: Owner Report a problem | ||
| 8/18/2019 | Price change | $316,000+0.3%$213/sqft |
Source: Owner Report a problem | ||
| 7/3/2019 | Price change | $315,000-2.7%$213/sqft |
Source: Owner Report a problem | ||
| 6/22/2019 | Listed for sale | $323,900+159.1%$219/sqft |
Source: Owner Report a problem | ||
| 11/8/1999 | Sold | $125,000+25.1%$84/sqft |
Source: Public Record Report a problem | ||
| 10/29/1996 | Sold | $99,900+66.5%$67/sqft |
Source: Public Record Report a problem | ||
| 1/11/1994 | Sold | $60,000$40/sqft |
Source: Public Record Report a problem | ||
Public tax history
| Year | Property taxes | Tax assessment |
|---|---|---|
| 2025 | $1,896 -0.6% | $23,690 -8.1% |
| 2024 | $1,908 +9.5% | $25,780 |
| 2023 | $1,742 -2% | $25,780 +28.9% |
| 2022 | $1,778 | $20,000 -2.8% |
| 2021 | -- | $20,570 +7.9% |
| 2020 | $1,658 | $19,060 -0.2% |
| 2019 | $1,658 +10% | $19,100 +21.8% |
| 2018 | $1,507 | $15,680 |
| 2017 | $1,507 | $15,680 +33.3% |
| 2016 | -- | $11,760 |
| 2015 | $1,100 | $11,760 +6.4% |
| 2014 | -- | $11,050 |
| 2013 | -- | $11,050 +2.4% |
| 2012 | -- | $10,790 |
| 2011 | -- | $10,790 -13.2% |
| 2010 | -- | $12,430 |
| 2009 | -- | $12,430 -7.9% |
| 2008 | -- | $13,500 |
| 2007 | -- | $13,500 -2.8% |
| 2006 | -- | $13,890 |
| 2005 | -- | $13,890 +0.4% |
| 2004 | -- | $13,830 |
| 2003 | $1,086 +9.8% | $13,830 +2.4% |
| 2002 | $989 +44% | $13,510 +49.6% |
| 2001 | $686 | $9,030 |
| 2000 | -- | $9,030 |
Find assessor info on the county website
Monthly payment
Est. payment
Payment breakdown
Explore the cost of this home by adjusting the details. Changes won't be saved.Climate risks
Neighborhood: 80102
Nearby schools
Schools provided by the listing agent
- Elementary: Bennett
- Middle: Bennett
- High: Bennett
- District: Bennett 29-J
Source: REcolorado as distributed by MLS GRID. This data may not be complete. We recommend contacting the local school district to confirm school assignments for this home.


Similar homes
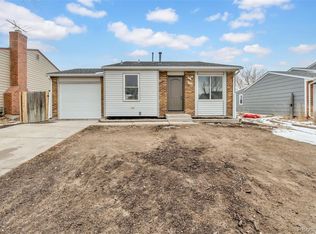
- $415,0004 bd2 ba1.8k sqft143 Madison Drive, Bennett, CO 80102For Sale
 MLS ID #5791619, Kelly Walters, HomeSmart. REcolorado as distributed by MLS GRID
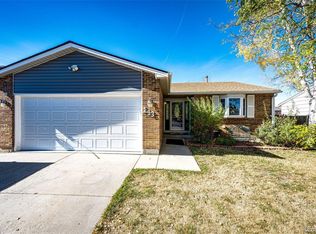
- $367,9002 bd2 ba1.2k sqft1031 Centennial Drive, Bennett, CO 80102For Sale
 MLS ID #4578894, Eriqueca Sanders, 303 Realty Group Inc. REcolorado as distributed by MLS GRID
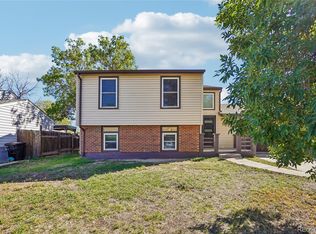
- $440,0004 bd2 ba1.4k sqft220 McKinley Drive, Bennett, CO 80102For Sale
 MLS ID #3530723, Jake Williams, eXp Realty, LLC. REcolorado as distributed by MLS GRID
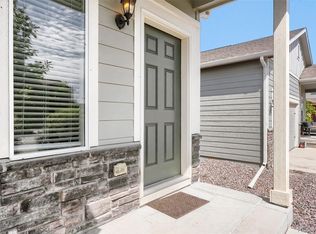
- $387,0003 bd2 ba1.2k sqft363 Spruce Street, Bennett, CO 80102For Sale
 MLS ID #3898220, Felicia Tomlinson, Coldwell Banker Realty 56. REcolorado as distributed by MLS GRID
- $399,9003 bd3 ba1.4k sqft525 Aspen Avenue, Bennett, CO 80102New ConstructionMLS ID #9947277, Raye Anderson, Equity Colorado Real Estate. REcolorado as distributed by MLS GRID
- $420,0003 bd3 ba1.7k sqft665 Cottonwood Avenue, Bennett, CO 80102For SaleMLS ID #7788543, McKenzie Jones, Orchard Brokerage LLC. REcolorado as distributed by MLS GRID
- $315,0003 bd2 ba1.8k sqft574 4th Street, Bennett, CO 80102For SaleMLS ID #1879461, Roxane Webster, Keller Williams Advantage Realty LLC. REcolorado as distributed by MLS GRID
- $384,9003 bd2 ba1k sqft2703 Rose Hill Street, Strasburg, CO 80136For SaleMLS ID #7576266, Tania Stephens, Look East Realty. REcolorado as distributed by MLS GRID
- $422,0005 bd2 ba2k sqft1985 Longbranch Street, Strasburg, CO 80136For SaleMLS ID #7992336, Mark J. Solis, HomeSmart Realty. REcolorado as distributed by MLS GRID
- $365,0003 bd1 ba1.3k sqft258 S Sherman Street, Byers, CO 80103For SaleMLS ID #3389225, Eric Hart, Home and Land Realty. REcolorado as distributed by MLS GRID
- $450,0003 bd2 ba1.4k sqft20723 E 43rd Avenue, Denver, CO 80249For SaleMLS ID #6872283, Marc Mai, Century 21 Signature Realty, Inc. REcolorado as distributed by MLS GRID
- $390,0004 bd2 ba1.4k sqft1464 S Biscay Court, Aurora, CO 80017For SaleMLS ID #1710312, Andy Vigil, Vigil & Associates LLC. REcolorado as distributed by MLS GRID
- $409,9993 bd2 ba1.2k sqft19563 E Linvale Drive, Aurora, CO 80013For SaleMLS ID #5676305, Crystal Sisler, eXp Realty, LLC. REcolorado as distributed by MLS GRID
- $438,0003 bd2 ba1.3k sqft20490 E 45th Avenue, Denver, CO 80249For SaleMLS ID #8352495, Sam Neumann, Compass - Denver. REcolorado as distributed by MLS GRID
- $415,0003 bd3 ba1.7k sqft20000 Mitchell Place #80, Denver, CO 80249For SaleMLS ID #5366411, Michael Jones, LoKation. REcolorado as distributed by MLS GRID
- $449,0003 bd2 ba1.3k sqft17774 E Arizona Pl, Aurora, CO 80017For Sale
 MLS ID #1071671, Katherine Bryant-Beach, C3 Real Estate Solutions, LLC. IRES as distributed by MLS GRID
- $410,0003 bd3 ba1.6k sqft19989 Randolph Place, Denver, CO 80249For SaleMLS ID #6272169, Ken Blevins, Real Broker, LLC DBA Real. REcolorado as distributed by MLS GRID
- $404,9004 bd2 ba1.8k sqft960 S Zeno Way, Aurora, CO 80017For SaleMLS ID #5941753, April Monteith, JPAR Modern Real Estate. REcolorado as distributed by MLS GRID
- $410,0003 bd2 ba1.4k sqft4528 Andes Street, Denver, CO 80249For SaleMLS ID #9992087, Lance Watson, HomeSmart Realty. REcolorado as distributed by MLS GRID
- $415,0004 bd2 ba1.4k sqft1672 S Cathay Street, Aurora, CO 80017For SaleMLS ID #9780088, Nadine Kirk, RE/MAX Alliance. REcolorado as distributed by MLS GRID
