Only 4 of this great floorplan exist in this neighborhood! Open and spacious main floor with Brazilian cherry hardwoods*Vaulted ceiling*Double pane windows*All stainless steel appliances stay*Granite tile counters with granite backsplash*Birch cabinets*Front and backyard sprinkler system*Central AC*Newer vinyl siding, water heater, roof, sump pump*Spacious covered back patio*Extended concrete driveway*Main floor study with French doors*Washer & dryer included*Easy access to the Bennett trail system*So many great amenities in Bennett yet an easy drive to Denver*
For sale
$420,000
143 Madison Drive, Bennett, CO 80102
4beds
1,878sqft
Single Family Residence
Built in 1982
5,600 Square Feet Lot
$-- Zestimate®
$224/sqft
$-- HOA
What's special
- 6 days
- 226
- 17
Zillow last checked:
Listing updated:
Listed by:
Kelly Walters 303-489-4060,
HomeSmart
Source: REcolorado as distributed by MLS GRID,MLS#: 5791619
Facts & features
Interior
Bedrooms & bathrooms
- Bedrooms: 4
- Bathrooms: 2
- Full bathrooms: 1
- 3/4 bathrooms: 1
- Main level bathrooms: 1
- Main level bedrooms: 3
Bedroom
- Description: Bay Window, Good Closet Space
- Features: Primary Suite
- Level: Main
Bedroom
- Level: Main
Bedroom
- Description: Set Up As An Office Currently, French Doors
- Level: Main
Bedroom
- Description: Great Flex Space
- Level: Basement
Bathroom
- Description: Jet Tub, Tile Floor
- Level: Main
Bathroom
- Level: Basement
Dining room
- Description: Large Space, Engineered Brazilian Cherry Wood Floors, Updated Lighting
- Level: Main
Kitchen
- Description: Birch Cabinets, Pantry Closet, Granite Tile Counters And Granite Backsplash, All Stainless Appliances Included
- Level: Main
Laundry
- Description: Washer & Dryer Included
- Level: Basement
Living room
- Description: Vaulted Ceiling, Ceiling Fan, Engineered Brazilian Cherry Wood Floors, Great Light
- Level: Main
Heating
- Forced Air, Natural Gas
Cooling
- Central Air
Appliances
- Included: Dishwasher, Dryer, Range, Range Hood, Refrigerator, Washer
Features
- Ceiling Fan(s), Entrance Foyer, Granite Counters, High Ceilings, High Speed Internet, Open Floorplan, Pantry, Radon Mitigation System, Smoke Free, Vaulted Ceiling(s)
- Flooring: Carpet, Tile, Wood
- Windows: Bay Window(s), Double Pane Windows, Window Coverings
- Basement: Crawl Space,Finished,Partial
Interior area
- Total structure area: 1,878
- Total interior livable area: 1,878 sqft
- Finished area above ground: 1,188
- Finished area below ground: 690
Video & virtual tour
Property
Parking
- Total spaces: 2
- Parking features: Concrete, Exterior Access Door
- Attached garage spaces: 2
Features
- Levels: One
- Stories: 1
- Patio & porch: Covered, Patio
Lot
- Size: 5,600 Square Feet
- Features: Landscaped, Sprinklers In Front, Sprinklers In Rear
Details
- Parcel number: R0083086
- Special conditions: Standard
Construction
Type & style
- Home type: SingleFamily
- Property subtype: Single Family Residence
Materials
- Brick, Frame, Vinyl Siding
- Foundation: Slab
- Roof: Composition
Condition
- Year built: 1982
Utilities & green energy
- Sewer: Public Sewer
- Water: Public
- Utilities for property: Electricity Connected, Natural Gas Connected
Community & HOA
Community
- Subdivision: Centennial
HOA
- Has HOA: No
Location
- Region: Bennett
Financial & listing details
- Price per square foot: $224/sqft
- Tax assessed value: $412,000
- Annual tax amount: $2,244
- Date on market: 10/30/2026
- Listing terms: Cash,FHA,USDA Loan,VA Loan
- Exclusions: Seller's Personal Property And Staging Items
- Ownership: Individual
- Electric utility on property: Yes
Estimated market value
Not available
Estimated sales range
Not available
Not available
Price history
| Date | Event | Price |
|---|---|---|
| 10/30/2026 | Listed for sale | $420,000+110%$224/sqft |
Source:  REcolorado as distributed by MLS GRID #5791619 Report a problem | ||
| 7/8/2015 | Sold | $200,000+48.1%$106/sqft |
Source: Public Record Report a problem | ||
| 9/3/2009 | Sold | $135,000-20.4%$72/sqft |
Source: Public Record Report a problem | ||
| 10/13/2006 | Sold | $169,500+60.1%$90/sqft |
Source: Public Record Report a problem | ||
| 10/3/1997 | Sold | $105,900+17.7%$56/sqft |
Source: Public Record Report a problem | ||
| 6/20/1995 | Sold | $90,000$48/sqft |
Source: Public Record Report a problem | ||
Public tax history
| Year | Property taxes | Tax assessment |
|---|---|---|
| 2025 | $2,111 -0.6% | $25,750 -8.9% |
| 2024 | $2,125 +9.2% | $28,280 |
| 2023 | $1,946 -2% | $28,280 +26.6% |
| 2022 | $1,986 | $22,340 -2.8% |
| 2021 | -- | $22,980 +6.6% |
| 2020 | $1,875 | $21,550 -0.2% |
| 2019 | $1,875 +6.2% | $21,590 +17.5% |
| 2018 | $1,765 | $18,370 |
| 2017 | $1,765 | $18,370 +64.9% |
| 2016 | -- | $11,140 |
| 2015 | $1,042 | $11,140 +20.8% |
| 2014 | -- | $9,220 |
| 2013 | -- | $9,220 -8% |
| 2012 | -- | $10,020 |
| 2011 | -- | $10,020 -13.3% |
| 2010 | -- | $11,560 |
| 2009 | -- | $11,560 -11.1% |
| 2008 | -- | $13,000 |
| 2007 | -- | $13,000 -15.7% |
| 2006 | -- | $15,420 |
| 2005 | -- | $15,420 +3.3% |
| 2004 | -- | $14,930 |
| 2003 | $1,151 +9.8% | $14,930 +4.3% |
| 2002 | $1,048 +36.3% | $14,320 +41.6% |
| 2001 | $769 | $10,110 |
| 2000 | -- | $10,110 |
Find assessor info on the county website
Monthly payment
Est. payment
Payment breakdown
Explore the cost of this home by adjusting the details. Changes won't be saved.Climate risks
Neighborhood: 80102
Nearby schools
Schools provided by the listing agent
- Elementary: Bennett
- Middle: Bennett
- High: Bennett
- District: Bennett 29-J
Source: REcolorado as distributed by MLS GRID. This data may not be complete. We recommend contacting the local school district to confirm school assignments for this home.


Similar homes
- $400,0003 bd2 ba1.4k sqft216 Jefferson Drive, Bennett, CO 80102For Sale
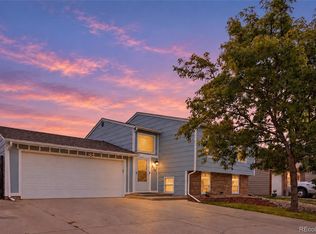
 MLS ID #2271802, Alyssa Baker, Key Team Real Estate Corp.. REcolorado as distributed by MLS GRID
- $475,0004 bd2 ba2.2k sqft884 Madison Way, Bennett, CO 80102For Sale
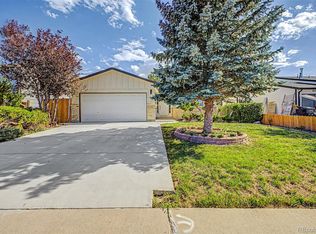 MLS ID #6533724, Darius Montgomery, PAK Home Realty. REcolorado as distributed by MLS GRID
- $420,0003 bd3 ba2k sqft2240 Ance Street, Strasburg, CO 80136For Sale
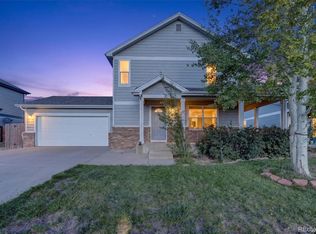 MLS ID #1744044, Quaid Vincent, Madison & Company Properties. REcolorado as distributed by MLS GRID
- $450,0003 bd2 ba1.4k sqft20723 E 43rd Avenue, Denver, CO 80249For Sale
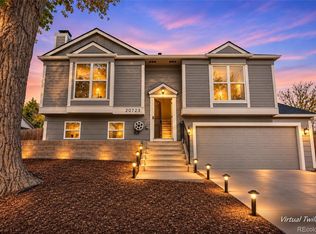 MLS ID #6872283, Marc Mai, Century 21 Signature Realty, Inc. REcolorado as distributed by MLS GRID
- $415,0003 bd2 ba2k sqft2152 Asoka Street, Strasburg, CO 80136For SaleMLS ID #9153131, Jennifer McCaskill, Great Way Real Estate Properties LLC. REcolorado as distributed by MLS GRID
- $475,0004 bd4 ba2.3k sqft2082 Ance Street, Strasburg, CO 80136For SaleMLS ID #8325971, Kim Bales, ELM Realty. REcolorado as distributed by MLS GRID
- $390,0004 bd2 ba1.4k sqft1464 S Biscay Court, Aurora, CO 80017For SaleMLS ID #1710312, Andy Vigil, Vigil & Associates LLC. REcolorado as distributed by MLS GRID
- $449,0003 bd2 ba1.3k sqft17774 E Arizona Pl, Aurora, CO 80017For Sale
 MLS ID #1071671, Katherine Bryant-Beach, C3 Real Estate Solutions, LLC. IRES as distributed by MLS GRID
- $425,0004 bd2 ba1.8k sqft4480 N Jebel Street, Denver, CO 80249For SaleMLS ID #5618402, Heather Aragon, Your Castle Real Estate Inc. REcolorado as distributed by MLS GRID
- $384,9003 bd2 ba1k sqft2703 Rose Hill Street, Strasburg, CO 80136For SaleMLS ID #7576266, Tania Stephens, Look East Realty. REcolorado as distributed by MLS GRID
- $510,0004 bd4 ba2.1k sqft24782 E Wyoming Cir, Aurora, CO 80018For Sale
 MLS ID #4755998, Kylie Rupert, Coldwell Banker Realty. elevateMLS
- $409,9993 bd2 ba1.2k sqft19563 E Linvale Drive, Aurora, CO 80013For SaleMLS ID #5676305, Crystal Sisler, eXp Realty, LLC. REcolorado as distributed by MLS GRID
- $415,0004 bd2 ba1.4k sqft1672 S Cathay Street, Aurora, CO 80017For SaleMLS ID #9780088, Nadine Kirk, RE/MAX Alliance. REcolorado as distributed by MLS GRID
- $445,0004 bd4 ba2.2k sqft19406 E 45th Avenue, Denver, CO 80249For SaleMLS ID #3423092, Michelle Giblette, eXp Realty, LLC. REcolorado as distributed by MLS GRID
- $430,0003 bd2 ba2.1k sqft17805 E Ada Drive, Aurora, CO 80017For SaleMLS ID #3340667, Blue Pebble Group, Blue Pebble Homes. REcolorado as distributed by MLS GRID
- $447,9004 bd2 ba1.7k sqft4201 Ireland St, Denver, CO 80249For SaleMLS ID #1063839, Andria Porter Stashak, Keller Williams-DTC. IRES as distributed by MLS GRID
- $430,0004 bd2 ba2.1k sqft1115 S Truckee Way, Aurora, CO 80017For SaleMLS ID #9933135, Alex Johnson, Atlas Real Estate Group. REcolorado as distributed by MLS GRID
- $437,5003 bd3 ba1.5k sqft5559 Netherland St, Denver, CO 80249For SaleMLS ID #1071382, Benjamin Bear, RE/MAX Professionals-Union Blv. IRES as distributed by MLS GRID
- $404,9004 bd2 ba1.8k sqft960 S Zeno Way, Aurora, CO 80017For SaleMLS ID #5941753, April Monteith, JPAR Modern Real Estate. REcolorado as distributed by MLS GRID
- $433,0004 bd2 ba1.6k sqft1878 S Fundy Way, Aurora, CO 80017For SaleMLS ID #9882341, Alissa Pynes, 1887 Realty Co. REcolorado as distributed by MLS GRID
