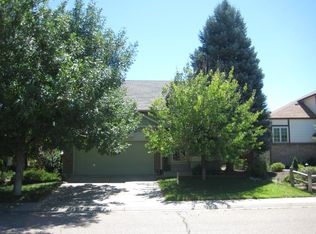
Welcome to 4480 N Jebel Street, Denver, CO 80249, a ranch-style home in Green Valley Ranch offering an excellent opportunity for a buyer looking for space, location and the ability to add value. The home features 3 bedrooms and 1 full bathroom on the main level, plus a finished basement with 2 additional bedrooms, bathroom and additional living/den space. Approximately 1,140 SF above grade plus 669 SF of finished basement, providing approximately 1,809 SF of finished space, along with a 2-car attached garage. Enjoy the convenience of park, pool and recreational amenities directly across the street. The lender's appraisal notes a newer roof and gutters approximately two years old, flooring, light fixtures and interior paint, along with previously remodeled bathrooms. A professional home inspection has also been completed. The home has deferred maintenance and is being offered in its current AS-IS condition. Inspection findings include exterior siding/wood-trim deterioration and peeling paint, grading/drainage maintenance, aging mechanical components, electrical/safety corrections, a nonfunctioning dishwasher and miscellaneous exterior maintenance. Buyers should review the available inspection report and complete their own due diligence.
This is an ACTIVE SHORT SALE. Seller has ATP Short sale approval is required. Bring us a strong offer. Our experienced short-sale team is actively working with the lender/servicer through the approval process. PROPERTY SOLD AS-IS.
This property is located in an area eligible for a Community Reinvestment Act (CRA) lending program offered by Sunflower Bank, N.A. Qualified borrowers may be eligible for a lender incentive of up to 1.75% of the loan amount (maximum $7,000) toward buyer closing costs, pre paids, and/or interest rate buydown, subject to credit approval and program guidelines. Eligible loan types may include Conventional, FHA, or VA financing. Certain terms and restrictions apply. Contact listing agent for details.
For sale
Price cut: $10.1K (9/25)
$449,900
4480 N Jebel Street, Denver, CO 80249
4beds
1,808sqft
Single Family Residence
Built in 1985
6,570 Square Feet Lot
$-- Zestimate®
$249/sqft
$43/mo HOA
What's special
- 53 days
- 292
- 11
Zillow last checked:
Listing updated:
Listed by:
Heather Aragon 720-939-0688 heathersellsreco@gmail.com,
Your Castle Real Estate Inc,
Wendy Wollert 303-478-0766,
Your Castle Real Estate Inc
Source: REcolorado as distributed by MLS GRID,MLS#: 5618402
Facts & features
Interior
Bedrooms & bathrooms
- Bedrooms: 4
- Bathrooms: 2
- Full bathrooms: 1
- 3/4 bathrooms: 1
- Main level bathrooms: 1
- Main level bedrooms: 3
Bedroom
- Level: Main
Bedroom
- Level: Main
Bedroom
- Level: Main
Bedroom
- Level: Basement
Bathroom
- Level: Main
Bathroom
- Level: Basement
Heating
- Forced Air, Natural Gas
Cooling
- Central Air
Features
- Vaulted Ceiling(s)
- Flooring: Carpet, Wood
- Basement: Finished,Partial
- Number of fireplaces: 1
- Fireplace features: Living Room
Interior area
- Total structure area: 1,808
- Total interior livable area: 1,808 sqft
- Finished area above ground: 1,140
- Finished area below ground: 668
Property
Parking
- Total spaces: 2
- Parking features: Garage - Attached
- Attached garage spaces: 2
Features
- Levels: One
- Stories: 1
- Patio & porch: Patio
- Fencing: Full
Lot
- Size: 6,570 Square Feet
- Features: Cul-De-Sac, Level, Open Space, Sprinklers In Front, Sprinklers In Rear
Details
- Parcel number: 23201004
- Zoning: R-2
- Special conditions: Short Sale
Construction
Type & style
- Home type: SingleFamily
- Architectural style: Contemporary
- Property subtype: Single Family Residence
Materials
- Frame
- Foundation: Slab
- Roof: Composition
Condition
- Year built: 1985
Utilities & green energy
- Sewer: Public Sewer
- Water: Public
Community & HOA
Community
- Subdivision: Green Valley Ranch Filing 5
HOA
- Has HOA: Yes
- Amenities included: Pool
- HOA fee: $43 monthly
- HOA name: Green Valley Ranch HOA
- HOA phone: 303-307-3240
Location
- Region: Denver
Financial & listing details
- Price per square foot: $249/sqft
- Annual tax amount: $2,927
- Date on market: 8/27/2026
- Listing terms: Cash,Conventional,FHA,VA Loan
- Exclusions: Sellers Personal Property
- Ownership: Individual
- Electric utility on property: Yes
- Road surface type: Paved
Estimated market value
Not available
Estimated sales range
Not available
Not available
Price history
| Date | Event | Price |
|---|---|---|
| 9/25/2026 | Price change | $449,900-2.2%$249/sqft |
Source:  REcolorado as distributed by MLS GRID #5618402 Report a problem REcolorado as distributed by MLS GRID #5618402 Report a problem | ||
| 8/27/2026 | Listed for sale | $460,000$254/sqft |
Source: REcolorado as distributed by MLS GRID #5618402 Report a problem | ||
Public tax history
Tax history is unavailable.
Monthly payment
Est. payment
Payment breakdown
Explore the cost of this home by adjusting the details. Changes won't be saved.Climate risks
Neighborhood: Gateway - Green Valley Ranch
Nearby schools
Schools provided by the listing agent
- Elementary: Green Valley
- Middle: Dr. Martin Luther King
- High: Montbello
- District: Denver 1
Source: REcolorado as distributed by MLS GRID. This data may not be complete. We recommend contacting the local school district to confirm school assignments for this home.

Similar homes
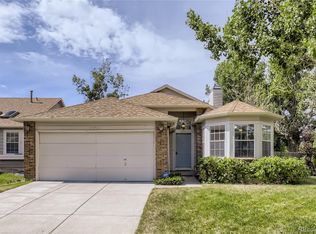
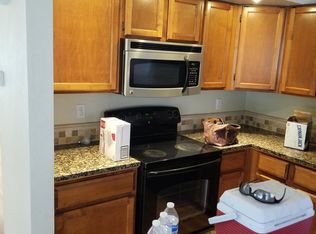
- $425,0003 bd3 ba1.7k sqft20000 Mitchell Place #80, Denver, CO 80249For Sale
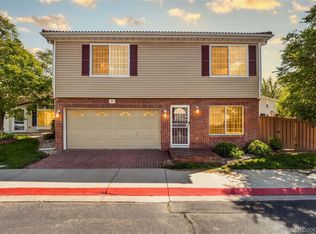
 MLS ID #5366411, Michael Jones, LoKation. REcolorado as distributed by MLS GRID
 - $439,9003 bd3 ba1.5k sqft5559 Netherland Street, Denver, CO 80249For Sale
 MLS ID #2565794, Benjamin Bear, RE/MAX Professionals. REcolorado as distributed by MLS GRID
 - $407,0004 bd2 ba2k sqft14451 Andrews Drive, Denver, CO 80239For Sale
 MLS ID #2167579, Bill Mathisen, Mathisen Real Estate. REcolorado as distributed by MLS GRID
 - $439,0004 bd2 ba1.8k sqft18757 E Hawaii Drive, Aurora, CO 80017For Sale
 MLS ID #8633964, Bob Calicchia, Total Realty Corp.. REcolorado as distributed by MLS GRID
 - $449,9004 bd2 ba1.9k sqft12009 E Virginia Place, Aurora, CO 80012For SaleMLS ID #6743343, Allie Yates, The Agency - Denver. REcolorado as distributed by MLS GRID
- $425,0004 bd4 ba2.6k sqft3720 S Cathay Circle, Aurora, CO 80013For SaleMLS ID #4764626, Katina Farrell, MB Homes By Katina. REcolorado as distributed by MLS GRID
- $550,0004 bd3 ba2k sqft15084 E Andrews Drive E, Denver, CO 80239For SaleMLS ID #2842521, Karolette Greene, Century 21 Dream Home. REcolorado as distributed by MLS GRID
- $445,0004 bd2 ba1.9k sqft4141 S Dunkirk Way, Aurora, CO 80013For SaleMLS ID #5023207, Natalie Gonterman, Keller Williams Advantage Realty LLC. REcolorado as distributed by MLS GRID
- $469,0003 bd2 ba1.8k sqft19161 E Louisiana Avenue, Aurora, CO 80017For SaleMLS ID #9377800, Scott Elliott, Keller Williams Real Estate LLC. REcolorado as distributed by MLS GRID
- $449,0003 bd2 ba1.6k sqft17462 E Progress Drive, Centennial, CO 80015For SaleMLS ID #4120489, Euna Klein, Your Castle Realty LLC. REcolorado as distributed by MLS GRID
- $435,0004 bd2 ba1.7k sqft14302 E Villanova Pl, Aurora, CO 80014For Sale
 MLS ID #1068254, Janet Borchert, WK Real Estate. IRES as distributed by MLS GRID
 - $439,5004 bd2 ba1.7k sqft446 S Lima Circle, Aurora, CO 80012For SaleMLS ID #5442178, Mark Jessop, Keller Williams DTC. REcolorado as distributed by MLS GRID
- $485,0004 bd3 ba2.2k sqft18744 E Brown Place, Aurora, CO 80013For SaleMLS ID #6314522, Taylor Wilson, Compass - Denver. REcolorado as distributed by MLS GRID
- $450,0003 bd2 ba2.5k sqft14697 E Oregon Drive, Aurora, CO 80012For SaleMLS ID #9593272, Alex Johnson, Atlas Real Estate Group. REcolorado as distributed by MLS GRID
- $445,0004 bd2 ba2.2k sqft4120 S Laredo Way, Aurora, CO 80013For SaleMLS ID #2466678, Robert Hryniewich, HomeSmart. REcolorado as distributed by MLS GRID
- $455,0003 bd2 ba2.1k sqft5241 S Jericho Street, Aurora, CO 80015For SaleMLS ID #1989149, David Jimenez, Greenwood Estates Realty LLC. REcolorado as distributed by MLS GRID
- $444,9003 bd1 ba1k sqft2201 W 56th Place, Denver, CO 80221For SaleMLS ID #2741939, Sandy Hopper, Re-Assurance Real Estate. REcolorado as distributed by MLS GRID
- $435,0003 bd2 ba1.9k sqft4050 S Espana Way, Aurora, CO 80013For SaleMLS ID #5708447, William Hobbs, Real Broker, LLC DBA Real. REcolorado as distributed by MLS GRID
- $496,0004 bd3 ba1.5k sqft19710 E Stanford Avenue, Centennial, CO 80015For SaleMLS ID #8006571, Andrea Lewis, RE/MAX Professionals. REcolorado as distributed by MLS GRID
- $475,0004 bd3 ba2.5k sqft14835 E Caspian Place, Aurora, CO 80014For SaleMLS ID #2129637, Leo Rowen, RE/MAX of Cherry Creek. REcolorado as distributed by MLS GRID
