Set right alongside the Hampden Hills Greenbelt Trail, this home is tucked on a quiet circle minutes from Southlands, Sunrise Park, shopping, dining, movies, and Aurora Reservoir. The main floor offers high ceilings, an open, flowing layout, and abundant afternoon sunshine from the west. The living room greets you off the entry, and the dining area flows into a spacious kitchen with white cabinetry, a center island with gas cooktop, double wall ovens, stainless appliances, pendant lighting, and three pantries. The kitchen opens to the family room with a stone gas fireplace and built-in shelving. Upstairs are three bedrooms, including the primary suite with a private bath and two closets, plus a bedroom with a fun built-in loft and ladder. The finished basement adds a fourth bedroom with walk-in closet, a 3/4 bath, and a large recreation room that's perfect for entertaining or hosting guests. The private backyard features a large deck and separate garden area. Central air, radon mitigation system, low-maintenance metal siding, an attached 2-car garage, and plenty of storage throughout. Cherry Creek schools, no HOA, and just minutes walking distance to the Light Rail. Bring your ideas and make this home yours.
Accepting backups
$425,000
3720 S Cathay Circle, Aurora, CO 80013
4beds
2,610sqft
Single Family Residence
Built in 1980
6,970 Square Feet Lot
$425,700 Zestimate®
$163/sqft
$-- HOA
What's special
- 16 days
- 3,153
- 416
Zillow last checked:
Listing updated:
Listed by:
Katina Farrell 720-295-8848 offers@homesbykatina.com,
MB Homes By Katina
Source: REcolorado as distributed by MLS GRID,MLS#: 4764626
Facts & features
Interior
Bedrooms & bathrooms
- Bedrooms: 4
- Bathrooms: 4
- Full bathrooms: 1
- 3/4 bathrooms: 2
- 1/2 bathrooms: 1
- Main level bathrooms: 1
Bedroom
- Description: Spacious Primary Suite With Two Closets And Private Bath
- Features: Primary Suite
- Level: Upper
- Area: 165.77 Square Feet
- Dimensions: 12.1 x 13.7
Bedroom
- Description: Unique Bedroom With Built-In Loft And Ladder
- Level: Upper
- Area: 118.68 Square Feet
- Dimensions: 12.11 x 9.8
Bedroom
- Description: Large Bedroom With Walk-In Closet And Washer/Dryer Hookups
- Level: Upper
- Area: 188.48 Square Feet
- Dimensions: 12.4 x 15.2
Bedroom
- Description: Large, Private Room With Egress Window And Walk-In Closet
- Level: Basement
- Area: 159 Square Feet
- Dimensions: 10.6 x 15
Bathroom
- Description: Convenient Half Bath Off Family Room
- Level: Main
- Area: 32.76 Square Feet
- Dimensions: 6.3 x 5.2
Bathroom
- Description: Primary Bath With Double Sinks And Separate Private Toilet/Shower Room
- Features: Primary Suite
- Level: Upper
- Area: 113.22 Square Feet
- Dimensions: 11.1 x 10.2
Bathroom
- Description: Full Hall Bath With Easy Access From Bedrooms
- Level: Upper
- Area: 40.18 Square Feet
- Dimensions: 8.2 x 4.9
Bathroom
- Description: Double Sinks And Shower, Ideal For Guests Or Basement Bedroom
- Level: Basement
- Area: 72.15 Square Feet
- Dimensions: 6.5 x 11.1
Bonus room
- Description: Large Rec Room, Ideal For Entertaining Or Watching The Game
- Level: Basement
- Area: 420.76 Square Feet
- Dimensions: 26.8 x 15.7
Dining room
- Description: Open Floor Plan, Dining Flows To Kitchen And Family Room
- Level: Main
- Area: 118.77 Square Feet
- Dimensions: 10.7 x 11.1
Family room
- Description: Stone Gas Fireplace And Built-Ins, Flows Nicely From Kitchen
- Level: Main
- Area: 175.15 Square Feet
- Dimensions: 11.3 x 15.5
Kitchen
- Description: Island With Gas Cooktop, Double Wall Ovens, Stainless Appliances, Three Pantries
- Level: Main
- Area: 180.56 Square Feet
- Dimensions: 14.8 x 12.2
Laundry
- Description: Washer/Dryer Included, Located In Upstairs Bedroom
- Level: Upper
- Area: 34.17 Square Feet
- Dimensions: 6.7 x 5.1
Living room
- Description: Located Right Off The Inviting Entry, High Ceiling, Bright West Light
- Level: Main
- Area: 176.65 Square Feet
- Dimensions: 15.9 x 11.11
Heating
- Forced Air, Natural Gas
Cooling
- Central Air
Appliances
- Included: Cooktop, Dishwasher, Disposal, Dryer, Microwave, Refrigerator, Self Cleaning Oven, Washer
- Laundry: In Unit
Features
- Built-in Features, Eat-in Kitchen, Entrance Foyer, Kitchen Island, Open Floorplan, Smoke Free, Vaulted Ceiling(s), Walk-In Closet(s), Wired for Data
- Flooring: Carpet, Linoleum, Tile, Vinyl
- Windows: Double Pane Windows, Window Coverings
- Basement: Finished
- Number of fireplaces: 1
- Fireplace features: Family Room, Gas
Interior area
- Total structure area: 2,610
- Total interior livable area: 2,610 sqft
- Finished area above ground: 1,707
- Finished area below ground: 903
Video & virtual tour
Property
Parking
- Total spaces: 2
- Parking features: Garage - Attached
- Attached garage spaces: 2
Features
- Levels: Two
- Stories: 2
- Patio & porch: Covered, Deck, Front Porch
- Exterior features: Garden, Private Yard
- Fencing: Full
Lot
- Size: 6,970 Square Feet
- Features: Level
- Residential vegetation: Grassed
Details
- Parcel number: 031595517
- Special conditions: Standard
Construction
Type & style
- Home type: SingleFamily
- Architectural style: Contemporary
- Property subtype: Single Family Residence
Materials
- Brick, Metal Siding
- Foundation: Slab
- Roof: Composition
Condition
- Year built: 1980
Utilities & green energy
- Sewer: Public Sewer
- Water: Public
- Utilities for property: Electricity Connected
Community & HOA
Community
- Security: Carbon Monoxide Detector(s), Radon Detector, Smoke Detector(s)
- Subdivision: Hampden Hills
HOA
- Has HOA: No
Location
- Region: Aurora
Financial & listing details
- Price per square foot: $163/sqft
- Tax assessed value: $525,100
- Annual tax amount: $2,825
- Date on market: 10/6/2026
- Listing terms: Cash,Conventional,FHA,VA Loan
- Exclusions: None
- Ownership: Individual
- Electric utility on property: Yes
- Road surface type: Paved
Estimated market value
$425,700
$404,000 - $447,000
$3,209/mo
Price history
| Date | Event | Price |
|---|---|---|
| 10/17/2026 | Pending sale | $425,000$163/sqft |
Source:  REcolorado as distributed by MLS GRID #4764626 Report a problem | ||
| 10/6/2026 | Listed for sale | $425,000+41.7%$163/sqft |
Source: REcolorado as distributed by MLS GRID #4764626 Report a problem | ||
| 5/18/2016 | Listing removed | $300,000-9.1%$115/sqft |
Source: Your Castle Real Estate #7369534 Report a problem | ||
| 4/4/2016 | Sold | $330,100+72.8%$126/sqft |
Source: YOUR CASTLE REAL ESTATE solds #7369534_80013 Report a problem | ||
| 3/3/2009 | Sold | $191,000-4.5%$73/sqft |
Source: Public Record Report a problem | ||
| 1/26/2009 | Listed for sale | $199,900$77/sqft |
Source: Listhub #736142 Report a problem | ||
Public tax history
| Year | Property taxes | Tax assessment |
|---|---|---|
| 2025 | $2,883 +13.4% | $32,819 -10.7% |
| 2024 | $2,542 +33.1% | $36,750 -10% |
| 2023 | $1,910 -0.6% | $40,827 +54.8% |
| 2022 | $1,922 | $26,375 -2.8% |
| 2021 | -- | $27,134 -3.3% |
| 2020 | $2,015 +12.5% | $28,057 |
| 2019 | $1,791 | -- |
| 2018 | $1,791 +1.5% | $24,293 |
| 2017 | $1,765 | $24,293 +30% |
| 2016 | -- | $18,682 |
| 2015 | -- | $18,682 +12.8% |
| 2014 | $1,378 -0.1% | $16,565 +13.3% |
| 2013 | $1,379 | $14,620 |
| 2012 | -- | $14,620 |
| 2011 | $960 +2.7% | $14,620 +18.2% |
| 2010 | $935 -23.6% | $12,370 |
| 2009 | $1,224 | $12,370 -22.8% |
| 2008 | -- | $16,016 |
| 2007 | -- | $16,016 0% |
| 2006 | -- | $16,024 |
| 2005 | -- | $16,024 -3% |
| 2002 | $1,218 +16.1% | $16,520 +22.4% |
| 2001 | $1,049 | $13,500 |
Find assessor info on the county website
Monthly payment
Est. payment
Payment breakdown
Explore the cost of this home by adjusting the details. Changes won't be saved.Climate risks
Neighborhood: Ridgeview Glen
Nearby schools
Schools provided by the listing agent
- Elementary: Sunrise
- Middle: Horizon
- High: Eaglecrest
- District: Cherry Creek 5
Source: REcolorado as distributed by MLS GRID. This data may not be complete. We recommend contacting the local school district to confirm school assignments for this home.

Similar homes
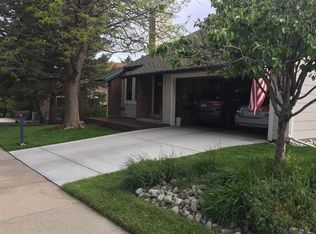
- $469,9004 bd3 ba2.3k sqft18937 E Kent Circle, Aurora, CO 80013For Sale
 MLS ID #2866972, David Hutton, HomeSmart Realty. REcolorado as distributed by MLS GRID
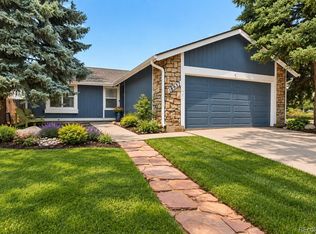
- $415,0004 bd2 ba1.7k sqft17958 E Oxford Drive, Aurora, CO 80013For Sale
 MLS ID #4689317, Jordan Harris, LoKation Real Estate. REcolorado as distributed by MLS GRID
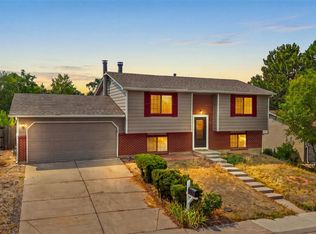
- $475,0004 bd3 ba2.2k sqft18744 E Brown Place, Aurora, CO 80013For Sale
 MLS ID #6314522, Taylor Wilson, Compass - Denver. REcolorado as distributed by MLS GRID
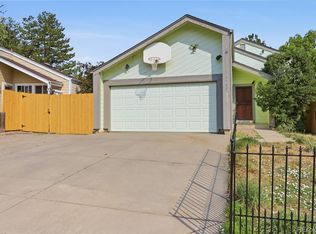
- $430,0003 bd2 ba2.1k sqft17805 E Ada Drive, Aurora, CO 80017For Sale
 MLS ID #3340667, Blue Pebble Group, Blue Pebble Homes. REcolorado as distributed by MLS GRID
- $438,0003 bd3 ba1.9k sqft3708 S Ensenada Street, Aurora, CO 80013For SaleMLS ID #9198467, Kevin Kestenbaum, Redfin Corporation. REcolorado as distributed by MLS GRID
- $499,9994 bd4 ba1.9k sqft19584 E Ithaca Place, Aurora, CO 80013For SaleMLS ID #8941743, Betsy Aguilar, Gala Group, LLC. REcolorado as distributed by MLS GRID
- $369,0004 bd2 ba1.7k sqft3750 S Genoa Circle #C, Aurora, CO 80013For SaleMLS ID #4740446, Story Home Group, LPT Realty. REcolorado as distributed by MLS GRID
- $484,9003 bd3 ba2k sqft2831 S Walden Way, Aurora, CO 80013For SaleMLS ID #3058957, Nathan Staats, Amoriss Colorado Inc.. REcolorado as distributed by MLS GRID
- $517,9004 bd3 ba2.8k sqft4052 S Kirk Way, Aurora, CO 80013For SaleMLS ID #3762509, Jon Paul Matzke, Blue Yeti Homes. REcolorado as distributed by MLS GRID
- $465,0005 bd3 ba2k sqft2832 S Mobile Street, Aurora, CO 80013For SaleMLS ID #7100189, Deb Kirschbaum, Priority Properties. REcolorado as distributed by MLS GRID
- $560,0004 bd2 ba1.8k sqft3657 S Flanders Street, Aurora, CO 80013For SaleMLS ID #5542070, Danielle Martini, Coldwell Banker Realty 44. REcolorado as distributed by MLS GRID
- $554,9004 bd3 ba2.9k sqft4016 S Kirk Court, Aurora, CO 80013For SaleMLS ID #8084920, Willy Strohmeier, HomeSmart Realty. REcolorado as distributed by MLS GRID
- $450,0004 bd2 ba1.6k sqft1878 S Fundy Way, Aurora, CO 80017For SaleMLS ID #9882341, Alissa Pynes, 1887 Realty Co. REcolorado as distributed by MLS GRID
- $475,0004 bd3 ba2.5k sqft14835 E Caspian Place, Aurora, CO 80014For SaleMLS ID #2129637, Leo Rowen, RE/MAX of Cherry Creek. REcolorado as distributed by MLS GRID
- $475,0003 bd2 ba1.8k sqft5016 S Ventura Street, Aurora, CO 80015For SaleMLS ID #3190804, The Anderson Group, eXp Realty, LLC. REcolorado as distributed by MLS GRID
- $449,0003 bd2 ba1.6k sqft17462 E Progress Drive, Centennial, CO 80015For SaleMLS ID #4120489, Euna Klein, Your Castle Realty LLC. REcolorado as distributed by MLS GRID
- $535,0004 bd4 ba2.5k sqft17454 E Prentice Circle, Centennial, CO 80015For SaleMLS ID #2097572, Alex Johnson, Atlas Real Estate Group. REcolorado as distributed by MLS GRID
- $515,0004 bd3 ba2.8k sqft1079 S Joplin Way, Aurora, CO 80017For SaleMLS ID #8947878, Quaid Vincent, Madison & Company Properties. REcolorado as distributed by MLS GRID
- $499,9903 bd4 ba2.5k sqft881 S Memphis Way, Aurora, CO 80017For SaleMLS ID #7950162, Murray Shykind, Colorado Home Agents. REcolorado as distributed by MLS GRID
- $439,5004 bd2 ba1.7k sqft446 S Lima Circle, Aurora, CO 80012For SaleMLS ID #5442178, Mark Jessop, Keller Williams DTC. REcolorado as distributed by MLS GRID
