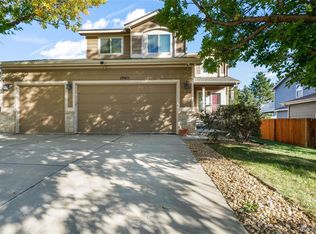
Well-maintained 2-story home with finished basement, detached climate-controlled workshop, and climate-controlled 3-car garage. The big-ticket items are already done: new furnace and A/C (2026), 2024 roof, and an upgraded electrical panel ready for EV charging and shop equipment. The 12x20 workshop works year-round for a woodshop, gym, or home business. Vaulted ceilings, a spacious primary suite, and a conforming basement bedroom with a bath rough-in. Big privacy-fenced yard with deck and hot tub. Close to parks, schools, Southlands, and Buckley SFB. Solar lease: approx $85/mo, ~8 yrs left, buyer must qualify with Tesla.
For sale
Price cut: $17.1K (10/14)
$554,900
4016 S Kirk Court, Aurora, CO 80013
4beds
2,932sqft
Single Family Residence
Built in 1994
8,276 Square Feet Lot
$-- Zestimate®
$189/sqft
$50/mo HOA
What's special
- 115 days
- 496
- 32
Zillow last checked:
Listing updated:
Listed by:
Willy Strohmeier 303-659-5910 willy@strohmeier.com,
HomeSmart Realty
Source: REcolorado as distributed by MLS GRID,MLS#: 8084920
Facts & features
Interior
Bedrooms & bathrooms
- Bedrooms: 4
- Bathrooms: 3
- Full bathrooms: 2
- 1/2 bathrooms: 1
- Main level bathrooms: 1
Bedroom
- Features: Primary Suite
- Level: Upper
Bedroom
- Features: Primary Suite
- Level: Upper
Bedroom
- Level: Upper
Bedroom
- Level: Basement
Bathroom
- Level: Upper
Bathroom
- Features: Primary Suite
- Level: Upper
Bathroom
- Level: Main
Heating
- Forced Air, Heat Pump
Cooling
- Central Air
Appliances
- Included: Dishwasher, Gas Water Heater, Microwave, Oven, Range, Refrigerator
Features
- Basement: Finished
- Has fireplace: Yes
- Fireplace features: Family Room
Interior area
- Total structure area: 2,932
- Total interior livable area: 2,932 sqft
- Finished area above ground: 2,117
- Finished area below ground: 502
Property
Parking
- Total spaces: 3
- Parking features: Heated Garage
- Attached garage spaces: 3
Features
- Levels: Two
- Stories: 2
- Patio & porch: Deck
- Exterior features: Private Yard
- Has spa: Yes
- Spa features: Spa/Hot Tub
- Fencing: Full
Lot
- Size: 8,276 Square Feet
- Features: Level
Details
- Parcel number: 033470389
- Special conditions: Standard
Construction
Type & style
- Home type: SingleFamily
- Architectural style: Contemporary,Traditional
- Property subtype: Single Family Residence
Materials
- Frame, Wood Siding
- Roof: Composition
Condition
- Year built: 1994
Utilities & green energy
- Electric: 110V, 220 Volts
- Sewer: Public Sewer
- Water: Public
- Utilities for property: Electricity Connected, Internet Access (Wired), Natural Gas Available, Natural Gas Connected
Community & HOA
Community
- Security: Carbon Monoxide Detector(s), Smoke Detector(s)
- Subdivision: Spring Creek Meadows
HOA
- Has HOA: Yes
- HOA fee: $150 quarterly
- HOA name: Spring Creek Meadows HOA
- HOA phone: 303-429-2611
Location
- Region: Aurora
Financial & listing details
- Price per square foot: $189/sqft
- Tax assessed value: $554,700
- Annual tax amount: $4,035
- Date on market: 7/3/2026
- Listing terms: Cash,Conventional,FHA,VA Loan
- Exclusions: Washer & Dryer
- Ownership: Individual
- Electric utility on property: Yes
- Road surface type: Paved
Estimated market value
Not available
Estimated sales range
Not available
Not available
Price history
| Date | Event | Price |
|---|---|---|
| 10/14/2026 | Price change | $554,900-3%$189/sqft |
Source:  REcolorado as distributed by MLS GRID #8084920 Report a problem | ||
| 7/29/2026 | Listed for sale | $572,000+130%$195/sqft |
Source: REcolorado as distributed by MLS GRID #8084920 Report a problem | ||
| 7/12/2013 | Sold | $248,700-0.3%$85/sqft |
Source: Public Record Report a problem | ||
| 4/1/2011 | Listing removed | $249,500$85/sqft |
Source: Keller Williams Realty DTC #938418 Report a problem | ||
| 3/5/2011 | Price change | $249,500+0%$85/sqft |
Source: Keller Williams Realty DTC #938418 Report a problem | ||
| 2/25/2011 | Price change | $249,3990%$85/sqft |
Source: Keller Williams - Denver Tech Center #938418 Report a problem | ||
| 2/5/2011 | Price change | $249,500-2.2%$85/sqft |
Source: Keller Williams Realty DTC #938418 Report a problem | ||
| 10/14/2010 | Listed for sale | $255,000+1.2%$87/sqft |
Source: Keller Williams Realty DTC #938418 Report a problem | ||
| 5/2/2007 | Sold | $252,000$86/sqft |
Source: Public Record Report a problem | ||
Public tax history
| Year | Property taxes | Tax assessment |
|---|---|---|
| 2025 | $3,821 +12.5% | $34,669 -94.2% |
| 2024 | $3,398 +11.6% | $594,400 +1378.2% |
| 2023 | $3,045 -0.4% | $40,211 +31.3% |
| 2022 | $3,056 | $30,622 -2.8% |
| 2021 | -- | $31,503 +5.6% |
| 2020 | $2,920 +8% | $29,823 |
| 2019 | $2,703 | $29,823 +16.7% |
| 2018 | $2,703 +1.7% | $25,560 |
| 2017 | $2,658 | $25,560 +11.2% |
| 2016 | -- | $22,988 |
| 2015 | -- | $22,988 +25.1% |
| 2014 | $2,435 +13.6% | $18,372 -7.4% |
| 2013 | $2,144 | $19,840 |
| 2012 | -- | $19,840 |
| 2011 | $2,039 +4.7% | $19,840 +6.1% |
| 2010 | $1,946 -9.9% | $18,700 +2.8% |
| 2009 | $2,160 | $18,190 -9.7% |
| 2008 | -- | $20,147 |
| 2007 | -- | $20,147 -2.5% |
| 2006 | -- | $20,672 |
| 2005 | -- | $20,672 +1.7% |
| 2002 | $1,935 +13.2% | $20,320 +19.9% |
| 2001 | $1,710 | $16,950 |
Find assessor info on the county website
Monthly payment
Est. payment
Payment breakdown
Explore the cost of this home by adjusting the details. Changes won't be saved.Climate risks
Neighborhood: Spring Creek
Nearby schools
Schools provided by the listing agent
- Elementary: Dakota Valley
- Middle: Sky Vista
- High: Cherokee Trail
- District: Cherry Creek 5
Source: REcolorado as distributed by MLS GRID. This data may not be complete. We recommend contacting the local school district to confirm school assignments for this home.

Similar homes
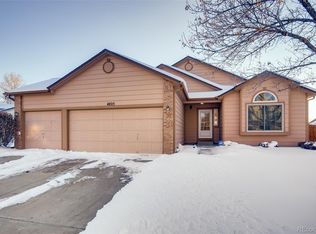
- $585,0003 bd4 ba2.9k sqft4297 S Jericho Street, Aurora, CO 80013For Sale
 MLS ID #2048880, Gina Moritzky, eXp Realty, LLC. REcolorado as distributed by MLS GRID
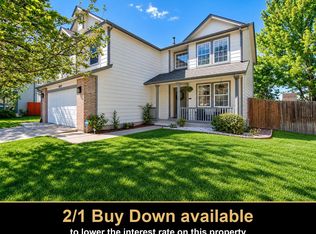
- $517,9004 bd3 ba2.8k sqft4052 S Kirk Way, Aurora, CO 80013For Sale
 MLS ID #3762509, Jon Paul Matzke, Blue Yeti Homes. REcolorado as distributed by MLS GRID
- $550,0003 bd3 ba2k sqft4120 S Himalaya Way, Aurora, CO 80013For Sale
 MLS ID #2670821, Alwin Simanjuntak, Brokers Guild Homes. REcolorado as distributed by MLS GRID
- $545,0003 bd3 ba2.5k sqft19411 E Hamilton Place, Aurora, CO 80013For Sale
 MLS ID #5588892, Aimee Fletcher, eXp Realty, LLC. REcolorado as distributed by MLS GRID
- $535,0004 bd4 ba3k sqft19299 E Eldorado Drive, Aurora, CO 80013For SaleMLS ID #7224546, Kirk Shillington, RE/MAX Alliance. REcolorado as distributed by MLS GRID
- $500,0004 bd3 ba2.4k sqft18968 E Ithaca Dr, Aurora, CO 80013For Sale
 MLS ID #1071237, Ann Wymore, Navigate Realty. IRES as distributed by MLS GRID
- $624,9005 bd4 ba3.7k sqft4249 S Killarney Street, Aurora, CO 80013For SaleMLS ID #2682581, Tonie Benetti, TBK Real Estate Solutions, LLC. REcolorado as distributed by MLS GRID
- $605,0004 bd3 ba3.3k sqft19242 E Baker Place, Aurora, CO 80013For SaleMLS ID #9609590, Emmanuel Moye, Keller Williams DTC. REcolorado as distributed by MLS GRID
- $499,9994 bd4 ba1.9k sqft19584 E Ithaca Place, Aurora, CO 80013For SaleMLS ID #8941743, Betsy Aguilar, Gala Group, LLC. REcolorado as distributed by MLS GRID
- $450,0004 bd3 ba2.4k sqft3166 S Ensenada Way, Aurora, CO 80013For SaleMLS ID #5491787, Sue Kenner, Keller Williams DTC. REcolorado as distributed by MLS GRID
- $500,0004 bd4 ba2.2k sqft2241 S Walden Street, Aurora, CO 80013For SaleMLS ID #6483760, Carrie Hill, Rocky Mountain Real Estate Inc. REcolorado as distributed by MLS GRID
- $550,0004 bd3 ba3k sqft15677 E Quincy Lane, Aurora, CO 80015For SaleMLS ID #9092407, Robert Hryniewich, HomeSmart. REcolorado as distributed by MLS GRID
- $525,0004 bd3 ba2.4k sqft22803 E Progress Avenue, Aurora, CO 80015For SaleMLS ID #5316798, Adrienne Herzog, LPT Realty. REcolorado as distributed by MLS GRID
- $510,0004 bd3 ba2.4k sqft19931 E Radcliff Place, Aurora, CO 80015For SaleMLS ID #4092535, John Chrisbens, Compass - Denver. REcolorado as distributed by MLS GRID
- $585,0003 bd3 ba3.4k sqft4969 S Malaya Way, Aurora, CO 80015For Sale
 MLS ID #4848981, Michelle Bennett-Funnell AHWD GRI , S2 Real Estate Company. elevateMLS
- $590,0004 bd3 ba3.1k sqft5269 S Ventura Way, Centennial, CO 80015For SaleMLS ID #5790373, Andy Vigil, Vigil & Associates LLC. REcolorado as distributed by MLS GRID
- $545,0005 bd4 ba2.9k sqft2668 S Troy Court, Aurora, CO 80014For SaleMLS ID #2239616, Malik Maynard, Capital Property Group LLC. REcolorado as distributed by MLS GRID
- $500,0003 bd4 ba2.2k sqft22398 E Oxford Drive, Aurora, CO 80018For SaleMLS ID #4545038, Chris Calicchia, MB Bellissimo Homes. REcolorado as distributed by MLS GRID
- $499,0004 bd2 ba1.7k sqft2118 S Mobile Way, Aurora, CO 80013For SaleMLS ID #9015510, Sandra Bakford, Broker Bakford LLC. REcolorado as distributed by MLS GRID
- $439,9004 bd2 ba2.2k sqft4120 S Laredo Way, Aurora, CO 80013For SaleMLS ID #2466678, Robert Hryniewich, HomeSmart. REcolorado as distributed by MLS GRID
