Welcome to this spacious home situated on an oversized corner lot in a desirable neighborhood! The main level features beautiful laminate wood flooring and a bright, vaulted living room with an adjacent dining area, creating an inviting space for both everyday living and entertaining. The spacious kitchen offers abundant cabinetry, granite countertops, stainless steel appliances, and a charming breakfast nook. Just off the kitchen, the comfortable family room provides a great gathering space with easy access to the backyard.
Upstairs, the vaulted primary suite features a private 5-piece bathroom and generous walk-in closet. Three additional well-sized bedrooms share a full hall bathroom, providing plenty of space for family, guests, or a home office.
The unfinished basement offers excellent storage and exciting potential for future finished living space. Outside, enjoy the expansive, fully fenced backyard—perfect for entertaining, gardening, pets, play, or simply relaxing outdoors.
Conveniently located near grocery stores, parks, schools, E-470, and Southlands for shopping, dining, and entertainment. A fantastic opportunity to own a spacious home with a large lot in a convenient and established neighborhood!
For sale
Price cut: $10K (8/20)
$560,000
22803 E Progress Avenue, Aurora, CO 80015
4beds
2,490sqft
Single Family Residence
Built in 2000
7,405 Square Feet Lot
$558,100 Zestimate®
$225/sqft
$29/mo HOA
What's special
- 23 days
- 589
- 40
Zillow last checked:
Listing updated:
Listed by:
Adrienne Herzog 303-597-8720 adrienne@aherzogrealty.com,
LPT Realty
Source: REcolorado as distributed by MLS GRID,MLS#: 5316798
Facts & features
Interior
Bedrooms & bathrooms
- Bedrooms: 4
- Bathrooms: 3
- Full bathrooms: 2
- 1/2 bathrooms: 1
- Main level bathrooms: 1
Bedroom
- Features: Primary Suite
- Level: Upper
Bedroom
- Level: Upper
Bedroom
- Level: Upper
Bedroom
- Level: Upper
Bathroom
- Level: Upper
Bathroom
- Level: Upper
Bathroom
- Level: Main
Heating
- Forced Air
Cooling
- Central Air
Appliances
- Included: Dishwasher, Dryer, Humidifier, Microwave, Oven, Range, Refrigerator, Washer
- Laundry: In Unit
Features
- Eat-in Kitchen, Five Piece Bath, Vaulted Ceiling(s), Walk-In Closet(s)
- Flooring: Carpet, Laminate
- Basement: Partial
Interior area
- Total structure area: 2,490
- Total interior livable area: 2,490 sqft
- Finished area above ground: 1,888
- Finished area below ground: 0
Property
Parking
- Total spaces: 2
- Parking features: Garage - Attached
- Attached garage spaces: 2
Features
- Levels: Two
- Stories: 2
- Patio & porch: Patio
- Exterior features: Fire Pit
- Fencing: Full
Lot
- Size: 7,405 Square Feet
- Features: Corner Lot, Level
Details
- Parcel number: 033911377
- Special conditions: Standard
Construction
Type & style
- Home type: SingleFamily
- Architectural style: Traditional
- Property subtype: Single Family Residence
Materials
- Frame, Wood Siding
- Roof: Composition
Condition
- Year built: 2000
Utilities & green energy
- Sewer: Public Sewer
- Water: Public
- Utilities for property: Cable Available, Electricity Connected, Internet Access (Wired), Phone Connected
Community & HOA
Community
- Subdivision: Saddle Rock Ridge
HOA
- Has HOA: Yes
- Services included: Snow Removal, Trash
- HOA fee: $345 annually
- HOA name: Saddle Rock
- HOA phone: 303-369-1800
Location
- Region: Aurora
Financial & listing details
- Price per square foot: $225/sqft
- Tax assessed value: $528,200
- Annual tax amount: $4,143
- Date on market: 8/14/2026
- Listing terms: Cash,Conventional,FHA,VA Loan
- Exclusions: Sellers Personal Property
- Ownership: Individual
- Electric utility on property: Yes
Estimated market value
$558,100
$530,000 - $586,000
$3,143/mo
Price history
| Date | Event | Price |
|---|---|---|
| 8/20/2026 | Price change | $560,000-1.8%$225/sqft |
Source:  REcolorado as distributed by MLS GRID #5316798 Report a problem REcolorado as distributed by MLS GRID #5316798 Report a problem | ||
| 8/14/2026 | Listed for sale | $570,000-6.6%$229/sqft |
Source: REcolorado as distributed by MLS GRID #5316798 Report a problem | ||
| 5/23/2022 | Sold | $610,000+5.2%$245/sqft |
Source: Public Record Report a problem | ||
| 4/25/2022 | Pending sale | $579,900$233/sqft |
Source:  RE/MAX International #2935905 Report a problem RE/MAX International #2935905 Report a problem | ||
| 4/20/2022 | Listed for sale | $579,900+179.2%$233/sqft |
Source: RE/MAX International #2935905 Report a problem | ||
| 2/12/2001 | Sold | $207,691$83/sqft |
Source: Public Record Report a problem | ||
Public tax history
| Year | Property taxes | Tax assessment |
|---|---|---|
| 2025 | $4,216 +11.3% | $33,013 -10.1% |
| 2024 | $3,787 +21.1% | $36,736 -10% |
| 2023 | $3,128 -0.7% | $40,813 +50.6% |
| 2022 | $3,151 | $27,092 -2.8% |
| 2021 | -- | $27,871 +1.7% |
| 2020 | $3,118 +15.1% | $27,392 |
| 2019 | $2,710 | $27,392 +23.1% |
| 2018 | $2,710 +1.5% | $22,248 |
| 2017 | $2,670 | $22,248 +11.1% |
| 2016 | -- | $20,027 |
| 2015 | -- | $20,027 +18.8% |
| 2014 | $2,442 +9.5% | $16,851 -4.2% |
| 2013 | $2,231 | $17,590 |
| 2012 | -- | $17,590 |
| 2011 | $2,220 +3% | $17,590 -1.2% |
| 2010 | $2,155 -9.2% | $17,810 |
| 2009 | $2,373 | $17,810 -8.9% |
| 2008 | -- | $19,549 |
| 2007 | -- | $19,549 +3.2% |
| 2006 | -- | $18,937 |
| 2005 | -- | $18,937 +7.7% |
| 2002 | $1,666 +607.9% | $17,580 +840.1% |
| 2001 | $235 | $1,870 |
Find assessor info on the county website
Monthly payment
Est. payment
Payment breakdown
Explore the cost of this home by adjusting the details. Changes won't be saved.Climate risks
Neighborhood: 80015
Nearby schools
Schools provided by the listing agent
- Elementary: Antelope Ridge
- Middle: Thunder Ridge
- High: Eaglecrest
- District: Cherry Creek 5
Source: REcolorado as distributed by MLS GRID. This data may not be complete. We recommend contacting the local school district to confirm school assignments for this home.


Similar homes
- $585,0005 bd4 ba2.4k sqft22893 E Progress Avenue, Aurora, CO 80015For Sale
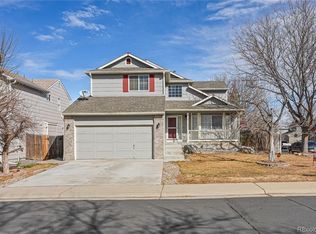
 MLS ID #6417439, Loba Ergeno, The Impact Realty. REcolorado as distributed by MLS GRID
 - $569,0003 bd2 ba2.7k sqft5556 S Rome Street, Aurora, CO 80015For Sale
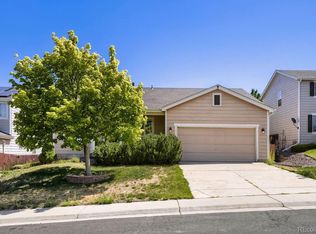 MLS ID #4156428, Reem Saidi, RE/MAX Leaders. REcolorado as distributed by MLS GRID
 - $549,9993 bd3 ba2.5k sqft19102 E Crestridge Circle, Aurora, CO 80015For Sale
 MLS ID #7405542, Raul Martin Del Campo, Megastar Realty. REcolorado as distributed by MLS GRID
 - $515,0003 bd3 ba1.5k sqft5394 S Sicily Way, Aurora, CO 80015For Sale
 MLS ID #9215621, Reem Saidi, RE/MAX Leaders. REcolorado as distributed by MLS GRID
 - $580,0004 bd3 ba3k sqft4835 S Danube Way, Aurora, CO 80015For SaleMLS ID #7170800, Alex Johnson, Atlas Real Estate Group. REcolorado as distributed by MLS GRID
- $585,0004 bd3 ba2.6k sqft19269 E Eldorado Drive, Aurora, CO 80013For SaleMLS ID #4728664, Heather Rich, Berkshire Hathaway HomeServices Colorado, LLC - Highlands Ranch Real Estate. REcolorado as distributed by MLS GRID
- $496,0004 bd3 ba1.5k sqft19710 E Stanford Avenue, Centennial, CO 80015For SaleMLS ID #8006571, Andrea Lewis, RE/MAX Professionals. REcolorado as distributed by MLS GRID
- $660,0005 bd4 ba3.5k sqft4976 S Malaya Court, Aurora, CO 80015For SaleMLS ID #5480330, Mekedswork Tekalgn, Brokers Guild Homes. REcolorado as distributed by MLS GRID
- $495,0004 bd2 ba1.8k sqft5859 S Perth Place, Centennial, CO 80015For SaleMLS ID #4518202, Alex Johnson, Atlas Real Estate Group. REcolorado as distributed by MLS GRID
- $525,0003 bd3 ba2.6k sqft17934 E Progress Place, Centennial, CO 80015For SaleMLS ID #2883101, Lynne Hannifan, HomeSmart. REcolorado as distributed by MLS GRID
- $490,0003 bd2 ba1.4k sqft5832 S Netherland Circle, Aurora, CO 80015For SaleMLS ID #8752755, Travis Carey, Compass - Denver. REcolorado as distributed by MLS GRID
- $521,9004 bd3 ba2.8k sqft4052 S Kirk Way, Aurora, CO 80013For SaleMLS ID #3762509, Jon Paul Matzke, Blue Yeti Homes. REcolorado as distributed by MLS GRID
- $450,0003 bd2 ba1.8k sqft5228 S Jericho Way, Aurora, CO 80015For SaleMLS ID #7634921, Mark Risley, Compass - Denver. REcolorado as distributed by MLS GRID
- $540,0004 bd4 ba2.8k sqft23872 E Alabama Drive, Aurora, CO 80018For SaleMLS ID #9525287, Michael Juba, AMJ Colorado Real Estate, LLC. REcolorado as distributed by MLS GRID
- $664,0003 bd4 ba2.4k sqft5433 S Fundy Court, Centennial, CO 80015For SaleMLS ID #9319133, Jason Glowacki, Redfin Corporation. REcolorado as distributed by MLS GRID
- $499,0003 bd3 ba2k sqft2831 S Walden Way, Aurora, CO 80013For SaleMLS ID #3058957, Nathan Staats, Amoriss Colorado Inc.. REcolorado as distributed by MLS GRID
- $509,9004 bd4 ba2.5k sqft7601 S Quatar Way, Aurora, CO 80016For SaleMLS ID #8650779, Savannah Carlucci, REMAX Advantage. REcolorado as distributed by MLS GRID
- $520,0004 bd4 ba2.8k sqft23502 E Alabama Drive, Aurora, CO 80018For SaleMLS ID #5809750, Rusty Stevenson, LoKation Real Estate. REcolorado as distributed by MLS GRID
- $649,0005 bd4 ba3.7k sqft4249 S Killarney Street, Aurora, CO 80013For SaleMLS ID #2682581, Tonie Benetti, TBK Real Estate Solutions, LLC. REcolorado as distributed by MLS GRID
- $424,9003 bd3 ba1.6k sqft5569 S Quemoy Circle, Aurora, CO 80015For SaleMLS ID #5559666, Kathleen Haas, Colorado Realty 4 Less, LLC. REcolorado as distributed by MLS GRID
