Welcome to 17454 E Prentice Cir., a beautifully refreshed home with over $45,000 in recent improvements. Major updates include new siding around much of the home, refinished wood floors, all new carpet and pad, and fresh interior paint, giving the property a clean, updated feel from the moment you walk in.
The inviting layout offers comfortable living spaces with plenty of natural light and a functional floor plan designed for everyday living. The recent improvements take much of the work off the next owner’s plate, allowing you to move in and enjoy the home rather than immediately taking on major projects. A gorgeous main floor is punctuated with newly refinished hardwood floors and an inviting family room with fireplace. The upstairs offers 3 bedrooms, with a primary bedroom with ensuite bath and generously sized walk-in closet. 2 additional bedrooms share a full bath. The finished basement offers additional rec space, non-conforming 4th bed, large 3/4 bath and laundry room.
Located in a convenient location with easy access to shopping, dining, parks, schools, and major transportation routes, this is a great opportunity to own a home that has already received a substantial investment in recent improvements.
For sale
Price cut: $15K (10/28)
$520,000
17454 E Prentice Circle, Centennial, CO 80015
4beds
2,580sqft
Single Family Residence
Built in 1979
7,057 Square Feet Lot
$-- Zestimate®
$202/sqft
$6/mo HOA
What's special
- 35 days
- 529
- 51
Zillow last checked:
Listing updated:
Listed by:
Alex Johnson 303-521-0187 alex.johnson@realatlas.com,
Atlas Real Estate Group
Source: REcolorado as distributed by MLS GRID,MLS#: 2097572
Facts & features
Interior
Bedrooms & bathrooms
- Bedrooms: 4
- Bathrooms: 4
- Full bathrooms: 1
- 3/4 bathrooms: 2
- 1/2 bathrooms: 1
- Main level bathrooms: 1
Bedroom
- Features: Primary Suite
- Level: Upper
Bedroom
- Level: Upper
Bedroom
- Level: Upper
Bedroom
- Description: Non-Conforming
- Level: Basement
Bathroom
- Features: En Suite Bathroom, Primary Suite
- Level: Upper
Bathroom
- Level: Upper
Bathroom
- Level: Basement
Bathroom
- Level: Main
Dining room
- Level: Main
Family room
- Level: Main
Laundry
- Level: Basement
Living room
- Level: Main
Heating
- Forced Air
Cooling
- Central Air
Appliances
- Included: Dishwasher, Microwave, Oven, Refrigerator
Features
- Flooring: Carpet, Vinyl, Wood
- Basement: Finished
- Number of fireplaces: 1
- Fireplace features: Family Room
Interior area
- Total structure area: 2,580
- Total interior livable area: 2,580 sqft
- Finished area above ground: 1,740
- Finished area below ground: 800
Video & virtual tour
Property
Parking
- Total spaces: 2
- Parking features: Garage - Attached
- Attached garage spaces: 2
Features
- Levels: Two
- Stories: 2
Lot
- Size: 7,057 Square Feet
- Features: Level
Details
- Parcel number: 031720702
- Special conditions: Standard
Construction
Type & style
- Home type: SingleFamily
- Property subtype: Single Family Residence
Materials
- Frame
- Roof: Composition
Condition
- Year built: 1979
Utilities & green energy
- Sewer: Public Sewer
Community & HOA
Community
- Subdivision: Smoky Hill
HOA
- Has HOA: Yes
- HOA fee: $68 annually
- HOA name: Smoky Hill
- HOA phone: 720-237-4540
Location
- Region: Centennial
Financial & listing details
- Price per square foot: $202/sqft
- Tax assessed value: $587,100
- Annual tax amount: $4,928
- Date on market: 10/5/2026
- Listing terms: 1031 Exchange,Cash,Conventional,FHA,VA Loan
- Exclusions: None
- Ownership: Corporation/Trust
Estimated market value
Not available
Estimated sales range
Not available
Not available
Price history
| Date | Event | Price |
|---|---|---|
| 10/28/2026 | Price change | $520,000-2.8%$202/sqft |
Source:  REcolorado as distributed by MLS GRID #2097572 Report a problem | ||
| 10/5/2026 | Listed for sale | $535,000+13.8%$207/sqft |
Source: REcolorado as distributed by MLS GRID #2097572 Report a problem | ||
| 4/15/2022 | Listing removed | -- |
Source: Zillow Rental Network Premium Report a problem | ||
| 4/9/2022 | Price change | $3,000+4.3%$1/sqft |
Source: Zillow Rental Network Premium Report a problem | ||
| 4/7/2022 | Listed for rent | $2,875$1/sqft |
Source: Zillow Rental Network Premium Report a problem | ||
| 4/8/2021 | Listing removed | -- |
Source: Zillow Rental Network Premium Report a problem | ||
| 4/2/2021 | Listed for rent | $2,875$1/sqft |
Source: Zillow Rental Network Premium Report a problem | ||
| 3/25/2021 | Sold | $470,000+5.6%$182/sqft |
Source: Public Record Report a problem | ||
| 3/9/2021 | Pending sale | $445,000$172/sqft |
Source: HomeSmart #9900378 Report a problem | ||
| 3/5/2021 | Listed for sale | $445,000+11.3%$172/sqft |
Source: HomeSmart #9900378 Report a problem | ||
| 12/29/2017 | Sold | $399,900$155/sqft |
Source: Public Record Report a problem | ||
| 12/4/2017 | Pending sale | $399,900$155/sqft |
Source: Realty One Group Premier #9771209 Report a problem | ||
| 12/1/2017 | Listed for sale | $399,9000%$155/sqft |
Source: Realty One Group Premier #9771209 Report a problem | ||
| 7/12/2017 | Listing removed | $400,000$155/sqft |
Source: Realty One Group Premier #4934932 Report a problem | ||
| 6/12/2017 | Listed for sale | $400,000+81%$155/sqft |
Source: Realty One Group Premier #4934932 Report a problem | ||
| 1/26/2017 | Sold | $221,000+36.8%$86/sqft |
Source: Public Record Report a problem | ||
| 1/31/2008 | Sold | $161,500+11.5%$63/sqft |
Source: Public Record Report a problem | ||
| 12/22/1998 | Sold | $144,900$56/sqft |
Source: Public Record Report a problem | ||
Public tax history
| Year | Property taxes | Tax assessment |
|---|---|---|
| 2025 | $4,430 +15.3% | $36,694 +3.4% |
| 2024 | $3,841 +13.9% | $35,483 -11.6% |
| 2023 | $3,373 +0.4% | $40,150 +35.2% |
| 2022 | $3,358 | $29,697 -1.6% |
| 2021 | -- | $30,180 +0.4% |
| 2020 | $3,367 +29.6% | $30,059 |
| 2019 | $2,598 | -- |
| 2018 | $2,598 -3.2% | $21,665 |
| 2017 | $2,683 | $21,665 +10.3% |
| 2016 | -- | $19,637 |
| 2015 | -- | $19,637 +37.1% |
| 2014 | -- | $14,320 +3.6% |
| 2013 | $1,858 | $13,820 |
| 2012 | -- | $13,820 |
| 2011 | $1,595 +2.9% | $13,820 +6.2% |
| 2010 | $1,551 -25% | $13,010 |
| 2009 | $2,067 | $13,010 -25.1% |
| 2008 | -- | $17,377 |
| 2007 | -- | $17,377 +5% |
| 2006 | -- | $16,549 |
| 2005 | -- | $16,549 -0.5% |
| 2002 | $1,798 +12.6% | $16,630 +20.8% |
| 2001 | $1,597 | $13,770 |
Find assessor info on the county website
Monthly payment
Est. payment
Payment breakdown
Explore the cost of this home by adjusting the details. Changes won't be saved.Climate risks
Neighborhood: 80015
Nearby schools
Schools provided by the listing agent
- Elementary: Trails West
- Middle: Falcon Creek
- High: Grandview
- District: Cherry Creek 5
Source: REcolorado as distributed by MLS GRID. This data may not be complete. We recommend contacting the local school district to confirm school assignments for this home.


Similar homes
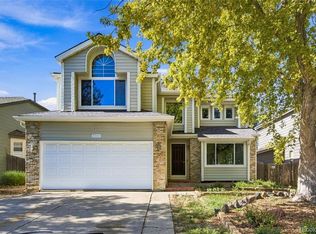
- $515,0003 bd3 ba2.6k sqft17934 E Progress Place, Centennial, CO 80015For Sale

 MLS ID #2883101, Lynne Hannifan, HomeSmart. REcolorado as distributed by MLS GRID
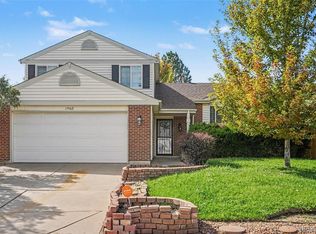
- $490,0005 bd4 ba2.7k sqftPark View Meadows, Centennial, CO 80015For Sale
 MLS ID #6283764, Venus Howard, Real Broker, LLC DBA Real. REcolorado as distributed by MLS GRID
- $449,0003 bd2 ba1.6k sqft17462 E Progress Drive, Centennial, CO 80015For Sale
 MLS ID #4120489, Euna Klein, Your Castle Realty LLC. REcolorado as distributed by MLS GRID
- $500,0004 bd3 ba1.9k sqft4984 S Dunkirk Way, Centennial, CO 80015For Sale
 MLS ID #5828352, Angela Hutton-Hall, City Park Realty LLC. REcolorado as distributed by MLS GRID
- $496,0004 bd3 ba1.5k sqft19710 E Stanford Avenue, Centennial, CO 80015For SaleMLS ID #8006571, Andrea Lewis, RE/MAX Professionals. REcolorado as distributed by MLS GRID
- $500,0004 bd2 ba1.6k sqft15488 E Bates Avenue, Aurora, CO 80013For SaleMLS ID #5830306, Mariam Graoui, Berkshire Hathaway HomeServices Colorado, LLC - Highlands Ranch Real Estate. REcolorado as distributed by MLS GRID
- $550,0005 bd4 ba2.4k sqft22893 E Progress Avenue, Aurora, CO 80015For SaleMLS ID #4726941, Derek Schulze, Symbio Denver Corp.. REcolorado as distributed by MLS GRID
- $520,0003 bd3 ba2k sqft5508 S Valdai Street, Aurora, CO 80015For SaleMLS ID #8405754, Shannon Crouthers, REMAX Advantage. REcolorado as distributed by MLS GRID
- $550,0004 bd3 ba2.4k sqft22803 E Progress Avenue, Aurora, CO 80015For SaleMLS ID #5316798, Adrienne Herzog, LPT Realty. REcolorado as distributed by MLS GRID
- $489,0004 bd3 ba2.3k sqft14500 E Evans Place, Aurora, CO 80014For SaleMLS ID #5899554, Jeffrey A Brouk, Dreamstead Properties. REcolorado as distributed by MLS GRID
- $545,0003 bd3 ba2.5k sqft19102 E Crestridge Circle, Aurora, CO 80015For SaleMLS ID #7405542, Raul Martin Del Campo, Megastar Realty. REcolorado as distributed by MLS GRID
- $470,0004 bd2 ba1.8k sqft5859 S Perth Place, Centennial, CO 80015For SaleMLS ID #4518202, Alex Johnson, Atlas Real Estate Group. REcolorado as distributed by MLS GRID
- $500,0004 bd3 ba2.4k sqft18968 E Ithaca Dr, Aurora, CO 80013For Sale
 MLS ID #1071237, Ann Wymore, Navigate Realty. IRES as distributed by MLS GRID
- $517,9004 bd3 ba2.8k sqft4052 S Kirk Way, Aurora, CO 80013For SaleMLS ID #3762509, Jon Paul Matzke, Blue Yeti Homes. REcolorado as distributed by MLS GRID
- $490,0004 bd3 ba2.8k sqft1079 S Joplin Way, Aurora, CO 80017For SaleMLS ID #8947878, Quaid Vincent, Madison & Company Properties. REcolorado as distributed by MLS GRID
- $500,0003 bd3 ba1.5k sqft5394 S Sicily Way, Aurora, CO 80015For SaleMLS ID #9215621, Reem Saidi, RE/MAX Leaders. REcolorado as distributed by MLS GRID
- $499,9994 bd4 ba1.9k sqft19584 E Ithaca Place, Aurora, CO 80013For SaleMLS ID #8941743, Betsy Aguilar, Gala Group, LLC. REcolorado as distributed by MLS GRID
- $475,0004 bd3 ba2.5k sqft14835 E Caspian Place, Aurora, CO 80014For SaleMLS ID #2129637, Leo Rowen, RE/MAX of Cherry Creek. REcolorado as distributed by MLS GRID
- $499,9995 bd3 ba1.7k sqft17996 E Bails Place, Aurora, CO 80017For SaleMLS ID #6293241, Jessica Troncoso, Troncoso Realty. REcolorado as distributed by MLS GRID
- $549,0004 bd2 ba2k sqft6441 S Eudora Way, Centennial, CO 80121For SaleMLS ID #1069857, Andria Porter Stashak, Keller Williams-DTC. IRES as distributed by MLS GRID
