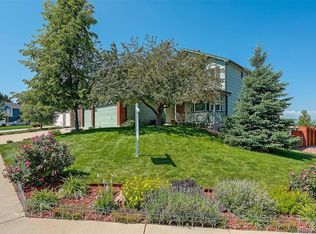
Your chance to own this rare, beautiful RANCH style 4-bedroom, 3-bathroom, corner plot single family home in the Fox Hill neighborhood of Centennial. The open plan layout provides a spacious and homely feel as you enjoy the integrated kitchen, dining area and living room, all supported by vaulted ceilings and a wonderful cozy gas fireplace. On the same level you have 3 bedrooms – the large primary bedroom with ensuite bathroom, plus two other good-sized bedrooms (one could be used as an office), and a separate full bathroom. Finished basement includes a fabulous family room, 4th bedroom, and a large bathroom with washer & dryer. Add-in a two-car garage, and a wonderful, fenced back yard with mature trees, a fabulous deck, and a Class 4 hail resistant roof, and you have the makings of a beautiful home.
And the location could not be better – in the middle between Cherry Creek State Park and Aurora Reservoir, just down the road from Southlands Shopping Mail with a vast range of shops, restaurants, and entertainment, and easy access to E470 and Denver International Airport and the Front Range.
For sale
$510,000
19710 E Stanford Avenue, Centennial, CO 80015
4beds
1,590sqft
Single Family Residence
Built in 1997
7,840 Square Feet Lot
$505,800 Zestimate®
$321/sqft
$41/mo HOA
What's special
Wonderful cozy gas fireplaceFabulous deckFinished basementSpacious and homely feelCorner plotFabulous family roomVaulted ceilings
- 11 hours |
- 106 |
- 3 |
Zillow last checked:
Listing updated:
Listed by:
Andrea Lewis alewis@remax.net,
RE/MAX Professionals
Source: REcolorado as distributed by MLS GRID,MLS#: 8006571
Facts & features
Interior
Bedrooms & bathrooms
- Bedrooms: 4
- Bathrooms: 3
- Full bathrooms: 1
- 3/4 bathrooms: 2
- Main level bathrooms: 2
- Main level bedrooms: 3
Bedroom
- Features: Primary Suite
- Level: Main
Bedroom
- Level: Main
Bedroom
- Level: Main
Bedroom
- Level: Basement
Bathroom
- Features: En Suite Bathroom
- Level: Main
Bathroom
- Level: Main
Bathroom
- Description: Includes Washer & Dryer
- Level: Basement
Dining room
- Level: Main
Family room
- Level: Basement
Kitchen
- Level: Main
Living room
- Level: Main
Heating
- Forced Air
Cooling
- Central Air
Appliances
- Included: Dishwasher, Dryer, Gas Water Heater, Microwave, Oven, Range, Refrigerator, Washer
- Laundry: In Unit
Features
- Ceiling Fan(s), Open Floorplan, Vaulted Ceiling(s)
- Flooring: Carpet, Tile, Vinyl, Wood
- Windows: Double Pane Windows, Window Coverings
- Basement: Finished
- Number of fireplaces: 1
- Fireplace features: Living Room
Interior area
- Total structure area: 1,590
- Total interior livable area: 1,590 sqft
- Finished area above ground: 992
- Finished area below ground: 446
Video & virtual tour
Property
Parking
- Total spaces: 2
- Parking features: Garage - Attached
- Attached garage spaces: 2
Features
- Levels: One
- Stories: 1
- Patio & porch: Deck, Front Porch
- Fencing: Full
Lot
- Size: 7,840 Square Feet
- Features: Corner Lot, Many Trees, Sprinklers In Front, Sprinklers In Rear
Details
- Parcel number: 033404181
- Special conditions: Standard
Construction
Type & style
- Home type: SingleFamily
- Architectural style: Traditional
- Property subtype: Single Family Residence
Materials
- Brick, Frame, Wood Siding
Condition
- Year built: 1997
Utilities & green energy
- Sewer: Public Sewer
- Water: Public
- Utilities for property: Electricity Connected, Natural Gas Connected, Phone Connected
Community & HOA
Community
- Security: Carbon Monoxide Detector(s), Smoke Detector(s), Video Doorbell
- Subdivision: Fox Hill (North)
HOA
- Has HOA: Yes
- HOA fee: $245 semi-annually
- HOA name: Fox Hill HOA
- HOA phone: 303-368-1800
Location
- Region: Centennial
Financial & listing details
- Price per square foot: $321/sqft
- Tax assessed value: $487,100
- Annual tax amount: $2,827
- Date on market: 8/21/2026
- Listing terms: 1031 Exchange,Cash,Conventional,FHA
- Exclusions: Personal Items In Garage
- Ownership: Individual
- Electric utility on property: Yes
- Road surface type: Paved
Estimated market value
$505,800
$481,000 - $531,000
$2,802/mo
Price history
| Date | Event | Price |
|---|---|---|
| 8/21/2026 | Listed for sale | $510,000+264.5%$321/sqft |
Source:  REcolorado as distributed by MLS GRID #8006571 Report a problem REcolorado as distributed by MLS GRID #8006571 Report a problem | ||
| 2/24/2011 | Sold | $139,900$88/sqft |
Source: Public Record Report a problem | ||
| 1/5/2011 | Pending sale | $139,900$88/sqft |
Source: Workman & Associates #950954 Report a problem | ||
| 12/23/2010 | Price change | $139,900-6.7%$88/sqft |
Source: Workman & Associates #950954 Report a problem | ||
| 11/29/2010 | Listed for sale | $149,900-23.5%$94/sqft |
Source: Workman & Associates #950954 Report a problem | ||
| 3/1/2005 | Sold | $196,000+8.9%$123/sqft |
Source: Public Record Report a problem | ||
| 10/17/2001 | Sold | $180,000+39.4%$113/sqft |
Source: Public Record Report a problem | ||
| 1/13/1998 | Sold | $129,101$81/sqft |
Source: Public Record Report a problem | ||
Public tax history
| Year | Property taxes | Tax assessment |
|---|---|---|
| 2025 | $2,572 +12.4% | $30,444 -94.1% |
| 2024 | $2,288 -5.5% | $516,200 +1378.2% |
| 2023 | $2,420 -0.4% | $34,921 +43.3% |
| 2022 | $2,430 | $24,367 -2.8% |
| 2021 | -- | $25,068 +6% |
| 2020 | $2,314 +13.4% | $23,646 |
| 2019 | $2,040 | $23,646 +22.7% |
| 2018 | $2,040 +1.7% | $19,274 |
| 2017 | $2,006 | $19,274 +16.3% |
| 2016 | -- | $16,573 |
| 2015 | -- | $16,573 +40.8% |
| 2014 | $1,761 +27.1% | $11,773 -17.3% |
| 2013 | $1,386 | $14,230 |
| 2012 | -- | $14,230 |
| 2011 | $1,402 +2% | $14,230 +11.3% |
| 2010 | $1,374 -21.6% | $12,780 |
| 2009 | $1,752 | $12,780 -18.1% |
| 2008 | -- | $15,609 |
| 2007 | -- | $15,609 +9.6% |
| 2006 | -- | $14,248 |
| 2005 | -- | $14,248 -0.6% |
| 2002 | $1,365 +9.8% | $14,340 +16.3% |
| 2001 | $1,244 | $12,330 |
Find assessor info on the county website
Monthly payment
Est. payment
Payment breakdown
Explore the cost of this home by adjusting the details. Changes won't be saved.Climate risks
Neighborhood: 80015
Nearby schools
GreatSchools rating
- 5/10Summit Elementary SchoolGrades: PK-5Distance: 1.1 mi
- 5/10Horizon Middle SchoolGrades: 6-8Distance: 1 mi
- 5/10Smoky Hill High SchoolGrades: 9-12Distance: 2.2 mi
Schools provided by the listing agent
- Elementary: Summit
- Middle: Horizon
- High: Eaglecrest
- District: Cherry Creek 5
Source: REcolorado as distributed by MLS GRID. This data may not be complete. We recommend contacting the local school district to confirm school assignments for this home.
- $514,6003 bd3 ba1.7k sqft19770 E Stanford Ave, Centennial, CO 80015Off Market
- $3,3455 bd4 ba2.5k sqft19721 E Stanford Dr, Centennial, CO 80015For Rent

- $467,8003 bd2 ba1.3k sqft19802 E Stanford Ave, Centennial, CO 80015Off Market
- $546,6003 bd3 ba2.5k sqft19702 E Stanford Dr, Centennial, CO 80015Off Market
- $478,1003 bd2 ba1.3k sqft19709 E Stanford Ave, Centennial, CO 80015Off Market
- $540,3004 bd4 ba2.3k sqft19741 E Stanford Dr, Centennial, CO 80015Off Market
- $596,2004 bd3 ba2.7k sqft19712 E Stanford Dr, Centennial, CO 80015Off Market
- $536,4004 bd4 ba1.7k sqft19739 E Stanford Ave, Centennial, CO 80015Off Market
A local agent can set up tours, give advice and negotiate with sellers.
Similar homes
- $559,0004 bd3 ba1.8k sqft5566 S Ireland Street, Aurora, CO 80015For Sale

 MLS ID #7777018, Brett Bennett, Ajax Realty Group. REcolorado as distributed by MLS GRID
 - $510,0003 bd3 ba2k sqft19803 E Stanford Drive, Centennial, CO 80015For Sale
 MLS ID #6418424, Colorado Dream House Team, Keller Williams DTC. REcolorado as distributed by MLS GRID
 - $500,0004 bd4 ba2.2k sqft4215 S Ireland Court, Aurora, CO 80013For Sale
 MLS ID #1658282, The Awaka Group, Real Broker, LLC DBA Real. REcolorado as distributed by MLS GRID
 - $469,0004 bd2 ba1.3k sqft4832 S Genoa Street, Centennial, CO 80015For Sale
 MLS ID #8517814, Katrina Hunt, LPT Realty. REcolorado as distributed by MLS GRID
 - $475,0003 bd2 ba2.1k sqft19662 E Purdue Circle, Aurora, CO 80013For SaleMLS ID #2797740, Lance Watson, HomeSmart Realty. REcolorado as distributed by MLS GRID
- $535,0004 bd3 ba2.2k sqft19062 E Quinn Place, Aurora, CO 80015For SaleMLS ID #9417613, Anson Young, eXp Realty, LLC. REcolorado as distributed by MLS GRID
- $515,0003 bd2 ba1.3k sqft20290 E Red Fox Lane, Centennial, CO 80015For SaleMLS ID #8076986, Merle Tracy, Fathom Realty Colorado LLC. REcolorado as distributed by MLS GRID
- $525,0004 bd3 ba1.7k sqft5774 S Jebel Way, Centennial, CO 80015For SaleMLS ID #7035585, Leo Youssef, Brokers Guild Homes. REcolorado as distributed by MLS GRID
- $549,9003 bd3 ba1.9k sqft5035 S Dunkirk Way, Aurora, CO 80015For SaleMLS ID #2160027, Maryana Alekson, Maryana Alekson. REcolorado as distributed by MLS GRID
- $490,0003 bd2 ba1.8k sqft4882 S Genoa Street, Aurora, CO 80015For SaleMLS ID #4314729, Russell Gellman, Guide Real Estate. REcolorado as distributed by MLS GRID
- $499,0004 bd3 ba1.9k sqft3856 S Gibralter Street, Aurora, CO 80013For SaleMLS ID #6747963, Erik Denning, Redfin Corporation. REcolorado as distributed by MLS GRID
- $450,0003 bd3 ba1.6k sqft3954 S Bahama Street, Aurora, CO 80013For SaleMLS ID #7139567, Lindsey Miller Talafuse, LPT Realty. REcolorado as distributed by MLS GRID
- $510,0004 bd4 ba1.9k sqft19584 E Ithaca Place, Aurora, CO 80013For SaleMLS ID #8941743, Betsy Aguilar, Gala Group, LLC. REcolorado as distributed by MLS GRID
- $474,9993 bd3 ba1.5k sqft5066 S Genoa Street, Centennial, CO 80015For SaleMLS ID #5871075, Jonathan Yun, MB The Real Estate Firm. REcolorado as distributed by MLS GRID
- $485,0004 bd3 ba1.5k sqft19003 E Oxford Drive, Aurora, CO 80013For SaleMLS ID #1861606, Jordyn Shepit, Legacy Group Real Estate, LLC. REcolorado as distributed by MLS GRID
- $495,0005 bd4 ba2.2k sqft18313 E Crestline Circle, Centennial, CO 80015For SaleMLS ID #3558451, Belinda Seville, Guide Real Estate. REcolorado as distributed by MLS GRID
- $475,0004 bd2 ba1.7k sqft4264 S Biscay Circle, Aurora, CO 80013For SaleMLS ID #7889104, Elise Kaynor, Ortiz & Associate Inc.. REcolorado as distributed by MLS GRID
- $419,9003 bd2 ba1.1k sqft4502 S Pagosa Circle, Aurora, CO 80015For SaleMLS ID #7974742, Juan C Luevanos, HomeSmart. REcolorado as distributed by MLS GRID
- $485,0003 bd2 ba1.4k sqft20978 E Dorado Circle, Centennial, CO 80015For SaleMLS ID #3531320, Lindsey Beas, Coldwell Banker Realty 56. REcolorado as distributed by MLS GRID
- $455,0004 bd4 ba1.7k sqft5323 S Malta Way, Centennial, CO 80015For SaleMLS ID #9419189, Tatyana Sturm, EXIT Realty DTC, Cherry Creek, Pikes Peak.. REcolorado as distributed by MLS GRID
