MAKE MONEY WHEN YOU BUY. This home just needs a little TLC and you have built equity. New roof coming. This is an exceptional opportunity to own a beautifully updated 5-bedroom, 3-bath home in the heart of Centennial. Ideally located within the highly sought-after Cherry Creek School District, this home also features a private gate providing direct access to the park behind the property—perfect for outdoor recreation, morning walks, or an evening with family and friends.
Designed for both comfort and convenience, the fully remodeled kitchen and bathrooms offer modern finishes and a move-in-ready experience. Durable tile flooring throughout the main level is ideal for busy households, while the upstairs laminate flooring provides a stylish, low-maintenance surface that stands up beautifully to everyday living.
The maintenance-free vinyl siding adds lasting curb appeal, allowing you to spend more time enjoying your home and less time on upkeep. An attached two-car garage provides the convenience and protection every Colorado homeowner appreciates year-round.
Priced below many comparable homes in the area, this home presents outstanding value without compromising on quality or location. Don't miss your chance to make this beautifully updated Centennial home your own.
For sale
Price cut: $20K (8/12)
$495,000
18313 E Crestline Circle, Centennial, CO 80015
5beds
2,272sqft
Single Family Residence
Built in 1982
6,534 Square Feet Lot
$-- Zestimate®
$218/sqft
$-- HOA
What's special
- 40 days |
- 2,070 |
- 152 |
Zillow last checked:
Listing updated:
Listed by:
Belinda Seville 303-882-9164 belinda@thesevilleteam.com,
Guide Real Estate
Source: REcolorado as distributed by MLS GRID,MLS#: 3558451
Facts & features
Interior
Bedrooms & bathrooms
- Bedrooms: 5
- Bathrooms: 4
- Full bathrooms: 2
- 3/4 bathrooms: 1
- 1/2 bathrooms: 1
- Main level bathrooms: 1
Bedroom
- Description: Vaulted Ceilings
- Features: Primary Suite
- Level: Upper
Bedroom
- Description: Secondary Bedroom
- Level: Upper
Bedroom
- Level: Upper
Bedroom
- Description: Non Conforming
- Level: Basement
Bedroom
- Description: Non Conforming
- Level: Basement
Bathroom
- Description: Main Floor Powder Room
- Level: Main
Bathroom
- Description: Dual Vanity Primary Bathroom
- Level: Upper
Bathroom
- Description: Large Secondary Bathroom
- Level: Upper
Bathroom
- Level: Basement
Bonus room
- Description: Entertainment Family Room
- Level: Basement
Family room
- Level: Main
Kitchen
- Description: Wall To Wall Cabinets
- Level: Main
Living room
- Description: Lots Of Natural Lighting
- Level: Main
Heating
- Forced Air
Cooling
- Central Air
Appliances
- Included: Dishwasher, Dryer, Oven, Refrigerator, Washer
Features
- Eat-in Kitchen, Open Floorplan, Vaulted Ceiling(s)
- Flooring: Laminate, Tile
- Windows: Double Pane Windows, Window Coverings
- Basement: Finished,Interior Entry,Partial
- Number of fireplaces: 1
- Fireplace features: Living Room, Wood Burning
Interior area
- Total structure area: 2,272
- Total interior livable area: 2,272 sqft
- Finished area above ground: 1,472
Video & virtual tour
Property
Parking
- Total spaces: 2
- Parking features: Garage - Attached
- Attached garage spaces: 2
Features
- Levels: Two
- Stories: 2
- Patio & porch: Patio
- Exterior features: Private Yard
Lot
- Size: 6,534 Square Feet
- Features: Level, Near Public Transit
Details
- Parcel number: 031719372
- Special conditions: Standard
Construction
Type & style
- Home type: SingleFamily
- Architectural style: Contemporary
- Property subtype: Single Family Residence
Materials
- Concrete, Frame, Vinyl Siding
- Foundation: Slab
- Roof: Composition
Condition
- Updated/Remodeled
- Year built: 1982
Utilities & green energy
- Electric: 110V
- Sewer: Public Sewer
- Water: Public
- Utilities for property: Cable Available, Internet Access (Wired), Natural Gas Connected
Community & HOA
Community
- Security: Carbon Monoxide Detector(s)
- Subdivision: Smoky Hill
HOA
- Has HOA: No
Location
- Region: Centennial
Financial & listing details
- Price per square foot: $218/sqft
- Tax assessed value: $560,300
- Annual tax amount: $4,543
- Date on market: 7/7/2026
- Listing terms: Cash,Conventional,FHA,Jumbo,Other,VA Loan
- Exclusions: Personal Property And Staging Items
- Ownership: Individual
- Electric utility on property: Yes
- Road surface type: Paved
Estimated market value
Not available
Estimated sales range
Not available
Not available
Price history
| Date | Event | Price |
|---|---|---|
| 8/12/2026 | Price change | $495,000-3.9%$218/sqft |
Source:  REcolorado as distributed by MLS GRID #3558451 Report a problem REcolorado as distributed by MLS GRID #3558451 Report a problem | ||
| 8/9/2026 | Price change | $515,000-1.9%$227/sqft |
Source: REcolorado as distributed by MLS GRID #3558451 Report a problem | ||
| 8/2/2026 | Price change | $525,000-1.9%$231/sqft |
Source: REcolorado as distributed by MLS GRID #3558451 Report a problem | ||
| 7/24/2026 | Price change | $535,000+1.9%$235/sqft |
Source: REcolorado as distributed by MLS GRID #3558451 Report a problem | ||
| 7/12/2026 | Pending sale | $525,000$231/sqft |
Source: REcolorado as distributed by MLS GRID #3558451 Report a problem | ||
| 7/7/2026 | Listed for sale | $525,000+40%$231/sqft |
Source: REcolorado as distributed by MLS GRID #3558451 Report a problem | ||
| 6/15/2025 | Listing removed | $3,250$1/sqft |
Source: REcolorado as distributed by MLS GRID #2276407 Report a problem | ||
| 6/9/2025 | Listed for rent | $3,250+1.6%$1/sqft |
Source: REcolorado as distributed by MLS GRID #2276407 Report a problem | ||
| 5/17/2022 | Listing removed | -- |
Source: Zillow Rental Manager Report a problem | ||
| 5/6/2022 | Price change | $3,200-4.5%$1/sqft |
Source: Zillow Rental Manager Report a problem | ||
| 4/4/2022 | Price change | $3,350-1.5%$1/sqft |
Source: Zillow Rental Manager Report a problem | ||
| 3/30/2022 | Listed for rent | $3,400$1/sqft |
Source: Zillow Rental Manager Report a problem | ||
| 3/17/2022 | Listing removed | -- |
Source: Zillow Rental Manager Report a problem | ||
| 2/28/2022 | Price change | $3,400+7.9%$1/sqft |
Source: Zillow Rental Manager Report a problem | ||
| 2/15/2022 | Listed for rent | $3,150$1/sqft |
Source: Zillow Rental Manager Report a problem | ||
| 11/1/2018 | Sold | $375,000$165/sqft |
Source: Public Record Report a problem | ||
| 10/10/2018 | Pending sale | $375,000$165/sqft |
Source: EXIT Realty Denver Tech Center #2201001 Report a problem | ||
| 10/6/2018 | Listed for sale | $375,000+141.9%$165/sqft |
Source: EXIT Realty Denver Tech Center #2201001 Report a problem | ||
| 4/14/2009 | Sold | $155,000+0.1%$68/sqft |
Source: Public Record Report a problem | ||
| 2/25/2009 | Listed for sale | $154,900-26.2%$68/sqft |
Source: Listhub #746248 Report a problem | ||
| 5/10/2004 | Sold | $210,000$92/sqft |
Source: Public Record Report a problem | ||
Public tax history
| Year | Property taxes | Tax assessment |
|---|---|---|
| 2025 | $4,341 +10.8% | $35,019 -3.9% |
| 2024 | $3,918 +27.5% | $36,428 -10.1% |
| 2023 | $3,073 -3.7% | $40,502 +46.6% |
| 2022 | $3,192 | $27,620 -2.8% |
| 2021 | -- | $28,414 +4.2% |
| 2020 | $3,040 +21.7% | $27,263 |
| 2019 | $2,498 | $27,263 +30% |
| 2018 | $2,498 +1.5% | $20,974 |
| 2017 | $2,460 | $20,974 +8.6% |
| 2016 | -- | $19,311 |
| 2015 | -- | $19,311 +35.2% |
| 2014 | $2,295 +25% | $14,288 -0.1% |
| 2013 | $1,836 | $14,300 |
| 2012 | -- | $14,300 |
| 2011 | $1,717 +1.8% | $14,300 +0.8% |
| 2010 | $1,686 -18% | $14,180 |
| 2009 | $2,057 | $14,180 -18.1% |
| 2008 | -- | $17,305 |
| 2007 | -- | $17,305 +1.2% |
| 2006 | -- | $17,106 |
| 2005 | -- | $17,106 +11.3% |
| 2002 | $1,662 +10.1% | $15,370 +18.1% |
| 2001 | $1,509 | $13,010 |
Find assessor info on the county website
Monthly payment
Est. payment
Payment breakdown
Explore the cost of this home by adjusting the details. Changes won't be saved.Climate risks
Neighborhood: 80015
Nearby schools
GreatSchools rating
- 9/10Trails West Elementary SchoolGrades: PK-5Distance: 0.2 mi
- 7/10Falcon Creek Middle SchoolGrades: 6-8Distance: 1.4 mi
- 9/10Grandview High SchoolGrades: 9-12Distance: 2.4 mi
Schools provided by the listing agent
- Elementary: Trails West
- Middle: Falcon Creek
- High: Grandview
- District: Cherry Creek 5
Source: REcolorado as distributed by MLS GRID. This data may not be complete. We recommend contacting the local school district to confirm school assignments for this home.
- $489,5003 bd3 ba1.3k sqft18291 E Crestline Cir, Centennial, CO 80015Off Market
- $438,6002 bd2 ba1.3k sqft18333 E Crestline Cir, Centennial, CO 80015Off Market
- $425,2002 bd2 ba1.1k sqft18300 E Crestline Cir, Centennial, CO 80015Off Market
- $509,0003 bd3 ba1.5k sqft18353 E Crestline Cir, Centennial, CO 80015Off Market
- $500,9003 bd2 ba1.5k sqft18281 E Crestline Cir, Centennial, CO 80015Off Market
- $432,9002 bd2 ba1.3k sqft18314 E Crestline Cir, Centennial, CO 80015Off Market
- $504,5004 bd3 ba2k sqft18292 E Crestline Cir, Centennial, CO 80015Off Market
- $498,7003 bd2 ba2k sqft18334 E Crestline Cir, Centennial, CO 80015Off Market
A local agent can set up tours, give advice and negotiate with sellers.
Similar homes
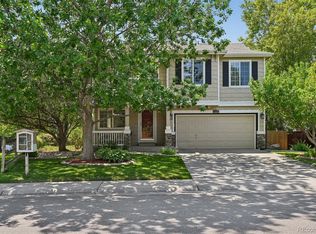
- $500,0005 bd4 ba2.6k sqft4541 S Joplin Street, Aurora, CO 80015For Sale

 MLS ID #3309273, Valerie Beaudoin, Berkshire Hathaway HomeServices Colorado Real Estate, LLC. REcolorado as distributed by MLS GRID
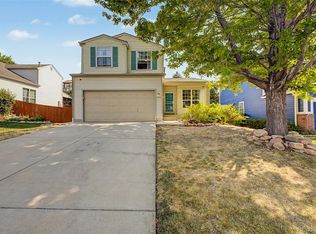
 - $570,0004 bd4 ba2.5k sqft5277 S Malaya Way, Aurora, CO 80015For Sale
 MLS ID #4202940, Wisdom Real Estate, Wisdom Real Estate. REcolorado as distributed by MLS GRID
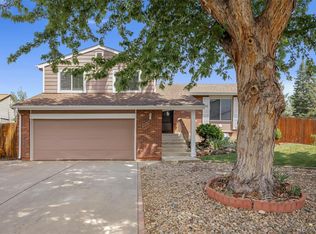
 - $510,0004 bd4 ba1.9k sqft19584 E Ithaca Place, Aurora, CO 80013For Sale
 MLS ID #8941743, Betsy Aguilar, Gala Group, LLC. REcolorado as distributed by MLS GRID
 - $505,0003 bd3 ba2.1k sqft14975 E Radcliff Drive, Aurora, CO 80015For Sale
 MLS ID #9707708, Cristina Schutz, Tailor & Co Realty Group. REcolorado as distributed by MLS GRID
 - $435,0003 bd2 ba1.2k sqft18574 E Layton Place, Aurora, CO 80015For SaleMLS ID #2343491, Marilyn McFall, Coldwell Banker Realty 24. REcolorado as distributed by MLS GRID
- $515,0004 bd4 ba3k sqft4638 S Kittredge Street, Aurora, CO 80015For SaleMLS ID #9905550, Dave Edwards, Key Real Estate Group LLC. REcolorado as distributed by MLS GRID
- $515,0004 bd3 ba2.2k sqft18744 E Brown Place, Aurora, CO 80013For SaleMLS ID #6314522, Taylor Wilson, Compass - Denver. REcolorado as distributed by MLS GRID
- $485,0003 bd2 ba1.8k sqft4100 S Laredo Way, Aurora, CO 80013For SaleMLS ID #3482517, Noah Werner, Blue Pebble Homes. REcolorado as distributed by MLS GRID
- $500,0003 bd2 ba1.3k sqft5194 S Shawnee Street, Aurora, CO 80015For SaleMLS ID #7332832, Mauri Tamborra, Real Broker, LLC DBA Real. REcolorado as distributed by MLS GRID
- $528,0004 bd4 ba2.8k sqft4108 S Andes Way, Aurora, CO 80013For SaleMLS ID #7092954, Kristen Miller, A Perfect Location Realty. REcolorado as distributed by MLS GRID
- $664,0003 bd4 ba2.4k sqft5433 S Fundy Court, Centennial, CO 80015For SaleMLS ID #9319133, Jason Glowacki, Redfin Corporation. REcolorado as distributed by MLS GRID
- $699,0005 bd4 ba2.8k sqft15498 E Dorado Place, Aurora, CO 80015For SaleMLS ID #2475316, Tara Maynard, Redfin Corporation. REcolorado as distributed by MLS GRID
- $545,0003 bd3 ba2.7k sqft19355 E Greenwood Place, Aurora, CO 80013For SaleMLS ID #6451303, Loan Hau, HomeSmart. REcolorado as distributed by MLS GRID
- $600,0005 bd4 ba2.9k sqft5134 S Ukraine Street, Aurora, CO 80015For SaleMLS ID #6249880, Bernadette England, Redfin Corporation. REcolorado as distributed by MLS GRID
- $492,0004 bd4 ba2k sqft12778 E Wyoming Circle, Aurora, CO 80012For SaleMLS ID #4120116, Todd Hooks, Brokers Guild Homes. REcolorado as distributed by MLS GRID
- $515,0003 bd3 ba2.3k sqft2662 S Quintero Way, Aurora, CO 80013For SaleMLS ID #8442195, Tami Gottsegen, Realty One Group Platinum Elite Colorado. REcolorado as distributed by MLS GRID
- $527,9004 bd3 ba2.8k sqft4052 S Kirk Way, Aurora, CO 80013For SaleMLS ID #3762509, Jon Paul Matzke, Blue Yeti Homes. REcolorado as distributed by MLS GRID
- $530,0003 bd3 ba1.6k sqft3876 S Jericho Court, Aurora, CO 80013For SaleMLS ID #9482295, Andre Dixion, Blue Pebble Homes. REcolorado as distributed by MLS GRID
- $460,0003 bd2 ba1.6k sqft3089 S Evanston Way, Aurora, CO 80014For SaleMLS ID #6207596, Son Bui, Signature Real Estate Corp.. REcolorado as distributed by MLS GRID
- $482,0002 bd3 ba2.5k sqft20426 E Orchard Place, Centennial, CO 80016For SaleMLS ID #6984847, Osmirelly Kidwell, Coldwell Banker Realty 24. REcolorado as distributed by MLS GRID
