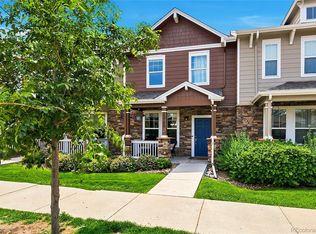
Beautifully updated home in the highly desirable Greenfield community and award-winning Cherry Creek School District. This light-filled home features soaring ceilings, an open floor plan, spacious living and dining areas, and beautiful mountain views. The upper level offers a generous primary suite and ensuite bathroom, additional bedroom and a full bath, and a versatile loft. Enjoy cooking in the updated kitchen featuring newer stainless steel appliances. The finished basement provides additional living space perfect for entertaining, a media room, home gym, playroom, or guest retreat. Residents enjoy access to community parks, trails, tennis courts, and recreational amenities, all conveniently located near Southlands Mall, E-470, shopping, dining, and major commuter routes. Move-in ready and offering exceptional value in a prime location
For sale
Price cut: $12.5K (7/7)
$482,000
20426 E Orchard Place, Centennial, CO 80016
2beds
2,511sqft
:
Get pre-qualified$3,410/mo
Townhouse
Built in 2001
2,614 Square Feet Lot
$-- Zestimate®
$192/sqft
$465/mo HOA
What's special
- 60 days |
- 387 |
- 13 |
Zillow last checked:
Listing updated:
Listed by:
Osmirelly Kidwell 303-862-0809 osmirely@hotmail.com,
Coldwell Banker Realty 24
Source: REcolorado as distributed by MLS GRID,MLS#: 6984847
Facts & features
Interior
Bedrooms & bathrooms
- Bedrooms: 2
- Bathrooms: 3
- Full bathrooms: 2
- 1/2 bathrooms: 1
- Main level bathrooms: 1
Bedroom
- Features: Primary Suite
- Level: Upper
Bedroom
- Level: Upper
Bathroom
- Features: En Suite Bathroom, Primary Suite
- Level: Upper
Bathroom
- Level: Upper
Bathroom
- Level: Main
Bonus room
- Level: Basement
Dining room
- Level: Main
Kitchen
- Level: Main
Living room
- Level: Main
Loft
- Level: Upper
Heating
- Forced Air, Natural Gas
Cooling
- Central Air
Appliances
- Included: Dishwasher, Disposal, Dryer, Gas Water Heater, Microwave, Oven, Refrigerator, Washer
- Laundry: In Unit
Features
- Windows: Double Pane Windows, Window Coverings
- Basement: Finished,Full,Walk-Out Access
- Number of fireplaces: 1
- Fireplace features: Gas, Living Room
- Common walls with other units/homes: 2+ Common Walls
Interior area
- Total structure area: 2,511
- Total interior livable area: 2,511 sqft
- Finished area above ground: 1,663
- Finished area below ground: 848
Video & virtual tour
Property
Parking
- Total spaces: 2
- Parking features: Concrete
- Attached garage spaces: 2
Features
- Levels: Two
- Stories: 2
- Patio & porch: Deck
Lot
- Size: 2,614 Square Feet
- Features: Landscaped
Details
- Parcel number: 034155171
- Special conditions: Standard
Construction
Type & style
- Home type: Townhouse
- Property subtype: Townhouse
- Attached to another structure: Yes
Materials
- Frame
- Foundation: Concrete Perimeter, Slab
- Roof: Composition
Condition
- Updated/Remodeled
- Year built: 2001
Utilities & green energy
- Electric: 110V, 220 Volts
- Sewer: Public Sewer
- Water: Public
- Utilities for property: Cable Available, Electricity Connected, Natural Gas Connected
Community & HOA
Community
- Security: Smoke Detector(s)
- Subdivision: Greenfield
HOA
- Has HOA: Yes
- Amenities included: Clubhouse, Pool, Tennis Court(s), Trail(s)
- Services included: Irrigation, Maintenance Grounds, Road Maintenance, Snow Removal, Trash
- HOA fee: $80 monthly
- HOA name: Advance HOA
- HOA phone: 303-482-2213
- Second HOA fee: $385 monthly
- Second HOA name: Greenfield Sub Association
- Second HOA phone: 866-611-5864
Location
- Region: Centennial
Financial & listing details
- Price per square foot: $192/sqft
- Tax assessed value: $512,000
- Annual tax amount: $4,121
- Date on market: 6/11/2026
- Listing terms: Cash,Conventional,FHA,VA Loan
- Exclusions: Seller's Personal Property, Staging Furniture And Accessories
- Ownership: Individual
- Electric utility on property: Yes
- Road surface type: Paved
Estimated market value
Not available
Estimated sales range
Not available
Not available
Price history
| Date | Event | Price |
|---|---|---|
| 7/7/2026 | Price change | $482,000-2.5%$192/sqft |
Source:  REcolorado as distributed by MLS GRID #6984847 Report a problem REcolorado as distributed by MLS GRID #6984847 Report a problem | ||
| 6/11/2026 | Listed for sale | $494,500+3%$197/sqft |
Source: REcolorado as distributed by MLS GRID #6984847 Report a problem | ||
| 6/3/2024 | Sold | $480,000+15.7%$191/sqft |
Source: Public Record Report a problem | ||
| 5/20/2020 | Sold | $414,900$165/sqft |
Source: Public Record Report a problem | ||
| 4/17/2020 | Pending sale | $414,900$165/sqft |
Source: American Home Agents #7266934 Report a problem | ||
| 3/24/2020 | Listed for sale | $414,900+57.4%$165/sqft |
Source: American Home Agents #7266934 Report a problem | ||
| 8/31/2001 | Sold | $263,656$105/sqft |
Source: Public Record Report a problem | ||
Public tax history
| Year | Property taxes | Tax assessment |
|---|---|---|
| 2025 | $4,283 +10.1% | $32,000 -4.7% |
| 2024 | $3,889 +9.2% | $33,580 -10.8% |
| 2023 | $3,561 -1% | $37,627 +30.4% |
| 2022 | $3,598 | $28,857 -2.8% |
| 2021 | -- | $29,686 +5.9% |
| 2020 | $3,425 +8.5% | $28,028 |
| 2019 | $3,157 | $28,028 +9.9% |
| 2018 | $3,157 +1.6% | $25,502 |
| 2017 | $3,109 | $25,502 +23.7% |
| 2016 | -- | $20,609 |
| 2015 | -- | $20,609 +16.7% |
| 2014 | $2,561 +6.3% | $17,663 +1.8% |
| 2013 | $2,410 | $17,350 |
| 2012 | -- | $17,350 |
| 2011 | $2,537 +1.1% | $17,350 -13.7% |
| 2010 | $2,510 -6.7% | $20,100 |
| 2009 | $2,689 | $20,100 -7.8% |
| 2008 | -- | $21,802 |
| 2007 | -- | $21,802 +9.4% |
| 2006 | -- | $19,924 |
| 2005 | -- | $19,924 +6.5% |
| 2002 | $931 | $18,710 |
Find assessor info on the county website
Monthly payment
Est. payment
Payment breakdown
Explore the cost of this home by adjusting the details. Changes won't be saved.Climate risks
Neighborhood: 80016
Nearby schools
GreatSchools rating
- 7/10Rolling Hills Elementary SchoolGrades: PK-5Distance: 0.8 mi
- 7/10Falcon Creek Middle SchoolGrades: 6-8Distance: 0.4 mi
- 9/10Grandview High SchoolGrades: 9-12Distance: 1.2 mi
Schools provided by the listing agent
- Elementary: Rolling Hills
- Middle: Falcon Creek
- High: Grandview
- District: Cherry Creek 5
Source: REcolorado as distributed by MLS GRID. This data may not be complete. We recommend contacting the local school district to confirm school assignments for this home.
- $480,0002 bd3 ba2.5k sqft20426 E Orchard Pl S, Aurora, CO 80016Sold

- $472,0002 bd3 ba1.6k sqft20416 E Orchard Pl, Centennial, CO 80016Off Market
- $565,6003 bd3 ba2k sqft20436 E Orchard Pl, Centennial, CO 80016Off Market
- $500,6002 bd3 ba1.1k sqft20406 E Orchard Pl, Centennial, CO 80016Off Market
- $484,2002 bd3 ba1.1k sqft20446 E Orchard Pl, Centennial, CO 80016Off Market
- $487,6002 bd4 ba2.5k sqft20456 E Orchard Pl, Centennial, CO 80016Off Market
- $432,9002 bd3 ba1.6k sqft20425 E Orchard Pl, Centennial, CO 80016Off Market
- $632,600-- bd-- ba-- sqft20425 E Orchard Pl, Aurora, CO 80016Off Market
A local agent can set up tours, give advice and negotiate with sellers.
Similar homes
- $479,0003 bd3 ba1.6k sqft24817 E Calhoun Place #B, Aurora, CO 80016For Sale

 MLS ID #8055599, Elizabeth Craft, Coldwell Banker Realty 44. REcolorado as distributed by MLS GRID
 - $440,0003 bd3 ba2.2k sqftCreekside at Saddle Rock, Aurora, CO 80016For Sale
 MLS ID #7750149, Emily Davis, eXp Realty, LLC. REcolorado as distributed by MLS GRID
 - $429,9004 bd3 ba2.2k sqft23372 E Chenango Place, Aurora, CO 80016For Sale
 MLS ID #5971958, Joshua Simpson, Coldwell Banker Realty 44. REcolorado as distributed by MLS GRID
 - $427,0003 bd3 ba1.4k sqft5350 S Picadilly Court, Aurora, CO 80015For Sale
 MLS ID #3051189, Tasha Carrington, eXp Realty, LLC. REcolorado as distributed by MLS GRID
 - $485,0003 bd3 ba2.3k sqft4373 S Nepal Court, Aurora, CO 80015For SaleMLS ID #3096423, Tedi Hunt, MB The Hunts Real Estate Group. REcolorado as distributed by MLS GRID
- $480,0003 bd3 ba1.4k sqft19976 E Lehigh Place, Aurora, CO 80013For SaleMLS ID #9503880, Katie Schroeder, Coldwell Banker Realty 24. REcolorado as distributed by MLS GRID
- $529,9002 bd2 ba1.7k sqft5943 S Waco Court, Aurora, CO 80016For SaleMLS ID #7886542, Diana Kearns, Realty One Group Five Star. REcolorado as distributed by MLS GRID
- $510,0003 bd3 ba1.5k sqft4850 S Elk Court, Aurora, CO 80016For SaleMLS ID #5531521, Lori Finch, Coldwell Banker Realty 24. REcolorado as distributed by MLS GRID
- $469,0003 bd3 ba1.3k sqft8194 S Memphis Way, Englewood, CO 80112For SaleMLS ID #6793134, Adriana Ireta, Keller Williams DTC. REcolorado as distributed by MLS GRID
- $485,0003 bd3 ba1.8k sqftVillas at Wheatlands, Aurora, CO 80016For SaleMLS ID #9136429, Elizabeth Craft, Coldwell Banker Realty 44. REcolorado as distributed by MLS GRID
- $399,0002 bd2 ba2.2k sqft2993 S Yampa Court, Aurora, CO 80013For SaleMLS ID #8364732, Kelly Hepburn, Colorado Craft Brokers. REcolorado as distributed by MLS GRID
- $470,0002 bd4 ba2.2k sqft14641 E Poundstone Drive, Aurora, CO 80015For SaleMLS ID #8047768, Nancy Griffin, Metro Design Realty. REcolorado as distributed by MLS GRID
- $525,0002 bd3 ba1.5k sqft22079 E Belleview Place, Aurora, CO 80015For SaleMLS ID #2573896, Dae Jung Trejo, Keller Williams Realty Downtown LLC. REcolorado as distributed by MLS GRID
- $475,0002 bd3 ba1.9k sqft7684 S Monaco Circle, Englewood, CO 80112For SaleMLS ID #4381299, Jacob Eberle, LPT Realty. REcolorado as distributed by MLS GRID
- $664,0003 bd4 ba2.4k sqft5433 S Fundy Court, Centennial, CO 80015For SaleMLS ID #9319133, Jason Glowacki, Redfin Corporation. REcolorado as distributed by MLS GRID
- $400,0003 bd3 ba2.4k sqft4442 S Auckland Court, Aurora, CO 80015For SaleMLS ID #3866635, Josh Steck, Compass - Denver. REcolorado as distributed by MLS GRID
- $449,9993 bd2 ba1.2k sqft4120 S Ireland Court, Aurora, CO 80013For SaleMLS ID #3061395, Salesa Hancock, Coldwell Banker Realty 28. REcolorado as distributed by MLS GRID
- $590,0003 bd3 ba1.8k sqft22250 E Mansfield Place, Aurora, CO 80018For SaleMLS ID #6638179, Michael Anderson, RE/MAX Professionals. REcolorado as distributed by MLS GRID
- $386,6003 bd3 ba1.3k sqft23588 E Ida Dr Unit D, Aurora, CO 80016Off Market
- $450,0002 bd3 ba1.6k sqft19709 Applewood Court, Parker, CO 80138For SaleMLS ID #7399415, Kari Barnes, RE/MAX Leaders. REcolorado as distributed by MLS GRID
