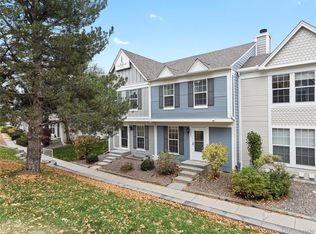
Discover luxury living in this meticulously updated townhome, nestled in the heart of Parker's Town and Country Village, just one block from Mainstreet. This immaculate 2-bedroom, 3-bathroom, 1684-square-foot townhome offers something for everyone. Step onto the expansive covered front porch overlooking a lush greenbelt, or retreat to the picture-perfect fenced backyard with a patio, sprinkler system, and drip system. Flanking both sides of the yard and townhome are separate 1-car garages, each featuring an abundance of attic storage accessible via a drop-down ladder.
The stunning island kitchen is a cook’s dream with maple cabinets, granite slab counters, a stainless steel undermount sink, pantry, hardwood floors, and a full professional stainless steel appliance package. The grand family room is a standout, anchored by a two-story, full stone, wood-burning fireplace with a built-in blower to efficiently heat the room during chilly winter evenings. A loft off the master bedroom provides a unique bird's-eye view to the main level, while the spacious vaulted master boasts a fully remodeled bathroom with newly tiled shower and floor, brushed nickel fixtures, and a slab granite counter. The south-facing second bedroom offers access to the full ¾ bath, and both bedrooms feature oversized closets.
Additional amenities include a tankless water heater, air conditioning, three ceiling fans, and an in-unit washer and dryer, ensuring comfort and convenience at every turn. New carpet on stairs and in second floor bedrooms. New blinds on all double-paned windows. Newly painted throughout in soft neutral colors.
Immerse yourself in the convenience of walking to the new library, trendy shops, and delightful restaurants. Enjoy your weekends at the nearby H2O’Brien pool and park, where a variety of events take place throughout the Summer. If seeking cultural experiences, the renowned Pace Center, Parker's 540-seat performing arts venue, is just around the corner.
Sold for $430,052
Zillow last checked:
Listing updated:
Bought with:
Kari Barnes, 40046137
RE/MAX Leaders
Frank Wilde
RE/MAX Leaders
Source: REcolorado as distributed by MLS GRID,MLS#: 8287110
Price history
| Date | Event | Price |
|---|---|---|
| 1/9/2024 | Sold | $430,052+1.2%$255/sqft |
Source:  REcolorado as distributed by MLS GRID #8287110 Report a problem REcolorado as distributed by MLS GRID #8287110 Report a problem | ||
| 12/4/2023 | Pending sale | $425,000$252/sqft |
Source: REcolorado as distributed by MLS GRID #8287110 Report a problem | ||
| 11/27/2023 | Listed for sale | $425,000+134.2%$252/sqft |
Source: REcolorado as distributed by MLS GRID #8287110 Report a problem | ||
| 10/30/2023 | Listing removed | -- |
Source: Zillow Rentals Report a problem | ||
| 9/16/2023 | Listed for rent | $2,500+26.6%$1/sqft |
Source: Zillow Rentals Report a problem | ||
| 10/25/2019 | Listing removed | $1,975$1/sqft |
Source: Integrity Realty & Management, Inc. Report a problem | ||
| 10/22/2019 | Listed for rent | $1,975+1.3%$1/sqft |
Source: Integrity Realty & Management, Inc. Report a problem | ||
| 3/19/2017 | Listing removed | $1,950$1/sqft |
Source: Zillow Rental Manager Report a problem | ||
| 3/12/2017 | Listed for rent | $1,950+5.4%$1/sqft |
Source: Zillow Rental Manager Report a problem | ||
| 5/14/2015 | Listing removed | $1,850$1/sqft |
Source: Colorado Dream Properties Inc. Report a problem | ||
| 5/13/2015 | Listed for rent | $1,850$1/sqft |
Source: Colorado Dream Properties Inc. Report a problem | ||
| 1/17/2013 | Sold | $181,500$108/sqft |
Source: Public Record Report a problem | ||
| 12/7/2012 | Listed for sale | $181,500+28.3%$108/sqft |
Source: RE/MAX Alliance #1147701 Report a problem | ||
| 11/1/2012 | Listing removed | -- |
Source: Homepath Report a problem | ||
| 10/30/2012 | Listed for sale | -- |
Source: Homepath Report a problem | ||
| 10/23/2012 | Sold | $141,496+8.8%$84/sqft |
Source: Public Record Report a problem | ||
| 4/5/1999 | Sold | $130,000+13%$77/sqft |
Source: Public Record Report a problem | ||
| 4/29/1997 | Sold | $115,000$68/sqft |
Source: Public Record Report a problem | ||


Get a cash offer in 3 minutes
Find out how much your home could sell for in as little as 3 minutes with a no-obligation cash offer.
Estimated market value
$445,600
