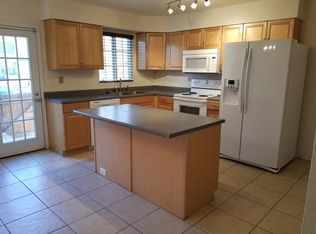
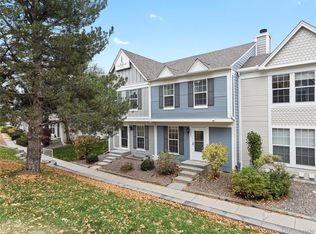
Very well kept and updated gem that lives like a single family home without all the maintenance. 20x20 fenced private yard plus covered front patio that faces HUGE greenbelt. TWO oversized single car garages offer lots of storage. Home was recently painted inside in soft light neutrals, has fully updated baths, newer stainless kitchen appliances and washer and dryer included. Country style kitchen with white cabinets, stainless appliances, upscale gas range and large refrigerator with lower drawer freezer. There's an overhead pot rack and space for an eating area. Enjoy low maintenance light luxury vinyl plank flooring throughout main floor w/carpet in the upper areas. Seller installed energy efficient windows a few years ago. Home offers great-room concept with very open feeling. The cozy gas log fireplace can be enjoyed throughout the great room/dining area. Stair lift will remain or be removed-your choice. HOA is currently re-painting homes/fencing in community with completion early next year. Be sure to check out the recently painted section. New owners will love the expansive green belt w/giant trees that stretches in front of the patio and front door. Security system installed but not monitored. In the warmer months enjoy the beautiful community swimming pool. This community is easy walking distance to downtown Parker with all the shops, restaurants, parks and community activities, including a wonderful theater complex, yet it in a quiet residential area. Very few townhome options in Parker. You'll want to snap this up!
Sold for $435,000
$435,000
19710 Applewood Court, Parker, CO 80138
3beds
1,684sqft
Multi Family
Built in 1984
-- sqft lot
$444,900 Zestimate®
$258/sqft
$2,544 Estimated rent
Home value
$444,900
$423,000 - $467,000
$2,544/mo
Zestimate® history
Owner options
List your home for rent
$2,544/mo
Rent Zestimate®
Find your next renter with Zillow Rental Manager. Plus, with online applications, you can quickly screen prospective tenants – for free.
$2,544/mo
Rent Zestimate®
Refinance and save
$2,924/mo
Est. payment
Refinancing to a lower rate could help reduce your monthly payments and save thousands over the life of the loan.
$2,924/mo
Est. payment
Explore your selling options
Work with a Zillow partner agent
Leverage their expertise and Zillow's premium Showcase listings to get your home seen by more buyers.
Get startedList with your own agent
Get your home in front of millions of buyers by listing it on Zillow.
Learn how to do itSell it yourself
Take full control of how buyers see your home on Zillow by listing For Sale by Owner (FSBO).
List your homeWhat's special
Cozy gas log fireplaceCountry style kitchenWonderful theater complexLarge refrigeratorNewer stainless kitchen appliancesUpscale gas rangeExpansive green belt
Zillow last checked:
Listing updated:
Listed by:
Marilyn Allen 303-332-6166 homesbyma@gmail.com,
RE/MAX Professionals
Bought with:
Hilarie Splichal, 100003324
Madison & Company Properties
Source: REcolorado as distributed by MLS GRID,MLS#: 6497949
Facts & features
Interior
Bedrooms & bathrooms
- Bedrooms: 3
- Bathrooms: 3
- 3/4 bathrooms: 2
- 1/2 bathrooms: 1
- Main level bathrooms: 1
Primary bedroom
- Description: Mirrored Wall Of Closets And 3/4 Bath
- Level: Upper
- Area: 224 Square Feet
- Dimensions: 14 x 16
Bedroom
- Description: Roomy And Inviting
- Level: Upper
- Area: 165 Square Feet
- Dimensions: 11 x 15
Bedroom
- Description: Great Craft Room/Nursery/Den
- Level: Upper
- Area: 110 Square Feet
- Dimensions: 11 x 10
Bathroom
- Description: Remodeled With Walk In Shower
- Level: Upper
Bathroom
- Description: Conveniently Attached To Primary Bedroom
- Level: Upper
Bathroom
- Description: Great For Guests And Everyday Convenience
- Level: Main
Dining room
- Description: Plenty Of Room To Expand The Largest Table
- Level: Main
- Area: 99 Square Feet
- Dimensions: 11 x 9
Kitchen
- Description: Country Kit W Island And Eating Space
- Level: Main
Living room
- Description: Open Floor Plan W Cozy Fireplace
- Level: Main
- Area: 432 Square Feet
- Dimensions: 16 x 27
Heating
- Forced Air, Natural Gas
Cooling
- Attic Fan, Central Air
Appliances
- Included: Dishwasher, Disposal, Dryer, Gas Water Heater, Microwave, Oven, Range, Refrigerator, Self Cleaning Oven, Washer
- Laundry: In Unit
Features
- Ceiling Fan(s), Eat-in Kitchen, Kitchen Island, Open Floorplan, Pantry, Primary Suite, Smoke Free, Tile Counters
- Flooring: Carpet, Laminate
- Windows: Double Pane Windows, Window Coverings, Window Treatments
- Basement: Crawl Space
- Number of fireplaces: 1
- Fireplace features: Gas, Gas Log
- Common walls with other units/homes: No One Above,No One Below
Interior area
- Total structure area: 1,684
- Total interior livable area: 1,684 sqft
- Finished area above ground: 1,684
Property
Parking
- Total spaces: 4
- Parking features: Concrete, Lighted, Oversized, Storage
- Attached garage spaces: 2
- Details: Off Street Spaces: 2
Features
- Levels: Two
- Stories: 2
- Entry location: Exterior Access
- Patio & porch: Covered, Deck, Front Porch, Patio
- Exterior features: Garden, Private Yard
- Pool features: Outdoor Pool
- Has view: Yes
- View description: Mountain(s)
Details
- Parcel number: R0311343
- Zoning: R
- Special conditions: Standard
Construction
Type & style
- Home type: SingleFamily
- Architectural style: Contemporary
- Property subtype: Multi Family
- Attached to another structure: Yes
Materials
- Frame
- Roof: Composition
Condition
- Updated/Remodeled
- Year built: 1984
Utilities & green energy
- Electric: 110V, 220 Volts
- Sewer: Public Sewer
- Water: Public
- Utilities for property: Cable Available, Electricity Connected, Natural Gas Available, Natural Gas Connected, Phone Available
Community & HOA
Community
- Security: Security System
- Subdivision: Town And Country Village
HOA
- Has HOA: Yes
- Amenities included: Pool
- Services included: Exterior Maintenance w/out Roof, Insurance, Maintenance Grounds, Road Maintenance, Sewer, Snow Removal, Trash, Water
- HOA fee: $344 monthly
- HOA name: Town&Country Village
- HOA phone: 303-805-2926
Location
- Region: Parker
Financial & listing details
- Price per square foot: $258/sqft
- Tax assessed value: $485,181
- Annual tax amount: $1,364
- Date on market: 10/21/2023
- Listing terms: Cash,Conventional,FHA,VA Loan
- Exclusions: None
- Ownership: Individual
- Electric utility on property: Yes
Price history
| Date | Event | Price |
|---|---|---|
| 11/9/2023 | Sold | $435,000+1.7%$258/sqft |
Source:  REcolorado as distributed by MLS GRID #6497949 Report a problem REcolorado as distributed by MLS GRID #6497949 Report a problem | ||
| 10/23/2023 | Pending sale | $427,900$254/sqft |
Source: REcolorado as distributed by MLS GRID #6497949 Report a problem | ||
| 10/20/2023 | Listed for sale | $427,900+137.9%$254/sqft |
Source: REcolorado as distributed by MLS GRID #6497949 Report a problem | ||
| 9/3/2004 | Sold | $179,900+10.1%$107/sqft |
Source: Public Record Report a problem | ||
| 6/27/2001 | Sold | $163,400+20.1%$97/sqft |
Source: Public Record Report a problem | ||
| 8/24/1999 | Sold | $136,000+17.3%$81/sqft |
Source: Public Record Report a problem | ||
| 12/15/1995 | Sold | $115,950$69/sqft |
Source: Public Record Report a problem | ||
Public tax history
| Year | Property taxes | Tax assessment |
|---|---|---|
| 2025 | $2,545 +28.3% | $30,320 -7.6% |
| 2024 | $1,983 +45.3% | $32,820 -1% |
| 2023 | $1,364 -3.9% | $33,140 +45.8% |
| 2022 | $1,420 | $22,730 -2.8% |
| 2021 | -- | $23,380 -0.7% |
| 2020 | $2,084 +22.5% | $23,540 |
| 2019 | $1,701 +63.2% | $23,540 +26.5% |
| 2018 | $1,042 +7.8% | $18,610 |
| 2017 | $967 +44.6% | $18,610 +20.3% |
| 2016 | $669 -50.9% | $15,470 |
| 2015 | $1,361 +17.7% | $15,470 +32% |
| 2014 | $1,156 | $11,720 |
| 2013 | -- | $11,720 -10.1% |
| 2012 | -- | $13,030 |
| 2011 | -- | $13,030 -9.5% |
| 2010 | -- | $14,390 -2.4% |
| 2009 | $668 | $14,750 |
| 2008 | -- | $14,750 +3.1% |
| 2007 | -- | $14,310 |
| 2006 | $1,285 +4% | $14,310 +4.1% |
| 2004 | $1,236 -46.1% | $13,750 +4.4% |
| 2003 | $2,292 | $13,170 |
| 2002 | -- | $13,170 +11.2% |
| 2001 | $1,065 -2.7% | $11,840 0% |
| 2000 | $1,094 | $11,841 |
Find assessor info on the county website
Neighborhood: 80138
Nearby homes
- $368,4002 bd2 ba1.3k sqft19705 Applewood Ct, Parker, CO 80138Off Market

- $366,2002 bd2 ba1.3k sqft19703 Applewood Ct, Parker, CO 80138Off Market
- $405,0002 bd3 ba2.1k sqft19621 Applewood Ct, Parker, CO 80138Sold
- $430,0522 bd3 ba1.6k sqft19709 Applewood Ct, Parker, CO 80138Sold

- $410,2003 bd4 ba2.1k sqft19623 Applewood Ct, Parker, CO 80138Off Market
- $372,3002 bd2 ba1.2k sqft19713 Applewood Ct, Parker, CO 80138Off Market
- $396,0002 bd2 ba1.3k sqft19619 Crestwood Ct, Parker, CO 80138Sold
- $375,3002 bd3 ba1.4k sqft19704 Applewood Ct, Parker, CO 80138Off Market
Nearby schools
GreatSchools rating
- 8/10Pioneer Elementary SchoolGrades: PK-5Distance: 1.1 mi
- 8/10Cimarron Middle SchoolGrades: 6-8Distance: 2.6 mi
- 10/10Legend High SchoolGrades: 9-12Distance: 2.6 mi
Schools provided by the listing agent
- Elementary: Pioneer
- Middle: Cimarron
- High: Legend
- District: Douglas RE-1
Source: REcolorado as distributed by MLS GRID. This data may not be complete. We recommend contacting the local school district to confirm school assignments for this home.
Get a cash offer in 3 minutes
Find out how much your home could sell for in as little as 3 minutes with a no-obligation cash offer.
Estimated market value
$444,900
Get a cash offer in 3 minutes
Find out how much your home could sell for in as little as 3 minutes with a no-obligation cash offer.
Estimated market value
$444,900
- Colorado
- Douglas County
- Parker
- 80138
- 19710 Applewood Court
Nearby cities
Nearby neighborhoods
Nearby zip codes
Other Parker Topics
