Skip main navigation
Sold for $480,000
  • $480,000

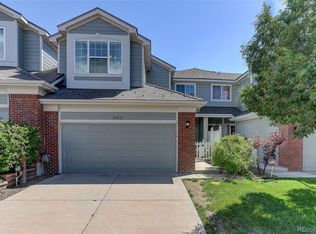
    20426 E Orchard Place S, Centennial, CO 80016

    2beds
    2,511sqft
    Townhouse
    Built in 2001
    2,614 Square Feet Lot
    $457,900 Zestimate®
    $191/sqft
    $2,760 Estimated rent

    Home value

    $457,900

    $435,000 - $481,000

    $2,760/mo

    Zestimate® history
    Loading
    Loading...

    Owner options

    List your home for rent

    $2,760/mo

    Rent Zestimate®

    Find your next renter with Zillow Rental Manager. Plus, with online applications, you can quickly screen prospective tenants – for free.

    Learn more

    $2,760/mo

    Rent Zestimate®

    Refinance and save

    $2,915/mo

    Est. payment

    Refinancing to a lower rate could help reduce your monthly payments and save thousands over the life of the loan.

    See today's rates

    $2,915/mo

    Est. payment

    Explore your selling options

    Work with a Zillow partner agent

    Leverage their expertise and Zillow's premium Showcase listings to get your home seen by more buyers.

    Get started

    List with your own agent

    Get your home in front of millions of buyers by listing it on Zillow.

    Learn how to do it

    Sell it yourself

    Take full control of how buyers see your home on Zillow by listing For Sale by Owner (FSBO).

    List your home

    What's special

    Zillow last checked:

    Listing updated:

    Listed by:

    Valerie Stewart 720-229-7329 valerie@teamvlg.com,

    eXp Realty, LLC

    Bought with:

    Suj Narayan, 100025421

    MB Kore Realty Inc

    Source: REcolorado as distributed by MLS GRID,MLS#: 4981486MLS Logo

    Facts & features

    Interior

    Bedrooms & bathrooms
    • Bedrooms: 2
    • Bathrooms: 3
    • Full bathrooms: 2
    • 1/2 bathrooms: 1
    • Main level bathrooms: 1
    Primary bedroom
    • Description: Bright & Open Primary Bedroom, Dual Closets, Large Window & En Suite Bath
    • Level: Upper
    Bedroom
    • Description: Secondary Bedroom, Abundant Natural Light, Laminate Flooring, Spacious Closet
    • Level: Upper
    Primary bathroom
    • Description: En Suite 5-Piece Primary Bath, Dual Sinks, Tons Of Space Under Vanity
    • Level: Upper
    Bathroom
    • Description: Located Off The Foyer, Main Floor Powder Room
    • Level: Main
    Bathroom
    • Description: Guest Bath, Large Vanity, Shower
    • Level: Upper
    Dining room
    • Description: Great For Dining, Fits Large Table & Hutch, Or Transform This Into Your Own Barista-Style Coffee Bar
    • Level: Main
    Great room
    • Description: Stunning Recently Finished Space, Gorgeous Flooring & Fireplace, Walk Out With Patio
    • Level: Basement
    Kitchen
    • Description: Open & Bright Kitchen, With Breakfast Bar, Abundance Of Cabinet Space, Room For Multiple Cooks, & Workspace With Beautiful Front Yard View
    • Level: Main
    Laundry
    • Description: Great Mud Room Space Entry From Garage Includes Large Newer Whirlpool Washer/Dryer & Cabinets For Easy Organized Use
    • Level: Main
    Living room
    • Description: Gorgeous Mountain Views! Vaulted Ceilings, Fireplace, Open Floor Plan Perfect For Entertaining, Stunning Natural Morning Light & Perfect Views Of Co's Best Sunsets!
    • Level: Main
    Loft
    • Description: Perfectly Located Loft, Recently Painted, Waiting For Your Personal Touch!
    • Level: Upper
    Heating
    • Forced Air
    Cooling
    • Central Air
    Appliances
    • Included: Cooktop, Dishwasher, Disposal, Dryer, Gas Water Heater, Microwave, Oven, Refrigerator, Washer
    • Laundry: In Unit
    Features
    • Block Counters, Built-in Features, Butcher Counters, Ceiling Fan(s), Eat-in Kitchen, Entrance Foyer, Five Piece Bath, High Ceilings, Laminate Counters, Open Floorplan, Pantry, Primary Suite, Radon Mitigation System, Smart Thermostat, Smoke Free, Sound System, Walk-In Closet(s)
    • Flooring: Carpet, Laminate, Wood
    • Windows: Window Coverings
    • Basement: Finished,Walk-Out Access
    • Number of fireplaces: 2
    • Fireplace features: Basement, Electric, Family Room, Insert
    • Common walls with other units/homes: No One Above,No One Below
    Interior area
    • Total structure area: 2,511
    • Total interior livable area: 2,511 sqft
    • Finished area above ground: 1,663
    • Finished area below ground: 848

    Property

    Parking
    • Total spaces: 2
    • Parking features: Dry Walled
    • Carport spaces: 2
    Features
    • Levels: Three Or More
    • Entry location: Exterior Access
    • Patio & porch: Deck, Front Porch
    • Exterior features: Tennis Court(s)
    • Pool features: Outdoor Pool
    • Has view: Yes
    • View description: City, Mountain(s)
    Lot
    • Size: 2,614 Square Feet
    • Features: Landscaped, Near Public Transit
    Details
    • Parcel number: 034155171
    • Special conditions: Standard

    Construction

    Type & style
    • Home type: Townhouse
    • Architectural style: Contemporary
    • Property subtype: Townhouse
    • Attached to another structure: Yes
    Materials
    • Brick, Frame
    • Roof: Composition
    Condition
    • Year built: 2001

    Utilities & green energy

    • Electric: 110V, 220 Volts
    • Sewer: Public Sewer
    • Water: Public
    • Utilities for property: Cable Available, Electricity Connected, Internet Access (Wired)

    Community & HOA

    Community
    • Security: Carbon Monoxide Detector(s), Smoke Detector(s)
    • Subdivision: Greenfield
    HOA
    • Has HOA: Yes
    • Amenities included: Clubhouse, Pond Seasonal, Pool, Tennis Court(s)
    • Services included: Irrigation, Maintenance Grounds, Road Maintenance, Snow Removal, Trash
    • HOA fee: $85 monthly
    • HOA name: Advance HOA Management-Greenfield
    • HOA phone: 303-482-2213
    • Second HOA fee: $385 monthly
    • Second HOA name: Greenfield SubAssociation-M&M Property Management
    • Second HOA phone: 866-611-5864
    Location
    • Region: Aurora

    Financial & listing details

    • Price per square foot: $191/sqft
    • Annual tax amount: $3,561
    • Date on market: 1/13/2024
    • Listing terms: Cash,Conventional,FHA,VA Loan
    • Exclusions: None
    • Ownership: Individual
    • Electric utility on property: Yes
    • Road surface type: Paved

    Price history

    DateEventPrice
    5/31/2024Sold$480,000-3.9%$191/sqft
    Source: REcolorado as distributed by MLS GRID #4981486 Report a problem
    5/2/2024Pending sale$499,500$199/sqft
    Source: REcolorado as distributed by MLS GRID #4981486 Report a problem
    4/19/2024Listed for sale$499,500$199/sqft
    Source: REcolorado as distributed by MLS GRID #4981486 Report a problem
    3/28/2024Pending sale$499,500$199/sqft
    Source: REcolorado as distributed by MLS GRID #4981486 Report a problem
    3/1/2024Price change$499,500-4.7%$199/sqft
    Source: REcolorado as distributed by MLS GRID #4981486 Report a problem
    2/16/2024Price change$524,000-1.9%$209/sqft
    Source: REcolorado as distributed by MLS GRID #4981486 Report a problem
    2/5/2024Price change$534,000-2.7%$213/sqft
    Source: REcolorado as distributed by MLS GRID #4981486 Report a problem
    1/13/2024Listed for sale$549,000$219/sqft
    Source: REcolorado as distributed by MLS GRID #4981486 Report a problem

    Public tax history

    Tax history is unavailable.

    Neighborhood: 80016

    Nearby schools

    GreatSchools rating
    Schools provided by the listing agent
    • Elementary: Rolling Hills
    • Middle: Falcon Creek
    • High: Grandview
    • District: Cherry Creek 5

    Source: REcolorado as distributed by MLS GRID. This data may not be complete. We recommend contacting the local school district to confirm school assignments for this home.

    Get a cash offer in 3 minutes
    Find out how much your home could sell for in as little as 3 minutes with a no-obligation cash offer.
    Estimated market value
    $457,900
    Get a cash offer in 3 minutes
    Find out how much your home could sell for in as little as 3 minutes with a no-obligation cash offer.
    Estimated market value
    $457,900