Vaulted ceilings, multiple private outdoor spaces, and nearly 1,000 sq ft of untapped potential make this home a rare opportunity in a quiet, well-maintained community. One of the home's standout features is its highly accessible main-floor living with no steps required to enter the townhome, making everyday living and entertaining easy for everyone. Filled with natural light, the inviting layout offers a spacious family room, formal and casual dining areas, plus fresh carpet and paint for a move-in ready feel.
The primary suite feels like a private retreat with vaulted ceilings, a skylight, walk-in closet, ensuite bath, and private balcony, perfect for morning coffee or winding down at the end of the day. The secondary bedroom features direct access to the fenced yard, ideal for pets, fresh air, or quiet mornings outside. The kitchen also opens to a private patio through a sliding glass door, creating seamless indoor-outdoor flow.
Need more space? The unfinished basement offers an additional 958 sq ft with two egress windows already in place. Future bedrooms, a second living area, gym, office, or media room are easy to envision, adding instant upside and equity potential.
An attached 2-car garage adds storage and convenience, while the HOA replaced the roof approximately 2 years ago for added peace of mind. Guest parking is conveniently located directly across the street, making it easy to host family and friends. Tucked in a quiet, well-kept community just minutes from shopping, restaurants, grocery stores, and daily conveniences, this home offers comfort, flexibility, accessibility, and room to grow. Quick possession available.
For sale
Price cut: $6K (7/2)
$399,000
2993 S Yampa Court, Aurora, CO 80013
2beds
2,248sqft
:
Get pre-qualified$2,971/mo
Townhouse
Built in 1998
2,570 Square Feet Lot
$397,800 Zestimate®
$177/sqft
$480/mo HOA
What's special
- 53 days |
- 267 |
- 24 |
Zillow last checked:
Listing updated:
Listed by:
Kelly Hepburn 708-305-0363 kelly@coloradocraftbrokers.com,
Colorado Craft Brokers,
Erin Tierney 480-313-6908,
Good Neighbor LLC
Source: REcolorado as distributed by MLS GRID,MLS#: 8364732
Facts & features
Interior
Bedrooms & bathrooms
- Bedrooms: 2
- Bathrooms: 2
- Full bathrooms: 1
- 3/4 bathrooms: 1
- Main level bathrooms: 2
- Main level bedrooms: 2
Bedroom
- Features: Primary Suite
- Level: Main
Bedroom
- Level: Main
Bathroom
- Level: Main
Bathroom
- Features: En Suite Bathroom
- Level: Main
Kitchen
- Level: Main
Heating
- Forced Air
Cooling
- Central Air
Appliances
- Included: Dishwasher, Disposal, Dryer, Gas Water Heater, Microwave, Oven, Range, Refrigerator, Washer
- Laundry: In Unit
Features
- Built-in Features, Ceiling Fan(s), Eat-in Kitchen, High Ceilings, High Speed Internet, Laminate Counters, Pantry, Primary Suite, Smoke Free, Vaulted Ceiling(s), Walk-In Closet(s)
- Flooring: Carpet, Concrete, Linoleum, Tile, Wood
- Windows: Double Pane Windows, Skylight(s), Window Coverings, Window Treatments
- Basement: Interior Entry,Unfinished
- Common walls with other units/homes: End Unit,1 Common Wall
Interior area
- Total structure area: 2,248
- Total interior livable area: 2,248 sqft
- Finished area above ground: 1,290
Property
Parking
- Total spaces: 2
- Parking features: Concrete, Dry Walled, Storage
- Attached garage spaces: 2
Features
- Levels: Two
- Stories: 2
- Patio & porch: Front Porch, Patio
- Exterior features: Private Yard, Rain Gutters
- Fencing: Partial
Lot
- Size: 2,570 Square Feet
- Features: Corner Lot
Details
- Parcel number: 033846214
- Special conditions: Standard
Construction
Type & style
- Home type: Townhouse
- Property subtype: Townhouse
- Attached to another structure: Yes
Materials
- Brick, Wood Siding
- Foundation: Slab
- Roof: Composition
Condition
- Updated/Remodeled
- Year built: 1998
Utilities & green energy
- Electric: 110V
- Sewer: Public Sewer
- Water: Public
- Utilities for property: Cable Available, Electricity Connected, Internet Access (Wired), Natural Gas Available, Natural Gas Connected, Phone Available
Community & HOA
Community
- Security: Carbon Monoxide Detector(s), Smoke Detector(s)
- Subdivision: Tower Ridge
HOA
- Has HOA: Yes
- Amenities included: Park, Parking
- Services included: Maintenance Grounds, Maintenance Structure, Road Maintenance, Snow Removal, Trash
- HOA fee: $480 monthly
- HOA name: Tower Ridge
- HOA phone: 360-649-0452
Location
- Region: Aurora
Financial & listing details
- Price per square foot: $177/sqft
- Tax assessed value: $432,800
- Annual tax amount: $2,911
- Date on market: 6/12/2026
- Listing terms: 1031 Exchange,Cash,Conventional,FHA,VA Loan
- Exclusions: Staging Furniture And Decor
- Ownership: Individual
- Electric utility on property: Yes
- Road surface type: Paved
Estimated market value
$397,800
$378,000 - $418,000
$2,087/mo
Price history
| Date | Event | Price |
|---|---|---|
| 7/2/2026 | Price change | $399,000-1.5%$177/sqft |
Source:  REcolorado as distributed by MLS GRID #8364732 Report a problem REcolorado as distributed by MLS GRID #8364732 Report a problem | ||
| 6/12/2026 | Listed for sale | $405,000+113.8%$180/sqft |
Source: REcolorado as distributed by MLS GRID #8364732 Report a problem | ||
| 4/18/2025 | Listing removed | $2,195$1/sqft |
Source: REcolorado as distributed by MLS GRID #8153105 Report a problem | ||
| 4/6/2025 | Listed for rent | $2,195+15.8%$1/sqft |
Source: REcolorado as distributed by MLS GRID #8153105 Report a problem | ||
| 9/5/2020 | Listing removed | $1,895$1/sqft |
Source: Maranville Realty Inc #8211173 Report a problem | ||
| 8/8/2020 | Listed for rent | $1,895$1/sqft |
Source: Maranville Realty Inc #8211173 Report a problem | ||
| 10/21/2017 | Listing removed | $1,895$1/sqft |
Source: Zillow Rental Network Report a problem | ||
| 10/6/2017 | Listed for rent | $1,895$1/sqft |
Source: Zillow Rental Network Report a problem | ||
| 4/5/2001 | Sold | $189,425+6.9%$84/sqft |
Source: Public Record Report a problem | ||
| 1/4/2001 | Sold | $177,150$79/sqft |
Source: Public Record Report a problem | ||
Public tax history
| Year | Property taxes | Tax assessment |
|---|---|---|
| 2025 | $2,460 +3.1% | $27,050 +5.4% |
| 2024 | $2,386 +3.7% | $25,668 -13.4% |
| 2023 | $2,301 -3.1% | $29,637 +29.3% |
| 2022 | $2,375 | $22,914 -2.8% |
| 2021 | -- | $23,574 -1.4% |
| 2020 | $2,490 +19.4% | $23,917 |
| 2019 | $2,086 | $23,917 +21.2% |
| 2018 | $2,086 +15% | $19,728 |
| 2017 | $1,815 | $19,728 +23.7% |
| 2016 | -- | $15,952 |
| 2015 | -- | $15,952 +27.6% |
| 2014 | -- | $12,505 -6% |
| 2013 | $589 | $13,300 |
| 2012 | -- | $13,300 |
| 2011 | $1,191 +1.1% | $13,300 -9.5% |
| 2010 | $1,179 -4.3% | $14,700 |
| 2009 | $1,231 | $14,700 -4.3% |
| 2008 | -- | $15,363 |
| 2007 | -- | $15,363 -0.3% |
| 2006 | -- | $15,410 |
| 2005 | -- | $15,410 -6.1% |
| 2002 | $1,260 +9.6% | $16,410 +12.7% |
| 2001 | $1,150 | $14,560 |
Find assessor info on the county website
Monthly payment
Est. payment
Payment breakdown
Explore the cost of this home by adjusting the details. Changes won't be saved.Climate risks
Neighborhood: Aurora Knolls - Hutchinson Heights
Nearby schools
GreatSchools rating
- 6/10Dalton Elementary SchoolGrades: PK-5Distance: 0.5 mi
- 4/10Columbia Middle SchoolGrades: 6-8Distance: 0.4 mi
- 6/10Rangeview High SchoolGrades: 9-12Distance: 1.1 mi
Schools provided by the listing agent
- Elementary: Dalton
- Middle: Columbia
- High: Rangeview
- District: Adams-Arapahoe 28J
Source: REcolorado as distributed by MLS GRID. This data may not be complete. We recommend contacting the local school district to confirm school assignments for this home.
- $401,1002 bd3 ba1.4k sqft2995 S Yampa Ct, Aurora, CO 80013Off Market
- $387,0002 bd2 ba1.2k sqft2997 S Yampa Ct, Aurora, CO 80013Off Market
- $376,3002 bd1 ba1.2k sqft18232 E Bethany Pl, Aurora, CO 80013Off Market
- $425,0003 bd4 ba2.2k sqft18242 E Bethany Pl, Aurora, CO 80013Sold

- $436,9003 bd2 ba2.2k sqft2981 S Yampa Ct, Aurora, CO 80013Off Market
- $422,5002 bd3 ba2.2k sqft18252 E Bethany Pl, Aurora, CO 80013Sold
- $390,7002 bd3 ba2.2k sqft2979 S Yampa Ct, Aurora, CO 80013Off Market
- $406,2003 bd3 ba2.2k sqft2994 S Yampa Ct, Aurora, CO 80013Off Market
A local agent can set up tours, give advice and negotiate with sellers.
Similar homes
- $400,0003 bd3 ba2.4k sqft4442 S Auckland Court, Aurora, CO 80015For Sale
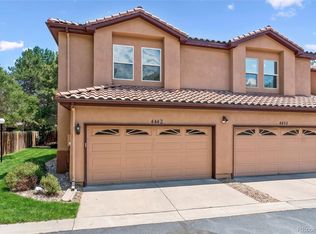
 MLS ID #3866635, Josh Steck, Compass - Denver. REcolorado as distributed by MLS GRID
 - $345,0002 bd2 ba1.3k sqft18767 E Yale Cir #B, Aurora, CO 80013For Sale

 MLS ID #1055803, Amber Panck, RE/MAX Alliance-Olde Town. IRES as distributed by MLS GRID
 - $435,0003 bd2 ba1.2k sqft18574 E Layton Place, Aurora, CO 80015For Sale
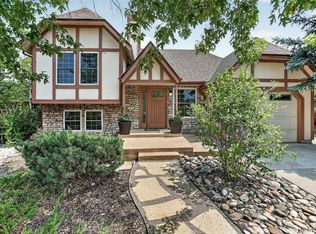 MLS ID #2343491, Marilyn McFall, Coldwell Banker Realty 24. REcolorado as distributed by MLS GRID
 - $379,0003 bd3 ba2.2k sqftCountry Village, Aurora, CO 80012For Sale
 MLS ID #6565153, Kelley Trujillo, HomeSmart Realty. REcolorado as distributed by MLS GRID
 - $450,0003 bd4 ba2.5k sqft12471 E Caspian Drive, Aurora, CO 80014For SaleMLS ID #7727341, Amy Martin, Compass - Denver. REcolorado as distributed by MLS GRID
- $380,0002 bd2 ba1.5k sqft9867 E Florida Place, Denver, CO 80247For SaleMLS ID #6113907, Ryan Heller, Engel & Volkers Denver. REcolorado as distributed by MLS GRID
- $350,0003 bd3 ba1.5k sqft1935 S Peoria Street, Aurora, CO 80014For SaleMLS ID #7189664, Eriqueca Sanders, 303 Realty Group Inc. REcolorado as distributed by MLS GRID
- $375,0003 bd3 ba2k sqft903 S Fairplay Street, Aurora, CO 80012For SaleMLS ID #1502722, Gregory Beckham, Century 21 Moore Real Estate. REcolorado as distributed by MLS GRID
- $429,9004 bd3 ba2.2k sqft23372 E Chenango Place, Aurora, CO 80016For SaleMLS ID #5971958, Joshua Simpson, Coldwell Banker Realty 44. REcolorado as distributed by MLS GRID
- $414,5003 bd2 ba1.2k sqft4457 S Jebel Court, Centennial, CO 80015For SaleMLS ID #5845676, Irina Debirova, Own-Sweethome Realty LLC. REcolorado as distributed by MLS GRID
- $449,9003 bd3 ba2.7k sqft4056 S Abilene Circle #A, Aurora, CO 80014For SaleMLS ID #4012330, Danette Fossceco, HomeSmart. REcolorado as distributed by MLS GRID
- $379,9002 bd2 ba1.6k sqft3914 S Dillon Way #A, Aurora, CO 80014For SaleMLS ID #8111310, Shadhaa Ramadan, 303 Realty. REcolorado as distributed by MLS GRID
- $405,0002 bd2 ba1.4k sqft4232 S Blackhawk Circle #5C, Aurora, CO 80014For SaleMLS ID #5479745, Todd Finley, Weichert Realtors Professionals. REcolorado as distributed by MLS GRID
- $379,0003 bd2 ba1.7k sqft2975 S Revere Street, Aurora, CO 80014For SaleMLS ID #7601568, Robert Tait, Engel & Volkers Denver. REcolorado as distributed by MLS GRID
- $440,0003 bd3 ba2.2k sqftCreekside at Saddle Rock, Aurora, CO 80016For SaleMLS ID #7750149, Emily Davis, eXp Realty, LLC. REcolorado as distributed by MLS GRID
- $439,0002 bd3 ba2.1k sqftCreekside, Parker, CO 80134For SaleMLS ID #9194004, Rebecca Hite, Huntington Properties LLC. REcolorado as distributed by MLS GRID
- $482,0002 bd3 ba2.5k sqft20426 E Orchard Place, Centennial, CO 80016For SaleMLS ID #6984847, Osmirelly Kidwell, Coldwell Banker Realty 24. REcolorado as distributed by MLS GRID
- $550,0003 bd3 ba2.7k sqft20802 E Girard Drive, Aurora, CO 80013For SaleMLS ID #3839369, Amy Turner, Coldwell Banker Realty 24. REcolorado as distributed by MLS GRID
- $398,0002 bd3 ba1.3k sqft6550 N Danube Street, Denver, CO 80249For SaleMLS ID #4963865, Rebecca Goldsmith, Equity Colorado Real Estate. REcolorado as distributed by MLS GRID
- $555,0004 bd3 ba2.6k sqft19355 E Stanford Avenue, Aurora, CO 80015For SaleMLS ID #1841470, Bret Weinstein, Guide Real Estate. REcolorado as distributed by MLS GRID
