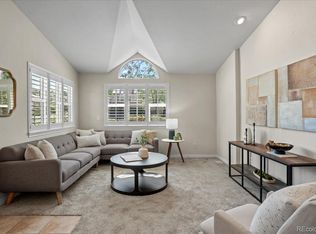
Space, flexibility, and an unbeatable location come together in this Cherry Creek Pointe townhome designed for comfortable everyday living. Tucked away in a quiet cul-de-sac, this 3-bedroom, 3-bath home offers a highly functional floorplan with a spacious living area, dining space, breakfast bar, and granite countertops.
Upstairs features a versatile loft, two secondary bedrooms, and a private primary suite with a walk-in closet and five-piece bath. The basement features roughly 800 sq ft of unfinished space, providing massive potential for future growth or incredible storage. Bring your vision to personalize it into a home office, gym, media room, guest area, or keep it as-is for ultimate storage convenience.
Enjoy an attached two-car garage, low-maintenance living, and a private patio perfect for relaxing or entertaining. Outdoor enthusiasts will appreciate being just 0.5 miles from Cherry Creek Trail access, while Cherry Creek State Park, shopping, dining, and everyday conveniences are all nearby.
With easy access to Parker Road, I-225, I-25, the Denver Tech Center, Downtown Denver, and Denver International Airport, this home offers the perfect blend of convenience and lifestyle. Thoughtful design, versatile living spaces, and a prime location make this a standout opportunity in Cherry Creek Pointe.
For sale
$400,000
4442 S Auckland Court, Aurora, CO 80015
3beds
2,485sqft
:
Get pre-qualified$2,934/mo
Townhouse
Built in 2000
1,612 Square Feet Lot
$-- Zestimate®
$161/sqft
$425/mo HOA
What's special
- 24 days |
- 897 |
- 69 |
Zillow last checked:
Listing updated:
Listed by:
Josh Steck 303-885-3934,
Compass - Denver
Source: REcolorado as distributed by MLS GRID,MLS#: 3866635
Facts & features
Interior
Bedrooms & bathrooms
- Bedrooms: 3
- Bathrooms: 3
- Full bathrooms: 2
- 1/2 bathrooms: 1
- Main level bathrooms: 1
Bedroom
- Features: Primary Suite
- Level: Upper
Bedroom
- Level: Upper
Bedroom
- Level: Upper
Bathroom
- Features: Primary Suite
- Level: Upper
Bathroom
- Features: En Suite Bathroom
- Level: Upper
Bathroom
- Level: Main
Dining room
- Level: Main
Kitchen
- Level: Main
Laundry
- Level: Upper
Living room
- Level: Main
Loft
- Level: Upper
Loft
- Level: Upper
Heating
- Forced Air, Natural Gas
Cooling
- Central Air
Appliances
- Included: Cooktop, Dishwasher, Disposal, Dryer, Freezer, Microwave, Oven, Refrigerator, Washer
Features
- Ceiling Fan(s), Five Piece Bath, Granite Counters, High Ceilings, Open Floorplan, Walk-In Closet(s)
- Flooring: Carpet, Laminate, Tile, Vinyl
- Basement: Finished,Unfinished
- Common walls with other units/homes: End Unit,1 Common Wall
Interior area
- Total structure area: 2,485
- Total interior livable area: 2,485 sqft
- Finished area above ground: 1,728
- Finished area below ground: 0
Property
Parking
- Total spaces: 2
- Parking features: Garage - Attached
- Attached garage spaces: 2
Features
- Levels: Two
- Stories: 2
- Patio & porch: Front Porch
- Fencing: Partial
Lot
- Size: 1,612 Square Feet
- Features: Cul-De-Sac
Details
- Parcel number: 207307253010
- Special conditions: Standard
Construction
Type & style
- Home type: Townhouse
- Property subtype: Townhouse
- Attached to another structure: Yes
Materials
- Concrete, Stucco
- Foundation: Concrete Perimeter
- Roof: Concrete,Spanish Tile
Condition
- Year built: 2000
Utilities & green energy
- Sewer: Public Sewer
- Water: Public
- Utilities for property: Cable Available, Internet Access (Wired), Natural Gas Available
Community & HOA
Community
- Security: Carbon Monoxide Detector(s), Smoke Detector(s)
- Subdivision: Cherry Creek Pointe
HOA
- Has HOA: Yes
- Services included: Reserve Fund, Maintenance Grounds, Maintenance Structure, Security, Snow Removal, Trash
- HOA fee: $425 monthly
- HOA name: Westwind Management
- HOA phone: 303-369-1800
Location
- Region: Aurora
Financial & listing details
- Price per square foot: $161/sqft
- Tax assessed value: $470,400
- Annual tax amount: $2,544
- Date on market: 7/9/2026
- Listing terms: Cash,Conventional,Other
- Exclusions: Seller's Personal Property
- Ownership: Individual
- Electric utility on property: Yes
- Road surface type: Alley Paved, Paved
Estimated market value
Not available
Estimated sales range
Not available
Not available
Price history
| Date | Event | Price |
|---|---|---|
| 7/8/2026 | Listed for sale | $400,000+79.2%$161/sqft |
Source:  REcolorado as distributed by MLS GRID #3866635 Report a problem REcolorado as distributed by MLS GRID #3866635 Report a problem | ||
| 8/15/2005 | Sold | $223,220+29.6%$90/sqft |
Source: Public Record Report a problem | ||
| 7/21/2000 | Sold | $172,220$69/sqft |
Source: Public Record Report a problem | ||
Public tax history
| Year | Property taxes | Tax assessment |
|---|---|---|
| 2025 | $2,166 +13.3% | $29,400 -93.7% |
| 2024 | $1,911 +9.3% | $464,800 +1378.2% |
| 2023 | $1,748 -0.6% | $31,444 +31.2% |
| 2022 | $1,759 | $23,971 -2.8% |
| 2021 | -- | $24,660 +5.2% |
| 2020 | $1,695 +2.1% | $23,452 |
| 2019 | $1,660 | $23,452 +4.8% |
| 2018 | $1,660 +1.5% | $22,378 |
| 2017 | $1,636 | $22,378 +39.5% |
| 2016 | -- | $16,039 |
| 2015 | -- | $16,039 +19.2% |
| 2014 | $1,190 +5.6% | $13,460 -5.5% |
| 2013 | $1,127 | $14,250 |
| 2012 | -- | $14,250 |
| 2011 | $1,067 +2.8% | $14,250 +4.2% |
| 2010 | $1,038 -18.2% | $13,670 |
| 2009 | $1,269 | $13,670 -17.2% |
| 2008 | -- | $16,517 |
| 2007 | -- | $16,517 -6.3% |
| 2006 | -- | $17,631 |
| 2005 | -- | $17,631 +6.2% |
| 2002 | $1,229 +820.8% | $16,600 +870.8% |
| 2001 | $133 | $1,710 |
Find assessor info on the county website
Monthly payment
Est. payment
Payment breakdown
Explore the cost of this home by adjusting the details. Changes won't be saved.Climate risks
Neighborhood: Cherry Creek Racquet Club
Nearby schools
GreatSchools rating
- 4/10Sagebrush Elementary SchoolGrades: PK-5Distance: 0.6 mi
- 5/10Laredo Middle SchoolGrades: 6-8Distance: 1.5 mi
- 5/10Smoky Hill High SchoolGrades: 9-12Distance: 1.6 mi
Schools provided by the listing agent
- Elementary: Sagebrush
- Middle: Laredo
- High: Smoky Hill
- District: Cherry Creek 5
Source: REcolorado as distributed by MLS GRID. This data may not be complete. We recommend contacting the local school district to confirm school assignments for this home.
- $2,7003 bd3 ba1.9k sqft4452 S Auckland Ct, Aurora, CO 80015For Rent
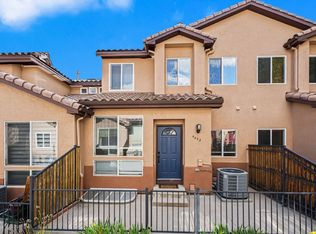
- $414,4002 bd3 ba1.8k sqft4462 S Auckland Ct, Aurora, CO 80015Off Market
- $398,0003 bd3 ba2.8k sqft4472 S Auckland Ct, Aurora, CO 80015Sold

- $446,7004 bd2 ba2.4k sqft13831 E Stanford Pl, Aurora, CO 80015Off Market
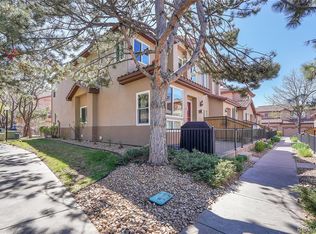
- $441,5003 bd2 ba1.7k sqft13821 E Stanford Pl, Aurora, CO 80015Off Market
- $414,4002 bd3 ba1.8k sqft13811 E Stanford Pl, Aurora, CO 80015Off Market
- $462,8003 bd3 ba1.8k sqft4451 S Auckland Ct, Aurora, CO 80015Off Market
- $448,9003 bd4 ba1.8k sqft4441 S Auckland Ct, Aurora, CO 80015Off Market
A local agent can set up tours, give advice and negotiate with sellers.
Similar homes
- $459,9003 bd3 ba2.7k sqft4056 S Abilene Circle #A, Aurora, CO 80014For Sale
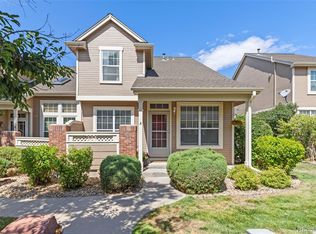
 MLS ID #4012330, Danette Fossceco, HomeSmart. REcolorado as distributed by MLS GRID
 - $397,0004 bd3 ba2.1k sqft13029 E Bethany Place, Aurora, CO 80014For Sale
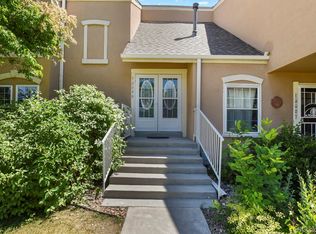 MLS ID #8559515, Gini MacDonald, Engel & Voelkers Aspen - Snowmass. REcolorado as distributed by MLS GRID
 - $399,0002 bd2 ba2.2k sqft2993 S Yampa Court, Aurora, CO 80013For Sale
 MLS ID #8364732, Kelly Hepburn, Colorado Craft Brokers. REcolorado as distributed by MLS GRID
 - $335,0003 bd2 ba1.8k sqft15176 E Jefferson Place, Aurora, CO 80014For Sale
 MLS ID #3843454, Kevin Root, Keller Williams Integrity Real Estate LLC. REcolorado as distributed by MLS GRID
 - $589,9003 bd3 ba2.5k sqft5026 S Evanston Street, Aurora, CO 80015For SaleMLS ID #4263617, Lucas Eberhard, HomeSmart. REcolorado as distributed by MLS GRID
- $429,9004 bd3 ba2.2k sqft23372 E Chenango Place, Aurora, CO 80016For SaleMLS ID #5971958, Joshua Simpson, Coldwell Banker Realty 44. REcolorado as distributed by MLS GRID
- $595,0004 bd3 ba2.9k sqftPioneer Hills, Aurora, CO 80015For SaleMLS ID #1969723, Lauren Pak, Brokers Guild Real Estate. REcolorado as distributed by MLS GRID
- $390,0003 bd2 ba1.7k sqft2975 S Revere Street, Aurora, CO 80014For SaleMLS ID #7601568, Robert Tait, Engel & Volkers Denver. REcolorado as distributed by MLS GRID
- $440,0003 bd3 ba2.2k sqftCreekside at Saddle Rock, Aurora, CO 80016For SaleMLS ID #7750149, Emily Davis, eXp Realty, LLC. REcolorado as distributed by MLS GRID
- $355,0003 bd3 ba1.5k sqft1350 S Idalia Street #D, Aurora, CO 80017For SaleMLS ID #6636950, Kelly Tierney, Kentwood Real Estate DTC, LLC. REcolorado as distributed by MLS GRID
- $585,0003 bd3 ba2.5k sqft4820 S Kirk Way, Aurora, CO 80015For SaleMLS ID #3605078, Stacie Duffy, Novella Real Estate. REcolorado as distributed by MLS GRID
- $450,0004 bd3 ba1.6k sqft16114 E Iowa Avenue, Aurora, CO 80017For SaleMLS ID #5268937, The Awaka Group, Real Broker, LLC DBA Real. REcolorado as distributed by MLS GRID
- $450,0003 bd3 ba2.5k sqft1024 S Mobile Street, Aurora, CO 80017For SaleMLS ID #8883219, Ajiee Anderson, Sellstate ACE Realty. REcolorado as distributed by MLS GRID
- $499,0003 bd4 ba2.5k sqft2212 S Nome Ct, Aurora, CO 80014For Sale
 MLS ID #1063795, Liz Poladsky, Compass-Denver. IRES as distributed by MLS GRID
 - $475,0003 bd3 ba1.5k sqft8019 S Kittredge Court, Englewood, CO 80112For SaleMLS ID #2520398, Josh Yeddis, Compass - Denver. REcolorado as distributed by MLS GRID
- $388,0003 bd2 ba1.5k sqftHighland View II, Centennial, CO 80122For SaleMLS ID #4589551, Heather Lessar, Compass - Denver. REcolorado as distributed by MLS GRID
- $525,0003 bd3 ba1.5k sqft22079 E Belleview Place, Aurora, CO 80015For SaleMLS ID #2573896, Dae Jung Trejo, Keller Williams Realty Downtown LLC. REcolorado as distributed by MLS GRID
- $482,0002 bd3 ba2.5k sqft20426 E Orchard Place, Centennial, CO 80016For SaleMLS ID #6984847, Osmirelly Kidwell, Coldwell Banker Realty 24. REcolorado as distributed by MLS GRID
- $320,0002 bd3 ba1.3k sqft12343 E 2nd Drive, Aurora, CO 80011For SaleMLS ID #4602072, Scott Bredehoeft, Front Line. REcolorado as distributed by MLS GRID
- $489,0003 bd4 ba2.2k sqft9400 E Iliff Avenue #281, Denver, CO 80231For SaleMLS ID #2666231, Trisha Cox, Coldwell Banker Realty 28. REcolorado as distributed by MLS GRID
