Welcome to this beautifully refreshed townhouse in Southcreek, where modern updates meet an effortless connection to the outdoors. If you’ve been looking to trade the city’s constant noise for a bit more breathing room without sacrificing convenience, this is the spot. With quick and easy access to the expansive trails and outdoor activities of Cherry Creek State Park, or enjoy the nearby Willow Fox Park, this home puts the outdoors and nature just steps away from your front door.
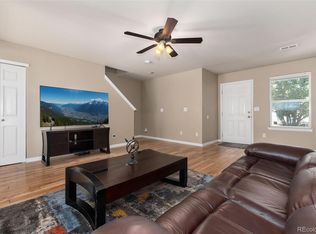
The heart of the home is a sleek, updated kitchen outfitted with contemporary cabinetry, quartz countertops, and a bright and open breakfast nook to enjoy slow mornings with a cup of coffee. The open layout feels bright and airy, with large windows that pull in that famous Colorado sunshine, making the space feel warm and inviting from the moment you walk in. Whether you’re starting a quiet morning with coffee or hosting a weekend get-together, the flow here just works.
Step outside into your private corner lot yard that is fully fenced —complete with brand-new sod—to find a peaceful retreat for enjoying those cool evening breezes.
The South facing front and cul-de-sac location is a dream and as another added bonus, the home is part of the award winning Cherry Creek School District. With local recreation centers, tennis courts, shops and entertainment just a stone's throw away, this home serves as a gateway to an outdoor-focused lifestyle right in the heart of Englewood.
Come see why this updated gem and its vibrant community are the perfect place to call home.
For sale
$475,000
8019 S Kittredge Court, Englewood, CO 80112
3beds
1,533sqft
Townhouse
Built in 2002
3,920 Square Feet Lot
$-- Zestimate®
$310/sqft
$346/mo HOA
What's special
- 50 days |
- 179 |
- 23 |
Zillow last checked:
Listing updated:
Listed by:
Josh Yeddis 303-956-2455 josh.yeddis@compass.com,
Compass - Denver
Source: REcolorado as distributed by MLS GRID,MLS#: 2520398
Facts & features
Interior
Bedrooms & bathrooms
- Bedrooms: 3
- Bathrooms: 3
- Full bathrooms: 2
- 1/2 bathrooms: 1
- Main level bathrooms: 1
- Main level bedrooms: 1
Bedroom
- Level: Upper
Bedroom
- Level: Upper
Bedroom
- Level: Main
Bathroom
- Features: En Suite Bathroom
- Level: Main
Bathroom
- Features: Primary Suite
- Level: Upper
Bathroom
- Level: Upper
Family room
- Level: Main
Kitchen
- Level: Main
Laundry
- Level: Main
Heating
- Forced Air, Natural Gas
Cooling
- Central Air
Appliances
- Included: Cooktop, Dishwasher, Disposal, Dryer, Microwave, Oven, Refrigerator, Self Cleaning Oven, Washer
- Laundry: In Unit
Features
- Ceiling Fan(s), Eat-in Kitchen, Granite Counters, Smoke Free
- Flooring: Carpet, Tile, Wood
- Windows: Double Pane Windows, Window Coverings, Window Treatments
- Has basement: No
- Common walls with other units/homes: End Unit,1 Common Wall
Interior area
- Total structure area: 1,533
- Total interior livable area: 1,533 sqft
- Finished area above ground: 1,533
Property
Parking
- Total spaces: 2
- Parking features: Garage - Attached
- Attached garage spaces: 2
Features
- Levels: Two
- Stories: 2
- Exterior features: Private Yard
- Fencing: Full
Lot
- Size: 3,920 Square Feet
- Features: Sprinklers In Front, Sprinklers In Rear
Details
- Parcel number: 034109129
- Special conditions: Standard
Construction
Type & style
- Home type: Townhouse
- Property subtype: Townhouse
- Attached to another structure: Yes
Materials
- Other
- Roof: Composition
Condition
- Updated/Remodeled
- Year built: 2002
Utilities & green energy
- Water: Public
- Utilities for property: Cable Available, Electricity Connected, Internet Access (Wired)
Community & HOA
Community
- Security: Carbon Monoxide Detector(s), Smoke Detector(s)
- Subdivision: Southcreek
HOA
- Has HOA: Yes
- Services included: Reserve Fund, Insurance, Maintenance Grounds, Recycling, Snow Removal, Trash
- HOA fee: $320 monthly
- HOA name: MSI LLC
- HOA phone: 720-974-4222
- Second HOA fee: $26 monthly
- Second HOA name: Brightstar- Southcreek Master
- Second HOA phone: 303-952-4004
Location
- Region: Englewood
Financial & listing details
- Price per square foot: $310/sqft
- Tax assessed value: $477,400
- Annual tax amount: $3,476
- Date on market: 7/6/2026
- Listing terms: Cash,Conventional,FHA,VA Loan
- Exclusions: Staged Furniture
- Ownership: Individual
- Electric utility on property: Yes
- Road surface type: Paved
Estimated market value
Not available
Estimated sales range
Not available
Not available
Price history
| Date | Event | Price |
|---|---|---|
| 7/6/2026 | Listed for sale | $475,000+54.5%$310/sqft |
Source:  REcolorado as distributed by MLS GRID #2520398 Report a problem REcolorado as distributed by MLS GRID #2520398 Report a problem | ||
| 6/7/2023 | Listing removed | -- |
Source: Zillow Rentals Report a problem | ||
| 6/1/2023 | Listed for rent | $2,650+35.9%$2/sqft |
Source: Zillow Rentals Report a problem | ||
| 3/24/2021 | Listing removed | -- |
Source: Owner Report a problem | ||
| 8/9/2017 | Listing removed | $1,950$1/sqft |
Source: Owner Report a problem | ||
| 8/2/2017 | Listed for rent | $1,950+8.6%$1/sqft |
Source: Owner Report a problem | ||
| 4/7/2016 | Sold | $307,500+59.9%$201/sqft |
Source: Public Record Report a problem | ||
| 12/18/2015 | Listing removed | $1,795$1/sqft |
Source: Metro Brokers Report a problem | ||
| 11/17/2015 | Price change | $1,795-3%$1/sqft |
Source: Metro Brokers Report a problem | ||
| 10/20/2015 | Listed for rent | $1,850$1/sqft |
Source: Metro Brokers Report a problem | ||
| 4/1/2002 | Sold | $192,317$125/sqft |
Source: Public Record Report a problem | ||
Public tax history
| Year | Property taxes | Tax assessment |
|---|---|---|
| 2025 | $3,174 +10.3% | $29,838 +0.8% |
| 2024 | $2,876 +8.9% | $29,614 -11.9% |
| 2023 | $2,642 -11% | $33,622 +32.9% |
| 2022 | $2,970 | $25,291 -2.8% |
| 2021 | -- | $26,019 +6.2% |
| 2020 | $2,925 +6.5% | $24,504 |
| 2019 | $2,747 | $24,504 +10% |
| 2018 | $2,747 +0.5% | $22,270 |
| 2017 | $2,734 | $22,270 +29.2% |
| 2016 | -- | $17,241 |
| 2015 | -- | $17,241 +35.3% |
| 2014 | $2,241 +22.7% | $12,744 +7.1% |
| 2013 | $1,826 | $11,900 |
| 2012 | -- | $11,900 |
| 2011 | $1,799 +3% | $11,900 -11.5% |
| 2010 | $1,746 -9.6% | $13,450 |
| 2009 | $1,931 | $13,450 -8.5% |
| 2008 | -- | $14,694 |
| 2007 | -- | $14,694 -8.3% |
| 2006 | -- | $16,016 |
| 2005 | -- | $16,016 +403.6% |
| 2002 | $726 | $3,180 |
Find assessor info on the county website
Monthly payment
Est. payment
Payment breakdown
Explore the cost of this home by adjusting the details. Changes won't be saved.Climate risks
Neighborhood: 80112
Nearby schools
GreatSchools rating
- 4/10Red Hawk Ridge Elementary SchoolGrades: PK-5Distance: 1 mi
- 7/10Liberty Middle SchoolGrades: 6-8Distance: 3.6 mi
- 9/10Grandview High SchoolGrades: 9-12Distance: 3.3 mi
Schools provided by the listing agent
- Elementary: Red Hawk Ridge
- Middle: Liberty
- High: Grandview
- District: Cherry Creek 5
Source: REcolorado as distributed by MLS GRID. This data may not be complete. We recommend contacting the local school district to confirm school assignments for this home.
- $455,6003 bd2 ba1.4k sqft8039 S Kittredge Ct, Englewood, CO 80112Off Market

- $447,0003 bd3 ba1.5k sqft8059 S Kittredge Ct, Englewood, CO 80112Off Market

- $487,1003 bd2 ba1.7k sqft8057 S Kalispell Way, Englewood, CO 80112Off Market

- $485,0003 bd3 ba1.5k sqft8051 S Kalispell Way, Englewood, CO 80112Sold

- $468,1003 bd2 ba1.5k sqft8064 S Kalispell Way, Englewood, CO 80112Off Market
- $446,5003 bd3 ba1.6k sqft8079 S Kittredge Ct, Englewood, CO 80112Off Market
- $426,4003 bd3 ba1.4k sqft8055 S Kalispell Way, Englewood, CO 80112Off Market
- $2,7453 bd3 ba1.3k sqft8066 S Kalispell Way, Englewood, CO 80112For Rent
A local agent can set up tours, give advice and negotiate with sellers.
Similar homes
- $474,9003 bd3 ba1.5k sqft8053 S Kittredge Way, Englewood, CO 80112For Sale

 MLS ID #4964244, Kim Brogus, Ember + Stone Realty LLC. REcolorado as distributed by MLS GRID
 - $459,0003 bd3 ba1.3k sqft8194 S Memphis Way, Englewood, CO 80112For Sale
 MLS ID #6793134, Adriana Ireta, Keller Williams DTC. REcolorado as distributed by MLS GRID
 - $439,5003 bd3 ba1.5k sqft7976 S Kittredge Street, Englewood, CO 80112New Construction
 MLS ID #5418183, Donna Kidd, Landmark Residential Brokerage. REcolorado as distributed by MLS GRID
 - $365,0003 bd2 ba1.2k sqft7831 S Kittredge Circle, Englewood, CO 80112For Sale
 MLS ID #2087293, Christy Shaffer, Keller Williams Real Estate LLC. REcolorado as distributed by MLS GRID
 - $424,9003 bd3 ba1.6k sqft5569 S Quemoy Circle, Aurora, CO 80015For SaleMLS ID #5559666, Kathleen Haas, Colorado Realty 4 Less, LLC. REcolorado as distributed by MLS GRID
- $427,0003 bd3 ba1.4k sqft5350 S Picadilly Court, Aurora, CO 80015For SaleMLS ID #3051189, Tasha Carrington, eXp Realty, LLC. REcolorado as distributed by MLS GRID
- $427,0002 bd3 ba1.8k sqft9685 Deerhorn Court #129, Parker, CO 80134For SaleMLS ID #6829054, Chase Huddleston, LIV Sotheby's International Realty. REcolorado as distributed by MLS GRID
- $485,0003 bd2 ba1.8k sqft4100 S Laredo Way, Aurora, CO 80013For SaleMLS ID #3482517, Noah Werner, Blue Pebble Homes. REcolorado as distributed by MLS GRID
- $495,0004 bd4 ba2.2k sqft7595 S Cove Circle, Centennial, CO 80122For SaleMLS ID #7915221, Matthew Sumner, Sellstate ACE Properties. REcolorado as distributed by MLS GRID
- $500,0003 bd3 ba2k sqft6472 Silver Mesa Drive #D, Highlands Ranch, CO 80130For SaleMLS ID #9608235, Kimberly Davis, HomeSmart Realty. REcolorado as distributed by MLS GRID
- $395,0003 bd3 ba1.5k sqft5788 Biscay Street, Denver, CO 80249For SaleMLS ID #5282224, Cindy Hiatt, HomeSmart. REcolorado as distributed by MLS GRID
- $510,0003 bd3 ba1.5k sqft4850 S Elk Court, Aurora, CO 80016For SaleMLS ID #5531521, Lori Finch, Coldwell Banker Realty 24. REcolorado as distributed by MLS GRID
- $449,9993 bd2 ba1.2k sqft4120 S Ireland Court, Aurora, CO 80013For SaleMLS ID #3061395, Salesa Hancock, Coldwell Banker Realty 28. REcolorado as distributed by MLS GRID
- $445,0003 bd3 ba2.1k sqft1912 S Balsam Street, Denver, CO 80227For SaleMLS ID #3119497, Shawn Salvato, Madison & Company Properties. REcolorado as distributed by MLS GRID
- $484,9952 bd2 ba1.4k sqft104 Whitehaven Circle, Littleton, CO 80129For SaleMLS ID #9195544, Rexanne F Kohler, The Rexanne Kohler Team LLC. REcolorado as distributed by MLS GRID
- $529,9004 bd2 ba1.8k sqft11033 Pheasant Court, Parker, CO 80134For SaleMLS ID #4809334, Cline Team, Colorado Realty NOW, Inc. REcolorado as distributed by MLS GRID
- $510,0004 bd4 ba1.9k sqft19584 E Ithaca Place, Aurora, CO 80013For SaleMLS ID #8941743, Betsy Aguilar, Gala Group, LLC. REcolorado as distributed by MLS GRID
- $464,9003 bd3 ba1.6k sqft6052 Wescroft Avenue, Castle Rock, CO 80104For SaleMLS ID #7743896, Maddi Abercrombie, Compass - Denver. REcolorado as distributed by MLS GRID
- $525,0003 bd4 ba1.8k sqft2892 W Long Cir #G, Littleton, CO 80120For Sale
 MLS ID #1064746, Nikki Wiederaenders, Compass-Denver. IRES as distributed by MLS GRID
 - $485,0003 bd3 ba1.5k sqft4376 S Quail Way, Littleton, CO 80127For SaleMLS ID #6628973, Blake Alexander, Compass - Denver. REcolorado as distributed by MLS GRID
