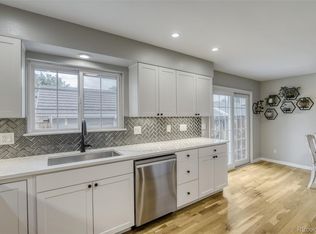
With OVER 2,100 beautifully finished square feet, this immaculate townhome lives large and offers incredible flexibility with multiple living spaces and endless options for how to use each room. Meticulously maintained and truly move-in ready, this home is the perfect combination of space, comfort, convenience, and low-maintenance living. Peace of mind comes easy with newer appliances (2022), a new furnace installed in (2021), and a new washer and dryer included. Energy efficiency has been thoughtfully enhanced with new double-pane windows at the front of the home, newly installed insulation and a radiant heat barrier. Upon entering, you're welcomed by a charming foyer and convenient drop zone before stepping into the spacious, open-concept main living area. The generous family room flows seamlessly into the designated dining space, creating an ideal setting for both everyday living and entertaining. Just off the living area, glass double doors provide direct access to the quaint covered patio—perfect for enjoying your morning coffee or relaxing with friends. Offering three bedrooms, three bathrooms, and a fully finished basement, this townhome lives much more like a single-family home. The versatile floor plan provides multiple flex spaces, allowing you to create a home office, workout room, media space, playroom, or whatever best suits your lifestyle. The attached two-car garage provides direct access into the home, adding an extra level of safety, security, and everyday convenience. Larger than some single-family homes, this property delivers exceptional value and the ultimate lock-and-leave lifestyle. Enjoy all the space you need without the maintenance of a traditional single-family property. With grocery stores, coffee shops, restaurants, and everyday conveniences all just minutes away...no compromising on space or lifestyle.
*3rd bedroom is non-conforming. Sellers agree to complete the wall enclosure with door access and add hanging rods to the closet space.
For sale
$445,000
1912 S Balsam Street, Denver, CO 80227
3beds
2,151sqft
Townhouse
Built in 1982
1,481 Square Feet Lot
$-- Zestimate®
$207/sqft
$407/mo HOA
What's special
- 10 hours |
- 173 |
- 18 |
Zillow last checked:
Listing updated:
Listed by:
Shawn Salvato 303-901-9233 Shawn@selling5280homes.com,
Madison & Company Properties
Source: REcolorado as distributed by MLS GRID,MLS#: 3119497
Facts & features
Interior
Bedrooms & bathrooms
- Bedrooms: 3
- Bathrooms: 3
- Full bathrooms: 1
- 3/4 bathrooms: 1
- 1/2 bathrooms: 1
- Main level bathrooms: 1
Bedroom
- Features: Primary Suite
- Level: Upper
Bedroom
- Level: Upper
Bedroom
- Description: 3rd Bedroom With Plumbing For A Potential Ensuite. Gas Fireplace.
- Level: Upper
Bathroom
- Level: Main
Bathroom
- Features: En Suite Bathroom, Primary Suite
- Level: Upper
Bathroom
- Level: Upper
Dining room
- Level: Main
Family room
- Description: Adjacent To Dining Room And Access To Private Patio.
- Level: Main
Great room
- Level: Basement
Kitchen
- Description: Extended To Include An Eat-In Area. Newer Appliances.
- Level: Main
Laundry
- Description: New Washer And Dryer
- Level: Upper
Heating
- Forced Air
Cooling
- Attic Fan, Central Air
Appliances
- Included: Dishwasher, Disposal, Dryer, Microwave, Range, Range Hood, Refrigerator, Washer
Features
- Ceiling Fan(s), Eat-in Kitchen, Pantry, Smoke Free
- Flooring: Carpet, Laminate, Tile
- Windows: Double Pane Windows
- Basement: Finished
- Number of fireplaces: 1
- Fireplace features: Bedroom, Gas Log
- Common walls with other units/homes: 2+ Common Walls
Interior area
- Total structure area: 2,151
- Total interior livable area: 2,151 sqft
- Finished area above ground: 1,551
- Finished area below ground: 600
Property
Parking
- Total spaces: 2
- Parking features: Garage - Attached
- Attached garage spaces: 2
Features
- Levels: Two
- Stories: 2
- Entry location: Exterior Access
- Patio & porch: Covered, Front Porch, Patio
Lot
- Size: 1,481 Square Feet
Details
- Parcel number: 047557
- Special conditions: Standard
Construction
Type & style
- Home type: Townhouse
- Architectural style: Contemporary
- Property subtype: Townhouse
- Attached to another structure: Yes
Materials
- Frame, Wood Siding
- Foundation: Concrete Perimeter
- Roof: Composition
Condition
- Updated/Remodeled
- Year built: 1982
Utilities & green energy
- Sewer: Public Sewer
- Water: Public
- Utilities for property: Electricity Connected, Natural Gas Connected
Community & HOA
Community
- Security: Carbon Monoxide Detector(s), Smoke Detector(s)
- Subdivision: Lakewood Pines
HOA
- Has HOA: Yes
- Services included: Insurance, Maintenance Grounds, Maintenance Structure, Recycling, Snow Removal, Trash, Water
- HOA fee: $407 monthly
- HOA name: Lakewood Pines
- HOA phone: 303-444-1456
Location
- Region: Lakewood
Financial & listing details
- Price per square foot: $207/sqft
- Tax assessed value: $463,049
- Annual tax amount: $2,838
- Date on market: 8/21/2026
- Listing terms: 1031 Exchange,Cash,Conventional,FHA,VA Loan
- Exclusions: Staging Items.
- Ownership: Individual
- Electric utility on property: Yes
- Road surface type: Paved
Estimated market value
Not available
Estimated sales range
Not available
Not available
Price history
| Date | Event | Price |
|---|---|---|
| 8/19/2026 | Listed for sale | $445,000-47.5%$207/sqft |
Source:  REcolorado as distributed by MLS GRID #3119497 Report a problem REcolorado as distributed by MLS GRID #3119497 Report a problem | ||
| 10/24/2022 | Sold | $848,200+90.6%$394/sqft |
Source: Public Record Report a problem | ||
| 12/21/2021 | Sold | $445,000-1.1%$207/sqft |
Source: Public Record Report a problem | ||
| 11/17/2021 | Pending sale | $450,000$209/sqft |
Source:  RE/MAX International #8472687 Report a problem RE/MAX International #8472687 Report a problem | ||
| 11/5/2021 | Listed for sale | $450,000+134.4%$209/sqft |
Source: RE/MAX International #8472687 Report a problem | ||
| 2/23/2019 | Listing removed | $1,700$1/sqft |
Source: Owner Report a problem | ||
| 1/16/2019 | Listed for rent | $1,700+3%$1/sqft |
Source: Zillow Rental Manager Report a problem | ||
| 2/21/2017 | Listing removed | $1,650$1/sqft |
Source: Owner Report a problem | ||
| 1/28/2017 | Listed for rent | $1,650$1/sqft |
Source: Owner Report a problem | ||
| 5/25/2010 | Sold | $192,000-1.5%$89/sqft |
Source: Public Record Report a problem | ||
| 11/2/2005 | Sold | $195,000$91/sqft |
Source: Public Record Report a problem | ||
Public tax history
| Year | Property taxes | Tax assessment |
|---|---|---|
| 2025 | $2,451 +0.5% | $28,940 +8.2% |
| 2024 | $2,439 +18.2% | $26,735 |
| 2023 | $2,064 -1.4% | $26,735 +21.1% |
| 2022 | $2,093 +2.1% | $22,072 -2.8% |
| 2021 | $2,049 | $22,707 +1.8% |
| 2020 | $2,049 +1.3% | $22,309 |
| 2019 | $2,023 +7.5% | $22,309 +11.3% |
| 2018 | $1,882 | $20,052 |
| 2017 | $1,882 +25.4% | $20,052 +19.6% |
| 2016 | $1,501 | $16,764 |
| 2015 | $1,501 +24.5% | $16,764 +34.6% |
| 2014 | $1,205 -10.4% | $12,458 |
| 2013 | $1,345 +2% | $12,458 -11.2% |
| 2012 | $1,318 -0.8% | $14,034 |
| 2011 | $1,328 +0.2% | $14,034 -1.4% |
| 2010 | $1,326 -6.9% | $14,230 |
| 2009 | $1,424 +0.2% | $14,230 -6.6% |
| 2008 | $1,420 +0.2% | $15,240 |
| 2007 | $1,417 +2.4% | $15,240 +1.1% |
| 2006 | $1,384 -4.6% | $15,070 -2.4% |
| 2005 | $1,451 +9% | $15,440 |
| 2004 | $1,331 +94.7% | $15,440 |
| 2003 | $683 -49.2% | $15,440 -1.2% |
| 2002 | $1,344 +2.5% | $15,630 +16.8% |
| 2001 | $1,312 -0.8% | $13,380 |
| 2000 | $1,322 | $13,380 |
Find assessor info on the county website
Monthly payment
Est. payment
Payment breakdown
Explore the cost of this home by adjusting the details. Changes won't be saved.Climate risks
Neighborhood: Southern Gables
Nearby schools
GreatSchools rating
- 6/10Green Gables Elementary SchoolGrades: PK-5Distance: 0.4 mi
- 6/10Carmody Middle SchoolGrades: 6-8Distance: 1 mi
- 6/10Bear Creek High SchoolGrades: 9-12Distance: 2 mi
Schools provided by the listing agent
- Elementary: Green Gables
- Middle: Carmody
- High: Bear Creek
- District: Jefferson County R-1
Source: REcolorado as distributed by MLS GRID. This data may not be complete. We recommend contacting the local school district to confirm school assignments for this home.
- $355,9002 bd3 ba1.2k sqft1914 S Balsam St, Lakewood, CO 80227Off Market
- $436,5003 bd3 ba2.1k sqft1910 S Balsam St, Lakewood, CO 80227Off Market

- $464,8002 bd3 ba2.1k sqft1916 S Balsam St, Lakewood, CO 80227Off Market

- $373,8002 bd3 ba1.2k sqft1932 S Balsam St, Lakewood, CO 80227Off Market
- $476,0003 bd3 ba1.8k sqft1908 S Balsam St, Lakewood, CO 80227Sold
- $381,9002 bd3 ba1.2k sqft1934 S Balsam St, Lakewood, CO 80227Off Market
- $425,7002 bd3 ba2.1k sqft1936 S Balsam St, Lakewood, CO 80227Off Market
- $353,8002 bd3 ba1.2k sqft1918 S Balsam St, Lakewood, CO 80227Off Market
A local agent can set up tours, give advice and negotiate with sellers.
Similar homes
- $439,0002 bd3 ba1.8k sqft2058 S Balsam Street, Lakewood, CO 80227For Sale

 MLS ID #4868173, Jennifer Castro, Keller Williams Realty Downtown LLC. REcolorado as distributed by MLS GRID
 - $374,8003 bd2 ba1.6k sqft10326 W Dartmouth Avenue, Lakewood, CO 80227For Sale
 MLS ID #9612553, Jeannette Ivy, HomeSmart. REcolorado as distributed by MLS GRID
 - $355,0002 bd3 ba1.1k sqft10102 W Dartmouth Avenue, Lakewood, CO 80227For Sale
 MLS ID #9183743, John Karger, eXp Realty, LLC. REcolorado as distributed by MLS GRID
 - $474,9003 bd3 ba1.9k sqft5226 S Jellison Street, Littleton, CO 80123For Sale
 MLS ID #7350263, Tom Ullrich, RE/MAX Professionals. REcolorado as distributed by MLS GRID
 - $435,0002 bd2 ba1.8k sqft2867 W Rowland Avenue, Littleton, CO 80120For SaleMLS ID #4049559, Allison Gonzales, Thrive Real Estate Group. REcolorado as distributed by MLS GRID
- $449,9003 bd4 ba1.8k sqft6333 Zang Court #B, Arvada, CO 80004For SaleMLS ID #8573546, Jennifer Premac, Jennifer Premac, Individual Proprietor. REcolorado as distributed by MLS GRID
- $485,0003 bd3 ba1.5k sqft4376 S Quail Way, Littleton, CO 80127For SaleMLS ID #6628973, Blake Alexander, Compass - Denver. REcolorado as distributed by MLS GRID
- $450,0002 bd3 ba2k sqft9908 Grove Way #C, Westminster, CO 80031For SaleMLS ID #3254401, William Deere, Distinct Real Estate LLC. REcolorado as distributed by MLS GRID
- $520,0005 bd2 ba1.6k sqft11710 W Tanforan Pl, Morrison, CO 80465For Sale
 MLS ID #2179826, Larissa Buso, NextHome Aspire. elevateMLS
 - $384,0003 bd2 ba1.4k sqftBuilding 7, Denver, CO 80235For SaleMLS ID #7032977, Praneeth Apparasu, Real Broker, LLC DBA Real. REcolorado as distributed by MLS GRID
- $275,0002 bd3 ba1.2k sqft3550 S Harlan Street #157, Denver, CO 80235For SaleMLS ID #7386822, Jeffrey Harris, LoKation Real Estate. REcolorado as distributed by MLS GRID
- $415,0003 bd3 ba1.9k sqft6870 S Broadway, Centennial, CO 80122For SaleMLS ID #5503443, Lotte Radoor, Coldwell Banker Realty 56. REcolorado as distributed by MLS GRID
- $649,0004 bd5 ba2.2k sqft447 S Quay Street, Lakewood, CO 80226For SaleMLS ID #9152497, Nicole Sabo, Your Castle Real Estate Inc. REcolorado as distributed by MLS GRID
- $398,0002 bd2 ba1.5k sqft3536 S Ivanhoe Street, Denver, CO 80237For SaleMLS ID #6819792, Marisa Nasi, Keller Williams Advantage Realty LLC. REcolorado as distributed by MLS GRID
- $449,9963 bd2 ba1.4k sqft3946 S Flanders Way, Aurora, CO 80013For SaleMLS ID #6894811, Michael Anderson, RE/MAX Professionals. REcolorado as distributed by MLS GRID
- $405,0003 bd2 ba1.8k sqft2685 S Dayton Way #138, Denver, CO 80231For SaleMLS ID #6525824, Sean Nealon, Your Castle Real Estate Inc. REcolorado as distributed by MLS GRID
- $475,0003 bd3 ba2.6k sqft7020 E Briarwood Circle, Centennial, CO 80112For SaleMLS ID #4002932, Jennifer Girard, RE/MAX Professionals. REcolorado as distributed by MLS GRID
- $397,0004 bd3 ba2.1k sqft13029 E Bethany Place, Aurora, CO 80014For SaleMLS ID #8559515, Gini MacDonald, Engel & Voelkers Aspen - Snowmass. REcolorado as distributed by MLS GRID
- $410,0003 bd2 ba1.3k sqft10650 W 63rd Avenue, Arvada, CO 80004For SaleMLS ID #4381139, Dirk Boden, Bradford Real Estate. REcolorado as distributed by MLS GRID
- $536,5003 bd4 ba2.2k sqftSixth Avenue West Townhouses, Golden, CO 80401For SaleMLS ID #2329459, Kristin Boritzke, Nookhaven Homes. REcolorado as distributed by MLS GRID
