Welcome home to this beautifully updated townhome in the highly desirable Lakewood Pines community! Offering nearly 1,900 square feet of thoughtfully designed living space, this move-in-ready home perfectly blends modern updates, comfort, and functionality.
Inside, you'll find a bright and inviting floor plan featuring stylish finishes throughout, spacious living and dining areas, and an updated interior that's ready for you to enjoy from day one. With two generously sized bedrooms, three bathrooms, and a spacious suite complete with a walk-in closet, this home offers the perfect balance of comfort and convenience.
The unfinished basement provides endless possibilities—create the home gym, media room, additional bedroom, or recreation space you've always envisioned while adding future value to your investment. An attached one-car garage offers added convenience and extra storage.
Whether you're searching for your very first home, looking to simplify your lifestyle, or seeking a low-maintenance property without sacrificing space, this townhome checks all the boxes. The efficient layout provides room to spread out while remaining easy to maintain, making it an excellent option for first-time homebuyers, busy professionals, or those looking to downsize.
Located just minutes from Belmar, Bear Creek Lake Park, shopping, dining, recreation, and major commuter routes, you'll enjoy the perfect combination of convenience and community. This is a rare opportunity to own a beautifully updated home in one of Lakewood's most established neighborhoods. Simply move in, unpack, and start enjoying everything this exceptional home has to offer!
For sale
$439,000
2058 S Balsam Street, Lakewood, CO 80227
2beds
1,897sqft
Townhouse
Built in 1983
-- sqft lot
$430,400 Zestimate®
$231/sqft
$407/mo HOA
What's special
- 43 days |
- 169 |
- 8 |
Zillow last checked:
Listing updated:
Listed by:
Jennifer Castro 720-296-9605 jennifercastro@kw.com,
Keller Williams Realty Downtown LLC
Source: REcolorado as distributed by MLS GRID,MLS#: 4868173
Facts & features
Interior
Bedrooms & bathrooms
- Bedrooms: 2
- Bathrooms: 3
- Full bathrooms: 1
- 3/4 bathrooms: 1
- 1/2 bathrooms: 1
- Main level bathrooms: 1
Bedroom
- Description: Spacious Primary Suite Featuring An En-Suite Bathroom And Ample Closet Space
- Features: Primary Suite
- Level: Upper
Bedroom
- Description: Second Bedroom With A Walk-In Closet And Direct Access To A Full Bathroom.
- Level: Upper
Bathroom
- Description: Full Upper-Level Bathroom With Convenient Washer And Dryer Closet Connections.
- Level: Upper
Bathroom
- Description: Private En-Suite Bathroom With Ample Countertop Space And Room To Add Additional Storage.
- Features: En Suite Bathroom
- Level: Upper
Bathroom
- Description: Convenient Main-Level Guest Bathroom.
- Level: Main
Heating
- Forced Air
Cooling
- Attic Fan, Central Air
Appliances
- Included: Dishwasher, Disposal, Oven, Range, Range Hood, Refrigerator
Features
- Granite Counters, Walk-In Closet(s)
- Flooring: Carpet, Vinyl
- Basement: Unfinished
- Number of fireplaces: 1
- Fireplace features: Family Room
- Common walls with other units/homes: 2+ Common Walls
Interior area
- Total structure area: 1,897
- Total interior livable area: 1,897 sqft
- Finished area above ground: 1,297
- Finished area below ground: 0
Video & virtual tour
Property
Parking
- Total spaces: 2
- Parking features: Garage - Attached
- Attached garage spaces: 1
- Details: Off Street Spaces: 1
Features
- Levels: Two
- Stories: 2
- Entry location: Exterior Access
- Patio & porch: Front Porch, Patio
Lot
- Features: Landscaped, Sprinklers In Rear
Details
- Parcel number: 172020
- Special conditions: Standard
Construction
Type & style
- Home type: Townhouse
- Property subtype: Townhouse
- Attached to another structure: Yes
Materials
- Vinyl Siding
Condition
- Year built: 1983
Utilities & green energy
- Sewer: Public Sewer
- Water: Public
- Utilities for property: Cable Available, Electricity Connected, Internet Access (Wired)
Community & HOA
Community
- Subdivision: Lakewood Pines
HOA
- Has HOA: Yes
- Amenities included: Parking
- Services included: Reserve Fund, Maintenance Grounds, Maintenance Structure, Recycling, Road Maintenance, Sewer, Snow Removal, Trash, Water
- HOA fee: $407 monthly
- HOA name: Sentry Management
- HOA phone: 303-444-1456
Location
- Region: Lakewood
Financial & listing details
- Price per square foot: $231/sqft
- Tax assessed value: $372,601
- Annual tax amount: $2,284
- Date on market: 7/16/2026
- Listing terms: Cash,Conventional,FHA,VA Loan
- Exclusions: Washer And Dryer And Seller's Personal Items.
- Ownership: Individual
- Electric utility on property: Yes
Estimated market value
$430,400
$409,000 - $452,000
$2,780/mo
Price history
| Date | Event | Price |
|---|---|---|
| 7/11/2026 | Listed for sale | $439,000-0.7%$231/sqft |
Source:  REcolorado as distributed by MLS GRID #4868173 Report a problem REcolorado as distributed by MLS GRID #4868173 Report a problem | ||
| 11/27/2024 | Sold | $442,000-1.8%$233/sqft |
Source: REcolorado as distributed by MLS GRID #7537247 Report a problem | ||
| 11/11/2024 | Pending sale | $450,000$237/sqft |
Source: REcolorado as distributed by MLS GRID #7537247 Report a problem | ||
| 10/29/2024 | Listed for sale | $450,000+21.6%$237/sqft |
Source: REcolorado as distributed by MLS GRID #7537247 Report a problem | ||
| 7/10/2024 | Sold | $370,000-7.5%$195/sqft |
Source: Public Record Report a problem | ||
| 6/24/2024 | Pending sale | $399,900$211/sqft |
Source: REcolorado as distributed by MLS GRID #5872012 Report a problem | ||
| 6/13/2024 | Listing removed | -- |
Source: REcolorado as distributed by MLS GRID #5872012 Report a problem | ||
| 5/23/2024 | Price change | $399,900-5.9%$211/sqft |
Source: REcolorado as distributed by MLS GRID #5872012 Report a problem | ||
| 4/23/2024 | Listed for sale | $425,000$224/sqft |
Source: REcolorado as distributed by MLS GRID #5872012 Report a problem | ||
Public tax history
| Year | Property taxes | Tax assessment |
|---|---|---|
| 2025 | $1,334 +0.5% | $23,287 +9.6% |
| 2024 | $1,327 +14.2% | $21,246 |
| 2023 | $1,162 -1.4% | $21,246 +9.6% |
| 2022 | $1,179 +5% | $19,384 -2.8% |
| 2021 | $1,123 | $19,942 +2.9% |
| 2020 | $1,123 +1.3% | $19,372 |
| 2019 | $1,108 +18.1% | $19,372 +12.6% |
| 2018 | $939 | $17,201 |
| 2017 | $939 -26.8% | $17,201 +20.1% |
| 2016 | $1,283 | $14,328 |
| 2015 | $1,283 +25.3% | $14,328 +35.4% |
| 2014 | $1,024 +0% | $10,579 |
| 2013 | $1,024 +2% | $10,579 -1% |
| 2012 | $1,003 -11.8% | $10,683 |
| 2011 | $1,137 +0.2% | $10,683 -12.3% |
| 2010 | $1,135 -7.3% | $12,180 |
| 2009 | $1,225 +0.2% | $12,180 -7.1% |
| 2008 | $1,222 -2% | $13,110 |
| 2007 | $1,247 +2.4% | $13,110 -1.1% |
| 2006 | $1,218 -3.3% | $13,260 -1% |
| 2005 | $1,259 +9% | $13,400 |
| 2004 | $1,155 -2.9% | $13,400 |
| 2003 | $1,190 +1.7% | $13,400 -1.5% |
| 2002 | $1,170 +10% | $13,610 +25.4% |
| 2001 | $1,064 -0.8% | $10,850 |
| 2000 | $1,072 | $10,850 |
Find assessor info on the county website
Monthly payment
Est. payment
Payment breakdown
Explore the cost of this home by adjusting the details. Changes won't be saved.Climate risks
Neighborhood: Southern Gables
Nearby schools
GreatSchools rating
- 6/10Green Gables Elementary SchoolGrades: PK-5Distance: 0.4 mi
- 6/10Carmody Middle SchoolGrades: 6-8Distance: 1.1 mi
- 6/10Bear Creek High SchoolGrades: 9-12Distance: 2 mi
Schools provided by the listing agent
- Elementary: Green Gables
- Middle: Carmody
- High: Bear Creek
- District: Jefferson County R-1
Source: REcolorado as distributed by MLS GRID. This data may not be complete. We recommend contacting the local school district to confirm school assignments for this home.
- $348,4002 bd3 ba1.3k sqft2060 S Balsam St, Lakewood, CO 80227Off Market
- $384,2003 bd3 ba1.8k sqft2056 S Balsam St, Lakewood, CO 80227Off Market
- $---- sqft2054 S Balsam St, Lakewood, CO 80227Off Market
- $409,0002 bd3 ba1.9k sqft2054 S Balsam St, Lakewood, CO 80227For Sale
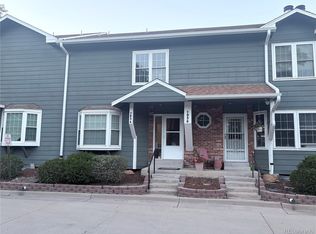
- $368,0002 bd3 ba1.9k sqft2052 S Balsam St, Lakewood, CO 80227Off Market
- $349,9002 bd3 ba1.2k sqft2050 S Balsam St, Lakewood, CO 80227Off Market
- $411,3003 bd3 ba2.1k sqft2066 S Balsam St, Lakewood, CO 80227Off Market
- $378,8002 bd3 ba1.8k sqft2068 S Balsam St, Lakewood, CO 80227Off Market
A local agent can set up tours, give advice and negotiate with sellers.
Similar homes
- $445,0003 bd3 ba2.1k sqft1912 S Balsam Street, Denver, CO 80227For Sale

 MLS ID #3119497, Shawn Salvato, Madison & Company Properties. REcolorado as distributed by MLS GRID
 - $387,0002 bd3 ba1.5k sqft8743 W Cornell Avenue #1, Denver, CO 80227For Sale
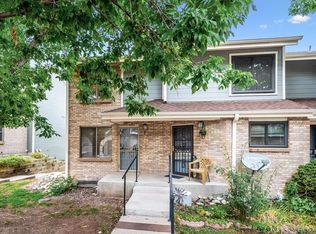 MLS ID #2787941, Rebecca Atencio, Keller Williams Realty Downtown LLC. REcolorado as distributed by MLS GRID
 - $413,4993 bd3 ba1.5k sqftSilver Valley at Bear Creek, Lakewood, CO 80227For Sale
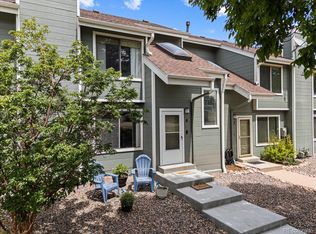 MLS ID #7501552, Reana Kaminsky, Landmark Residential Brokerage. REcolorado as distributed by MLS GRID
 - $359,9002 bd2 ba1.2k sqft8749 W Cornell Avenue #13, Lakewood, CO 80227For Sale
 MLS ID #8660386, Scott Conry, RE/MAX Alliance. REcolorado as distributed by MLS GRID
 - $350,0002 bd3 ba1k sqft8805 W Floyd Avenue, Lakewood, CO 80227For SaleMLS ID #9773882, Jessica Jimenez, RE/MAX Professionals. REcolorado as distributed by MLS GRID
- $374,7003 bd2 ba1.6k sqft10326 W Dartmouth Avenue, Lakewood, CO 80227For SaleMLS ID #9612553, Jeannette Ivy, HomeSmart. REcolorado as distributed by MLS GRID
- $355,0002 bd3 ba1.1k sqft10102 W Dartmouth Avenue, Lakewood, CO 80227For SaleMLS ID #9183743, John Karger, eXp Realty, LLC. REcolorado as distributed by MLS GRID
- $399,9002 bd3 ba1.8k sqft1835 S Union Boulevard, Lakewood, CO 80228For SaleMLS ID #1700212, Linda Amato, Legacy 100 Real Estate Partners LLC. REcolorado as distributed by MLS GRID
- $349,9502 bd2 ba1.1k sqftPreserve at Weaver Creek, Lakewood, CO 80227For SaleMLS ID #8829419, Sarah Nolan, Compass - Denver. REcolorado as distributed by MLS GRID
- $435,0003 bd2 ba1.8k sqft7045 E Girard Avenue, Denver, CO 80224For SaleMLS ID #9401914, Faye Ganley, Milehimodern. REcolorado as distributed by MLS GRID
- $384,0003 bd2 ba1.4k sqftBuilding 7, Denver, CO 80235For SaleMLS ID #7032977, Praneeth Apparasu, Real Broker, LLC DBA Real. REcolorado as distributed by MLS GRID
- $395,0002 bd2 ba1.5k sqft8312 S Upham Way, Littleton, CO 80128For SaleMLS ID #7596663, Olivia Zuncic, Berkshire Hathaway HomeServices Colorado, LLC - Highlands Ranch Real Estate. REcolorado as distributed by MLS GRID
- $450,0002 bd3 ba1.8k sqft1385 S Ulster Street, Denver, CO 80231For SaleMLS ID #3529110, Karen Miller, RE/MAX Professionals. REcolorado as distributed by MLS GRID
- $355,0002 bd2 ba1.6k sqftDutch Creek, Littleton, CO 80128For SaleMLS ID #8999224, Faith Young, Keller Williams Advantage Realty LLC. REcolorado as distributed by MLS GRID
- $520,0005 bd2 ba1.6k sqft11710 W Tanforan Pl, Morrison, CO 80465For Sale
 MLS ID #2179826, Larissa Buso, NextHome Aspire. elevateMLS
 - $364,9002 bd3 ba1.9k sqft12005 E Yale Avenue, Aurora, CO 80014For SaleMLS ID #7489091, Adam Pippin, American Home Agents. REcolorado as distributed by MLS GRID
- $370,0003 bd3 ba1.7k sqft11654 Community Center Dr #109, Northglenn, CO 80233For Sale
 MLS ID #1066846, Kelley Trujillo, HomeSmart. IRES as distributed by MLS GRID
 - $440,0003 bd4 ba2.1k sqft2995 E 123rd Avenue, Thornton, CO 80241For SaleMLS ID #7602028, Samuel Miller, Navigate Realty. REcolorado as distributed by MLS GRID
- $370,0003 bd2 ba1.5k sqft6712 S Holland Way, Littleton, CO 80128For SaleMLS ID #4181643, Lindsay Schulze, Coldwell Banker Realty 24. REcolorado as distributed by MLS GRID
- $395,0003 bd2 ba1.8k sqft8885 Yukon Street #40, Broomfield, CO 80021For SaleMLS ID #3544723, Allison Benham, K&A Properties. REcolorado as distributed by MLS GRID
