Welcome to this beautiful home nestled in the quiet Lakewood Pines neighborhood of Lakewood. Step inside to find a bright eat-in kitchen just off the entryway, perfect for casual dining and everyday living. Continue into the spacious family room, where a cozy wood-burning fireplace creates a warm and inviting atmosphere.
Upstairs, you'll find two generously sized primary suites, each featuring a walk-in closet and a private en suite bathroom, offering comfort and privacy for family members or guests. A conveniently located second-floor laundry closet makes caring for linens and laundry a breeze.
Step outside to your private patio, ideal for relaxing or entertaining, with a detached one-car garage just a few steps from the back door for added convenience. This thoughtfully designed home combines comfort, functionality, and a peaceful setting in one desirable package.
For sale
$409,000
2054 S Balsam Street, Lakewood, CO 80227
2beds
1,906sqft
Townhouse
Built in 1983
1,306 Square Feet Lot
$-- Zestimate®
$215/sqft
$407/mo HOA
What's special
- 28 days |
- 284 |
- 21 |
Zillow last checked:
Listing updated:
Listed by:
Michelle Roybal michellefoxfield3333@gmail.com,
MX Connections Real Estate,
Erin Donahue-Paynter 303-877-1026,
MX Connections Real Estate
Source: REcolorado as distributed by MLS GRID,MLS#: 2543368
Facts & features
Interior
Bedrooms & bathrooms
- Bedrooms: 2
- Bathrooms: 3
- 3/4 bathrooms: 2
- 1/2 bathrooms: 1
- Main level bathrooms: 1
Bedroom
- Description: One Of Two Primary Bedrooms With Walkin Closet And Attached Bathroom
- Level: Upper
Bedroom
- Description: One Of Two Primary Bedrooms With Walkin Closet And En Suite Bathroom
- Level: Upper
Bathroom
- Level: Main
Bathroom
- Features: En Suite Bathroom
- Level: Upper
Bathroom
- Features: En Suite Bathroom
- Level: Upper
Family room
- Level: Main
Kitchen
- Level: Main
Laundry
- Level: Upper
Heating
- Forced Air
Cooling
- Central Air
Appliances
- Included: Cooktop, Dishwasher, Disposal, Dryer, Microwave, Oven, Refrigerator, Washer
- Laundry: In Unit
Features
- Entrance Foyer, Laminate Counters, Primary Suite, Smoke Free, Walk-In Closet(s)
- Flooring: Carpet, Laminate, Vinyl
- Windows: Double Pane Windows, Window Coverings, Window Treatments
- Basement: Full,Unfinished
- Has fireplace: Yes
- Fireplace features: Family Room, Wood Burning
- Common walls with other units/homes: 2+ Common Walls
Interior area
- Total structure area: 1,906
- Total interior livable area: 1,906 sqft
- Finished area above ground: 1,306
- Finished area below ground: 0
Property
Parking
- Total spaces: 2
- Parking features: Garage
- Garage spaces: 1
- Details: Off Street Spaces: 1
Features
- Levels: Two
- Stories: 2
- Patio & porch: Patio
- Exterior features: Lighting
- Fencing: Full
Lot
- Size: 1,306 Square Feet
Details
- Parcel number: 172018
- Special conditions: Standard
Construction
Type & style
- Home type: Townhouse
- Property subtype: Townhouse
- Attached to another structure: Yes
Materials
- Frame, Wood Siding
- Foundation: Concrete Perimeter
- Roof: Composition
Condition
- Year built: 1983
Utilities & green energy
- Sewer: Public Sewer
- Water: Public
- Utilities for property: Cable Available, Electricity Connected
Community & HOA
Community
- Security: Carbon Monoxide Detector(s), Smoke Detector(s)
- Subdivision: Lakewood Pines
HOA
- Has HOA: Yes
- Amenities included: Parking, Trail(s)
- Services included: Exterior Maintenance w/out Roof, Irrigation, Maintenance Grounds
- HOA fee: $407 monthly
- HOA name: Sentry Management
- HOA phone: 303-444-1456
Location
- Region: Lakewood
Financial & listing details
- Price per square foot: $215/sqft
- Tax assessed value: $373,663
- Annual tax amount: $2,291
- Date on market: 7/25/2026
- Listing terms: Cash,Conventional,FHA,VA Loan
- Exclusions: Outdoor Cameras
- Ownership: Individual
- Electric utility on property: Yes
- Road surface type: Paved
Estimated market value
Not available
Estimated sales range
Not available
Not available
Price history
| Date | Event | Price |
|---|---|---|
| 7/25/2026 | Listed for sale | $409,000+38.2%$215/sqft |
Source:  REcolorado as distributed by MLS GRID #2543368 Report a problem REcolorado as distributed by MLS GRID #2543368 Report a problem | ||
| 11/4/2020 | Sold | $296,000-0.7%$155/sqft |
Source: Public Record Report a problem | ||
| 9/27/2020 | Pending sale | $298,000$156/sqft |
Source: All Pro Realty Inc #5301874 Report a problem | ||
| 9/24/2020 | Price change | $298,000-5.4%$156/sqft |
Source: All Pro Realty Inc #5301874 Report a problem | ||
| 8/30/2020 | Listed for sale | $315,000+21.2%$165/sqft |
Source: All Pro Realty Inc #5301874 Report a problem | ||
| 7/18/2019 | Listing removed | $1,595$1/sqft |
Source: All Pro Realty of Denver Report a problem | ||
| 7/11/2019 | Listed for rent | $1,595$1/sqft |
Source: All Pro Realty of Denver Report a problem | ||
| 7/19/2018 | Listing removed | $1,595$1/sqft |
Source: Zillow Rental Network Report a problem | ||
| 6/26/2018 | Listed for rent | $1,595$1/sqft |
Source: Zillow Rental Network Report a problem | ||
| 5/17/2017 | Listing removed | $1,595$1/sqft |
Source: Zillow Rental Network Report a problem | ||
| 5/9/2017 | Listed for rent | $1,595$1/sqft |
Source: Zillow Rental Network Report a problem | ||
| 3/8/2017 | Sold | $260,000+105%$136/sqft |
Source: Public Record Report a problem | ||
| 2/5/2009 | Sold | $126,800-25.5%$67/sqft |
Source: Public Record Report a problem | ||
| 3/17/2005 | Sold | $170,100$89/sqft |
Source: Public Record Report a problem | ||
Public tax history
| Year | Property taxes | Tax assessment |
|---|---|---|
| 2025 | $1,954 +0.5% | $23,354 +9.6% |
| 2024 | $1,945 +7.1% | $21,314 |
| 2023 | $1,816 -1.4% | $21,314 +9.7% |
| 2022 | $1,842 +6% | $19,426 -2.8% |
| 2021 | $1,737 | $19,985 +5.7% |
| 2020 | $1,737 +1.3% | $18,915 |
| 2019 | $1,715 +8.2% | $18,915 +12% |
| 2018 | $1,585 | $16,888 |
| 2017 | $1,585 +23.3% | $16,888 +17.5% |
| 2016 | $1,286 | $14,368 |
| 2015 | $1,286 +25.2% | $14,368 +35.3% |
| 2014 | $1,028 -0.1% | $10,619 |
| 2013 | $1,028 +2% | $10,619 -1% |
| 2012 | $1,008 -11.8% | $10,730 |
| 2011 | $1,142 +0.2% | $10,730 -12.3% |
| 2010 | $1,141 -7.3% | $12,240 |
| 2009 | $1,230 +0.2% | $12,240 -7.1% |
| 2008 | $1,227 -1.9% | $13,170 |
| 2007 | $1,252 +2.4% | $13,170 -1.1% |
| 2006 | $1,222 -3.2% | $13,310 -1% |
| 2005 | $1,263 +9% | $13,440 |
| 2004 | $1,158 -2.9% | $13,440 |
| 2003 | $1,193 +1.7% | $13,440 -1.5% |
| 2002 | $1,174 +10% | $13,650 +25.3% |
| 2001 | $1,068 -0.8% | $10,890 |
| 2000 | $1,076 | $10,890 |
Find assessor info on the county website
Monthly payment
Est. payment
Payment breakdown
Explore the cost of this home by adjusting the details. Changes won't be saved.Climate risks
Neighborhood: Southern Gables
Nearby schools
GreatSchools rating
- 6/10Green Gables Elementary SchoolGrades: PK-5Distance: 0.4 mi
- 6/10Carmody Middle SchoolGrades: 6-8Distance: 1.1 mi
- 6/10Bear Creek High SchoolGrades: 9-12Distance: 2 mi
Schools provided by the listing agent
- Elementary: Green Gables
- Middle: Carmody
- High: Bear Creek
- District: Jefferson County R-1
Source: REcolorado as distributed by MLS GRID. This data may not be complete. We recommend contacting the local school district to confirm school assignments for this home.
- $---- sqft2054 S Balsam St, Lakewood, CO 80227Off Market
- $388,4003 bd3 ba1.8k sqft2056 S Balsam St, Lakewood, CO 80227Off Market
- $368,0002 bd3 ba1.9k sqft2052 S Balsam St, Lakewood, CO 80227Off Market
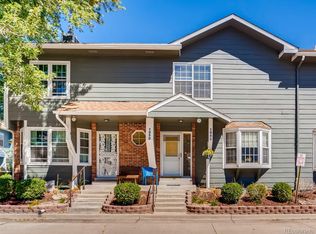
- $353,9002 bd3 ba1.2k sqft2050 S Balsam St, Lakewood, CO 80227Off Market
- $439,0002 bd3 ba1.8k sqft2058 S Balsam St, Lakewood, CO 80227For Sale
- $352,4002 bd3 ba1.3k sqft2060 S Balsam St, Lakewood, CO 80227Off Market
- $414,8003 bd3 ba2.1k sqft2066 S Balsam St, Lakewood, CO 80227Off Market
- $406,3002 bd3 ba2k sqft1960 S Balsam St, Lakewood, CO 80227Off Market
A local agent can set up tours, give advice and negotiate with sellers.
Similar homes
- $400,0003 bd3 ba1.6k sqftSilver Valley, Denver, CO 80227For Sale
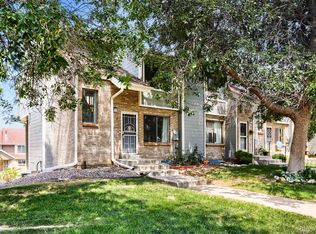
 MLS ID #7386490, Oscar Ibarra, Keller Williams Realty Downtown LLC. REcolorado as distributed by MLS GRID
 - $439,9003 bd3 ba2.3k sqftSunpointe, Lakewood, CO 80227For Sale
 MLS ID #2643801, Mary Beth Pickett, Financial Security Realty. REcolorado as distributed by MLS GRID
 - $329,5002 bd3 ba1.3k sqftSouthampton Townhomes, Denver, CO 80227For Sale
 MLS ID #8223328, Maureen Clark, Compass - Denver. REcolorado as distributed by MLS GRID
 - $367,5003 bd4 ba1.6k sqftPheasant Creek, Lakewood, CO 80227For Sale
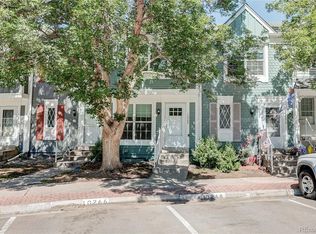 MLS ID #5429330, Van Lewis, RE/MAX Alliance. REcolorado as distributed by MLS GRID
 - $355,0002 bd3 ba1.1k sqft10102 W Dartmouth Avenue, Lakewood, CO 80227For SaleMLS ID #9183743, John Karger, eXp Realty, LLC. REcolorado as distributed by MLS GRID
- $350,0003 bd2 ba1.1k sqft1220 S Flower Circle #A, Lakewood, CO 80232For SaleMLS ID #3680421, Traci Quinn, Guardian Homes Real Estate Llc. REcolorado as distributed by MLS GRID
- $379,0003 bd2 ba1.6k sqft1248 S Reed Street #3, Lakewood, CO 80232For SaleMLS ID #7799605, William Flynn, RE/MAX Professionals. REcolorado as distributed by MLS GRID
- $292,9992 bd2 ba1k sqft6944 W Mississippi Avenue, Denver, CO 80226For SaleMLS ID #5613694, Ali Longo, RE/MAX Leaders. REcolorado as distributed by MLS GRID
- $344,8003 bd3 ba1.3k sqftTall Pines, Denver, CO 80235For SaleMLS ID #7979657, Ali Van Westenberg, Keller Williams Advantage Realty LLC. REcolorado as distributed by MLS GRID
- $399,0004 bd3 ba1.7k sqft10279 W Fair Avenue #D, Littleton, CO 80127For SaleMLS ID #2616568, Melanie Browder, Milehimodern. REcolorado as distributed by MLS GRID
- $283,9002 bd2 ba1k sqft5735 W Atlantic Place #101, Lakewood, CO 80227For SaleMLS ID #1761484, Brenda Karina Pinon Carrasco, Compass - Denver. REcolorado as distributed by MLS GRID
- $485,0003 bd3 ba2.4k sqft254 Zang Street, Lakewood, CO 80228For SaleMLS ID #7985456, Virginia Heidinger, Your Castle Real Estate Inc. REcolorado as distributed by MLS GRID
- $420,0003 bd4 ba1.7k sqft2416 W 82nd Place #D, Westminster, CO 80031For SaleMLS ID #8248769, Braden Lowery, Thrive Real Estate Group. REcolorado as distributed by MLS GRID
- $429,9003 bd3 ba1.9k sqftThe Willows At Highline Condos, Denver, CO 80231For SaleMLS ID #1631880, Maxwell Murphy, Real Broker, LLC DBA Real. REcolorado as distributed by MLS GRID
- $400,0002 bd2 ba2.3k sqft11825 E Cornell Circle, Aurora, CO 80014For SaleMLS ID #3771769, Kyle Sheldon, LIV Sotheby's International Realty. REcolorado as distributed by MLS GRID
- $545,0003 bd3 ba2.6k sqft7202 W Cedar Circle, Lakewood, CO 80226For SaleMLS ID #5292324, Reggie English, Rex Homes LLC. REcolorado as distributed by MLS GRID
- $360,0004 bd4 ba1.8k sqft147 Paris Circle, Aurora, CO 80011For SaleMLS ID #7298980, Ananiya Gebretsadik, Brokers Guild Homes. REcolorado as distributed by MLS GRID
- $388,0003 bd2 ba1.5k sqftHighland View II, Centennial, CO 80122For SaleMLS ID #4589551, Heather Lessar, Compass - Denver. REcolorado as distributed by MLS GRID
- $365,0003 bd3 ba2k sqft2754 S Lansing Way, Aurora, CO 80014For SaleMLS ID #5259302, Laura Mastro, Your Castle Real Estate Inc. REcolorado as distributed by MLS GRID
- $360,0004 bd3 ba2k sqft1235 S Monaco Street Parkway, Denver, CO 80224For SaleMLS ID #7934039, Silvia Torres, HomeSmart. REcolorado as distributed by MLS GRID
