Skip main navigation
Off market
  • $368,000

    2052 S Balsam St, Lakewood, CO 80227

    2beds
    1,906sqft
    Townhouse
    Built in 1983
    1,219 Square Feet Lot
    $368,000 Zestimate®
    $193/sqft
    $2,784 Estimated rent

    Home value

    $368,000

    $350,000 - $386,000

    $2,784/mo

    Zestimate® history
    Loading
    Loading...

    Owner options

    List your home for rent

    $2,784/mo

    Rent Zestimate®

    Find your next renter with Zillow Rental Manager. Plus, with online applications, you can quickly screen prospective tenants – for free.

    Learn more

    $2,784/mo

    Rent Zestimate®

    Refinance and save

    $2,428/mo

    Est. payment

    Refinancing to a lower rate could help reduce your monthly payments and save thousands over the life of the loan.

    See today's rates

    $2,428/mo

    Est. payment

    Explore your selling options

    Work with a Zillow partner agent

    Leverage their expertise and Zillow's premium Showcase listings to get your home seen by more buyers.

    Get started

    List with your own agent

    Get your home in front of millions of buyers by listing it on Zillow.

    Learn how to do it

    Sell it yourself

    Take full control of how buyers see your home on Zillow by listing For Sale by Owner (FSBO).

    List your home

    What's special

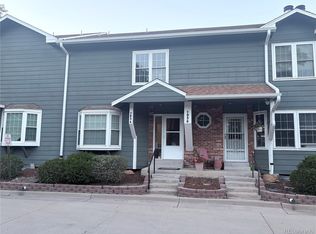
    ******PRICE REDUCED*******Move-in ready townhouse in established, well manicured community. Built in 1983. Very well maintained by original owners. Bay window in kitchen. Wood burning fireplace in the living room. Walk out deck from master bedroom. Walk in closets and en suite bathrooms in both bedrooms. The home has a finished basement containing a pony wall which facilitates an office space, study or other use alcove. Overall, a great open space for a home theatre, recreation, or extra elbow room. The HOA maintains grounds and conducts snow removal. Trash, recycling, water and sewer are paid for through HOA dues. Within just a few minutes drive of restaurants, King Soopers and various retail, modest walking distance to all. This home comes with a 14 month home warranty through Blue Ribbon Home Warranty, Inc., paid for by sellers. Details provided on request. Although somewhat dated, this house remains turn-key ready, especially for a do-it-yourselfer who can make the home their own.

    This property is not currently displayed as for sale or rent on Zillow. This may be different from what's on other websites or public sources.
    Facts & features

    Interior

    Bedrooms & bathrooms
    • Bedrooms: 2
    • Bathrooms: 3
    • Full bathrooms: 1
    • 3/4 bathrooms: 1
    • 1/2 bathrooms: 1
    Heating
    • Forced air, Gas
    Appliances
    • Included: Dishwasher, Dryer, Garbage disposal, Range / Oven, Refrigerator, Washer
    • Laundry: In Unit
    Features
    • Pantry, Laminate Counters, Eat-in Kitchen, Master Suite, Smoke Free
    • Flooring: Carpet, Linoleum / Vinyl
    • Windows: Double Pane Windows
    • Basement: Partially finished
    • Has fireplace: Yes
    • Fireplace features: Wood Burning, Great Room
    • Common walls with other units/homes: 2+ Common Walls
    Interior area
    • Total interior livable area: 1,906 sqft
    • Finished area below ground: 600.00

    Property

    Parking
    • Total spaces: 1
    • Parking features: Garage - Attached
    Features
    • Entry level: 1
    • Entry location: Ground
    • Patio & porch: Deck, Patio, Front Porch
    • Fencing: Partial
    Lot
    • Size: 1,219 Square Feet
    • Features: Landscaped, Near Public Transit
    Details
    • Parcel number: 4926201052
    • Zoning description: Residential

    Construction

    Type & style
    • Home type: Townhouse
    • Architectural style: Mid-Century Modern
    Materials
    • Frame
    Condition
    • Year built: 1983

    Utilities & green energy

    • Sewer: Public Sewer
    • Water: Public

    Community & HOA

    Community
    • Security: Smoke Detector(s), Carbon Monoxide Detector(s), Secured Garage/Parking
    HOA
    • Has HOA: Yes
    • Amenities included: Parking
    • Services included: Snow Removal, Trash, Maintenance Grounds, Insurance, Water, Sewer, Road Maintenance, Maintenance Structure, Recycling
    • HOA fee: $294 monthly
    Location
    • Region: Lakewood

    Financial & listing details

    • Price per square foot: $193/sqft
    • Tax assessed value: $373,663
    • Annual tax amount: $1,954
    • Road surface type: Paved

    Price history

    DateEventPrice
    11/16/2020Sold$328,500$172/sqft
    Source: Public Record Report a problem
    10/15/2020Pending sale$328,500$172/sqft
    Source: Charles Enslow Real Estate, Ltd. #6790946 Report a problem
    10/8/2020Price change$328,500-1.1%$172/sqft
    Source: Charles Enslow Real Estate, Ltd. #6790946 Report a problem
    9/28/2020Price change$332,000-0.7%$174/sqft
    Source: Charles Enslow Real Estate, Ltd. #6790946 Report a problem
    9/4/2020Listed for sale$334,500$175/sqft
    Source: Charles Enslow Real Estate, Ltd. #6790946 Report a problem

    Public tax history

    YearProperty taxesTax assessment
    2025$1,954 +0.5%$23,354 +9.6%
    2024$1,945 +7.1%$21,314
    2023$1,816 -1.4%$21,314 +9.7%
    2022$1,842 +70.4%$19,426 -2.8%
    2021$1,081 $19,985 +5.7%
    2020$1,081 +1.3%$18,915
    2019$1,067 +17.3%$18,915 +12%
    2018$909 $16,888
    2017$909 +41.4%$16,888 +17.5%
    2016$643 +100%$14,368
    2015$322 -37.4%$14,368 +35.3%
    2014$514 0%$10,619
    2013$514 -49%$10,619 -1%
    2012$1,008 -11.8%$10,730
    2011$1,142 +0.2%$10,730 -12.3%
    2010$1,141 -7.3%$12,240
    2009$1,230 +0.2%$12,240 -7.1%
    2008$1,227 -1.9%$13,170
    2007$1,252 +2.4%$13,170 -1.1%
    2006$1,222 -3.2%$13,310 -1%
    2005$1,263 +9%$13,440
    2004$1,158 -2.9%$13,440
    2003$1,193 +1.7%$13,440 -1.5%
    2002$1,174 +10%$13,650 +25.3%
    2001$1,068 -0.8%$10,890
    2000$1,076 $10,890
    Find assessor info on the county website

    Neighborhood: Southern Gables

    Nearby schools

    GreatSchools rating
    Schools provided by the listing agent
    • Elementary: Green Gables
    • Middle: Carmody
    • High: Bear Creek
    • District: Jefferson County R-1

    Source: The MLS. This data may not be complete. We recommend contacting the local school district to confirm school assignments for this home.

    Get a cash offer in 3 minutes
    Find out how much your home could sell for in as little as 3 minutes with a no-obligation cash offer.
    Estimated market value
    $368,000
    Get a cash offer in 3 minutes
    Find out how much your home could sell for in as little as 3 minutes with a no-obligation cash offer.
    Estimated market value
    $368,000