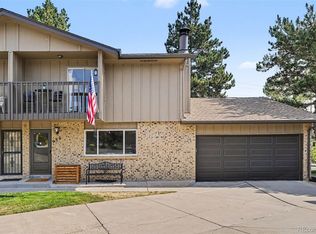
Welcome to 7202 W. Cedar Circle, a beautifully maintained home in a desirable 50+ community offering comfort, convenience, and low-maintenance living. This spacious residence features 3 bedrooms, 3 bathrooms, a finished basement, an attached 2-car garage, and a fully enclosed sunroom with direct outdoor access, perfect for relaxing, entertaining, or enjoying your morning coffee year-round. The finished basement provides flexible space for a family room, recreation area, home office, or guest retreat. The carpet is less than a year old, offering a fresh, move-in-ready feel. A hidden bonus awaits in the primary bedroom and walk-in closet, where hardwood floors lie beneath the carpet.
The exterior was painted just one year ago, and the HOA maintains the community’s appearance by repainting the homes every 5 years. Ideally located just minutes from the Shops at Belmar, you'll enjoy exceptional walkability to shopping, dining, entertainment, and everyday conveniences. The HOA takes care of grounds maintenance, structure maintenance, snow removal, trash, recycling, and water, allowing you to enjoy a truly carefree lifestyle. Whether you're downsizing or simply seeking easy living without sacrificing space, this exceptional home offers the perfect combination of comfort, location, and community.
For sale
Price cut: $5K (8/22)
$540,000
7202 W Cedar Circle, Lakewood, CO 80226
3beds
2,698sqft
Townhouse
Built in 1967
4,095 Square Feet Lot
$-- Zestimate®
$200/sqft
$300/mo HOA
What's special
- 62 days |
- 312 |
- 11 |
Zillow last checked:
Listing updated:
Listed by:
Reggie English reggie.rexhomes@gmail.com,
Rex Homes LLC,
Michael Rex 720-317-7683,
Rex Homes LLC
Source: REcolorado as distributed by MLS GRID,MLS#: 5292324
Facts & features
Interior
Bedrooms & bathrooms
- Bedrooms: 3
- Bathrooms: 3
- Full bathrooms: 2
- 1/2 bathrooms: 1
Bedroom
- Features: Primary Suite
- Level: Upper
Bedroom
- Level: Upper
Bedroom
- Description: Nonconforming
- Level: Upper
Bathroom
- Features: Primary Suite
- Level: Upper
Bathroom
- Level: Upper
Bathroom
- Level: Lower
Heating
- Forced Air
Cooling
- Central Air
Appliances
- Included: Dishwasher, Disposal, Dryer, Oven, Refrigerator, Washer
Features
- Flooring: Carpet
- Basement: Finished
- Number of fireplaces: 1
- Fireplace features: Gas
- Common walls with other units/homes: 1 Common Wall
Interior area
- Total structure area: 2,698
- Total interior livable area: 2,698 sqft
- Finished area above ground: 1,924
- Finished area below ground: 619
Property
Parking
- Total spaces: 2
- Parking features: Garage - Attached
- Attached garage spaces: 2
Features
- Levels: Multi/Split
- Patio & porch: Covered
Lot
- Size: 4,095 Square Feet
Details
- Parcel number: 069270
- Special conditions: Standard
Construction
Type & style
- Home type: Townhouse
- Property subtype: Townhouse
- Attached to another structure: Yes
Materials
- Brick
- Roof: Composition
Condition
- Year built: 1967
Utilities & green energy
- Sewer: Public Sewer
- Water: Public
Community & HOA
Community
- Senior community: Yes
- Subdivision: The Villas
HOA
- Has HOA: Yes
- Services included: Maintenance Grounds, Maintenance Structure, Snow Removal, Trash, Water
- HOA fee: $300 monthly
- HOA name: The Villas Homes Association
- HOA phone: 303-420-4435
Location
- Region: Lakewood
Financial & listing details
- Price per square foot: $200/sqft
- Tax assessed value: $589,241
- Annual tax amount: $3,833
- Date on market: 6/25/2026
- Listing terms: Cash,Conventional,FHA,VA Loan
- Exclusions: Sellers Personal Property
- Ownership: Individual
Estimated market value
Not available
Estimated sales range
Not available
Not available
Price history
| Date | Event | Price |
|---|---|---|
| 8/22/2026 | Price change | $540,000-0.9%$200/sqft |
Source:  REcolorado as distributed by MLS GRID #5292324 Report a problem REcolorado as distributed by MLS GRID #5292324 Report a problem | ||
| 8/6/2026 | Price change | $545,000-0.9%$202/sqft |
Source: REcolorado as distributed by MLS GRID #5292324 Report a problem | ||
| 7/8/2026 | Price change | $550,000-1.8%$204/sqft |
Source: REcolorado as distributed by MLS GRID #5292324 Report a problem | ||
| 6/25/2026 | Listed for sale | $560,000+3.9%$208/sqft |
Source: REcolorado as distributed by MLS GRID #5292324 Report a problem | ||
| 8/8/2022 | Sold | $539,000-1.8%$200/sqft |
Source: Public Record Report a problem | ||
| 6/19/2022 | Pending sale | $549,000-1.8%$203/sqft |
Source: Assist2Sell #2313769 Report a problem | ||
| 5/23/2022 | Listing removed | -- |
Source: Owner Report a problem | ||
| 5/20/2022 | Listed for sale | $559,000+97.5%$207/sqft |
Source: Owner Report a problem | ||
| 6/25/2012 | Sold | $283,000-4.2%$105/sqft |
Source: Public Record Report a problem | ||
| 4/21/2012 | Listed for sale | $295,500-1.3%$110/sqft |
Source: Liberty Associates, LLC #1085442 Report a problem | ||
| 1/12/2012 | Listing removed | $299,500$111/sqft |
Source: Perry & Co. #1021689 Report a problem | ||
| 7/30/2011 | Price change | $299,500-1.8%$111/sqft |
Source: Perry & Co. #1021689 Report a problem | ||
| 5/25/2011 | Price change | $305,000-3.2%$113/sqft |
Source: Perry & Co. #1000413 Report a problem | ||
| 2/2/2011 | Price change | $315,000-1.3%$117/sqft |
Source: Perry & Co. #965092 Report a problem | ||
| 9/24/2010 | Price change | $319,000-0.9%$118/sqft |
Source: Perry & Co. #932418 Report a problem | ||
| 6/18/2010 | Listed for sale | $322,000+151.6%$119/sqft |
Source: Perry & Co. #932418 Report a problem | ||
| 4/15/1997 | Sold | $128,000$47/sqft |
Source: Public Record Report a problem | ||
Public tax history
| Year | Property taxes | Tax assessment |
|---|---|---|
| 2025 | $3,245 +0.5% | $36,828 +10.8% |
| 2024 | $3,229 +5.8% | $33,229 |
| 2023 | $3,052 -1.5% | $33,229 +8.1% |
| 2022 | $3,099 +6.6% | $30,751 -2.8% |
| 2021 | $2,908 | $31,636 +6.1% |
| 2020 | $2,908 +1.2% | $29,811 |
| 2019 | $2,873 +16.7% | $29,811 +20.4% |
| 2018 | $2,461 | $24,758 |
| 2017 | $2,461 +10.2% | $24,758 +5.2% |
| 2016 | $2,233 +100% | $23,535 |
| 2015 | $1,117 -42.7% | $23,535 +23.2% |
| 2014 | $1,949 +127.3% | $19,106 |
| 2013 | $858 -47.4% | $19,106 +16.2% |
| 2012 | $1,631 -19.6% | $16,445 |
| 2011 | $2,029 +0.2% | $16,445 -20.1% |
| 2010 | $2,025 +0.5% | $20,570 |
| 2009 | $2,014 +0.2% | $20,570 +0.8% |
| 2008 | $2,009 +0.4% | $20,410 |
| 2007 | $2,002 +2.2% | $20,410 +1.2% |
| 2006 | $1,959 +7.1% | $20,160 +9.4% |
| 2005 | $1,828 +8.5% | $18,420 |
| 2004 | $1,686 -5.8% | $18,420 |
| 2003 | $1,789 +11.3% | $18,420 -4.5% |
| 2002 | $1,608 +13.9% | $19,290 +41.2% |
| 2001 | $1,411 -0.4% | $13,660 |
| 2000 | $1,417 | $13,660 |
Find assessor info on the county website
Monthly payment
Est. payment
Payment breakdown
Explore the cost of this home by adjusting the details. Changes won't be saved.Climate risks
Neighborhood: 80226
Nearby schools
GreatSchools rating
- 1/10Rose Stein International ElementaryGrades: PK-6Distance: 0.1 mi
- 3/10Alameda International High SchoolGrades: 7-12Distance: 1.5 mi
Schools provided by the listing agent
- Elementary: Stein
- Middle: Alameda Int'l
- High: Alameda Int'l
- District: Jefferson County R-1
Source: REcolorado as distributed by MLS GRID. This data may not be complete. We recommend contacting the local school district to confirm school assignments for this home.
- $527,5003 bd2 ba2.6k sqft7238 W Cedar Cir, Lakewood, CO 80226Sold
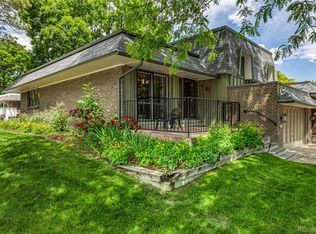
- $497,0002 bd2 ba1.2k sqft7208 W Cedar Cir, Lakewood, CO 80226Off Market
- $540,5003 bd3 ba1.9k sqft7212 W Cedar Cir, Lakewood, CO 80226Off Market
- $510,0002 bd2 ba2.1k sqft7202 W Maple Dr, Lakewood, CO 80226Sold
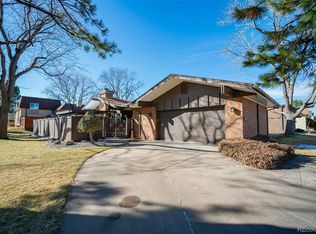
- $501,7003 bd3 ba1.9k sqft150 S Upham Ct, Lakewood, CO 80226Off Market
- $526,0003 bd3 ba1.9k sqft156 S Upham Ct, Lakewood, CO 80226Off Market
- $468,9003 bd2 ba2.1k sqft7218 W Cedar Cir, Lakewood, CO 80226Off Market
- $438,9002 bd2 ba1.2k sqft7208 W Maple Dr, Lakewood, CO 80226Off Market
A local agent can set up tours, give advice and negotiate with sellers.
Similar homes
- $549,0003 bd3 ba2k sqftThe Villas Homes, Lakewood, CO 80226For Sale
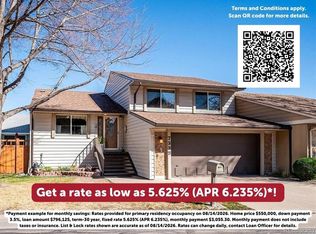
 MLS ID #3109890, JOY A BRANDT, RE/MAX Alliance. REcolorado as distributed by MLS GRID
 - $550,0004 bd3 ba2.1k sqft2174 S Estes Street, Lakewood, CO 80227For Sale
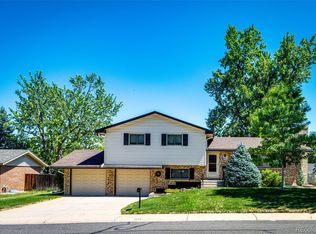 MLS ID #6121748, Ann Neuenschwander, Compass - Denver. REcolorado as distributed by MLS GRID
 - $590,0003 bd3 ba2.3k sqftTri B Condo, Golden, CO 80401For Sale
 MLS ID #5797465, Bryan Balducki, Coldwell Banker Realty 24. REcolorado as distributed by MLS GRID
 - $525,0003 bd2 ba2.6k sqft933 Nelson Street, Lakewood, CO 80215For Sale
 MLS ID #3449415, Christine Menter, Corcoran Perry & Co.. REcolorado as distributed by MLS GRID
 - $465,0003 bd3 ba2.4k sqft254 Zang Street, Lakewood, CO 80228For SaleMLS ID #7985456, Virginia Heidinger, Your Castle Real Estate Inc. REcolorado as distributed by MLS GRID
- $560,0004 bd2 ba2k sqft1654 S Endicott Street, Denver, CO 80232For SaleMLS ID #8746152, Matt English, Trailhead Residential Group. REcolorado as distributed by MLS GRID
- $439,9003 bd3 ba2.3k sqftSunpointe, Lakewood, CO 80227For SaleMLS ID #2643801, Mary Beth Pickett, Financial Security Realty. REcolorado as distributed by MLS GRID
- $635,0004 bd3 ba2.3k sqft9324 W Colorado Avenue, Lakewood, CO 80232For SaleMLS ID #6835521, Dave Livingston, Legacy 100 Real Estate Partners LLC. REcolorado as distributed by MLS GRID
- $575,0004 bd3 ba3.1k sqft6804 Teller Court, Arvada, CO 80003For SaleMLS ID #3277236, Tiana Estrada, Estrada Real Estate Group. REcolorado as distributed by MLS GRID
- $635,0004 bd2 ba1.3k sqft10325 W 16th Avenue, Lakewood, CO 80215For SaleMLS ID #4429158, Billie Jo Benoit, LoKation. REcolorado as distributed by MLS GRID
- $409,0002 bd3 ba1.9k sqft2054 S Balsam Street, Lakewood, CO 80227For SaleMLS ID #2543368, Michelle Roybal, MX Connections Real Estate. REcolorado as distributed by MLS GRID
- $515,0002 bd4 ba2.5k sqft4825 S Ammons Street #120, Littleton, CO 80123For SaleMLS ID #7398926, Robin Sawyer, RE/MAX Alliance. REcolorado as distributed by MLS GRID
- $379,0003 bd2 ba1.6k sqft1248 S Reed Street #3, Lakewood, CO 80232For SaleMLS ID #7799605, William Flynn, RE/MAX Professionals. REcolorado as distributed by MLS GRID
- $619,0002 bd3 ba3.2k sqft2566 S Independence Court, Lakewood, CO 80227For SaleMLS ID #5255437, Jackie Warner, HomeSmart. REcolorado as distributed by MLS GRID
- $520,0003 bd3 ba2.5k sqft3260 W 114th Circle #D, Westminster, CO 80031For SaleMLS ID #6649425, Stacia Shane, RE/MAX Momentum. REcolorado as distributed by MLS GRID
- $599,9003 bd3 ba2.1k sqft6164 S Eaton Court, Littleton, CO 80123For SaleMLS ID #9784857, Barb Volz, Code of the West Real Estate. REcolorado as distributed by MLS GRID
- $625,0005 bd3 ba2.2k sqft2615 S Raleigh Street, Denver, CO 80219For Sale
 MLS ID #S1070864, Stewart Voutour, Slifer Smith & Frampton R.E.. Altitude Realtors
 - $519,9005 bd2 ba2k sqft7136 Otis Street, Arvada, CO 80003For SaleMLS ID #5619755, Brad Williams, RE/MAX Northwest Inc. REcolorado as distributed by MLS GRID
- $525,0005 bd2 ba1.9k sqft1026 W Princeton Place, Englewood, CO 80110For SaleMLS ID #9091630, Debra Senti Forbes, MB Legacy & Assoc Inc. REcolorado as distributed by MLS GRID
- $785,0003 bd1 ba1.4k sqft6275 W 16th Ave, Denver, CO 80214For SaleMLS ID #5217343, Cole Halax, MB Billy Halax Real Estate. REcolorado as distributed by MLS GRID
