Welcome to this well-loved brick ranch in a highly desirable Englewood location! This charming one-owner home features a 2-car attached garage and backs to Jason Park, offering a wonderful combination of convenience, privacy, and outdoor enjoyment. You’ll appreciate being close to light rail, the Englewood Recreation Center, and numerous neighborhood amenities.
The main level offers a comfortable and functional layout with a kitchen, living room, and dining area perfect for entertaining. Three bedrooms, a sunroom and a full bathroom complete the main floor. The third bdrm/den could be converted back into a third bedroom by reconverting the closet from the adjacent bdrm.
The finished basement provides additional living space with a large family room featuring a cozy fireplace, a bedroom with egress, a non-conforming bedroom, a ¾ bathroom, and a generously sized laundry room.
Enjoy the fully fenced backyard with lush green grass, plenty of space for gardening, and room to create your ideal outdoor retreat. The RV parking area could also be transformed into a patio or additional entertaining space.
Jason Park is just steps away and offers a dog park, newly renovated playground equipment, a basketball court, and plenty of open space to enjoy. This home is a wonderful opportunity in a sought-after Englewood neighborhood!
For sale
Price cut: $11K (7/19)
$549,000
1026 W Princeton Place, Englewood, CO 80110
5beds
1,926sqft
:
Get pre-qualified$3,393/mo
Single Family Residence
Built in 1960
6,969 Square Feet Lot
$-- Zestimate®
$285/sqft
$-- HOA
What's special
- 48 days |
- 930 |
- 60 |
Zillow last checked:
Listing updated:
Listed by:
Debra Senti Forbes 303-549-6777 debforbeslegacy@gmail.com,
MB Legacy & Assoc Inc
Source: REcolorado as distributed by MLS GRID,MLS#: 9091630
Facts & features
Interior
Bedrooms & bathrooms
- Bedrooms: 5
- Bathrooms: 2
- Full bathrooms: 1
- 3/4 bathrooms: 1
- Main level bathrooms: 1
- Main level bedrooms: 3
Bedroom
- Level: Main
- Area: 99 Square Feet
- Dimensions: 9 x 11
Bedroom
- Description: This Bdrm Needs To Have The Closet Reconverted From The 2nd Bdrm~ Could Also Be Used As A Den
- Level: Main
- Area: 90 Square Feet
- Dimensions: 9 x 10
Bedroom
- Level: Main
- Area: 99 Square Feet
- Dimensions: 9 x 11
Bedroom
- Level: Basement
- Area: 100 Square Feet
- Dimensions: 10 x 10
Bedroom
- Level: Basement
- Area: 110 Square Feet
- Dimensions: 10 x 11
Bathroom
- Level: Main
Bathroom
- Level: Basement
Dining room
- Level: Main
- Area: 120 Square Feet
- Dimensions: 10 x 12
Family room
- Level: Basement
- Area: 253 Square Feet
- Dimensions: 11 x 23
Kitchen
- Level: Main
- Area: 208 Square Feet
- Dimensions: 13 x 16
Laundry
- Description: Non-Conforming Bdrm
- Level: Basement
- Area: 140 Square Feet
- Dimensions: 10 x 14
Living room
- Level: Main
- Area: 156 Square Feet
- Dimensions: 12 x 13
Sun room
- Level: Main
- Area: 121 Square Feet
- Dimensions: 11 x 11
Heating
- Forced Air, Natural Gas
Cooling
- Central Air
Appliances
- Included: Dishwasher, Disposal, Microwave, Oven
Features
- Flooring: Carpet, Laminate
- Windows: Bay Window(s)
- Basement: Finished,Full
- Number of fireplaces: 1
- Fireplace features: Basement
Interior area
- Total structure area: 1,926
- Total interior livable area: 1,926 sqft
- Finished area above ground: 1,014
- Finished area below ground: 638
Video & virtual tour
Property
Parking
- Total spaces: 2
- Parking features: Concrete
- Attached garage spaces: 2
Features
- Levels: One
- Stories: 1
- Patio & porch: Front Porch
- Fencing: Full
Lot
- Size: 6,969 Square Feet
- Features: Corner Lot
Details
- Parcel number: 031967333
- Special conditions: Standard
Construction
Type & style
- Home type: SingleFamily
- Architectural style: Traditional
- Property subtype: Single Family Residence
Materials
- Brick
- Foundation: Concrete Perimeter
- Roof: Composition
Condition
- Year built: 1960
Utilities & green energy
- Sewer: Public Sewer
- Water: Public
Community & HOA
Community
- Subdivision: Englewood
HOA
- Has HOA: No
Location
- Region: Englewood
Financial & listing details
- Price per square foot: $285/sqft
- Tax assessed value: $554,900
- Annual tax amount: $2,425
- Date on market: 6/22/2026
- Listing terms: Cash,Conventional,FHA,VA Loan
- Exclusions: Washer, Dryer, Freezer
- Ownership: Corporation/Trust
Estimated market value
Not available
Estimated sales range
Not available
Not available
Price history
| Date | Event | Price |
|---|---|---|
| 7/19/2026 | Price change | $549,000-2%$285/sqft |
Source:  REcolorado as distributed by MLS GRID #9091630 Report a problem REcolorado as distributed by MLS GRID #9091630 Report a problem | ||
| 7/12/2026 | Price change | $560,000-3.3%$291/sqft |
Source: REcolorado as distributed by MLS GRID #9091630 Report a problem | ||
| 7/3/2026 | Price change | $579,000-1%$301/sqft |
Source: REcolorado as distributed by MLS GRID #9091630 Report a problem | ||
| 6/22/2026 | Listed for sale | $585,000$304/sqft |
Source: REcolorado as distributed by MLS GRID #9091630 Report a problem | ||
Public tax history
| Year | Property taxes | Tax assessment |
|---|---|---|
| 2025 | $2,280 +13.4% | $34,682 -1.7% |
| 2024 | $2,011 +31% | $35,289 -10.3% |
| 2023 | $1,535 +0.4% | $39,352 +40.4% |
| 2022 | $1,529 | $28,023 -2.8% |
| 2021 | -- | $28,829 -6.7% |
| 2020 | $1,744 +28.3% | $30,903 |
| 2019 | $1,359 | -- |
| 2018 | $1,359 +0.9% | $24,581 |
| 2017 | $1,347 | $24,581 +28.4% |
| 2016 | -- | $19,144 |
| 2015 | -- | $19,144 +18.9% |
| 2014 | $755 +27.4% | $16,103 -1.3% |
| 2013 | $593 | $16,310 |
| 2012 | -- | $16,310 |
| 2011 | $1,090 +1.1% | $16,310 -7.2% |
| 2010 | $1,078 +79.7% | $17,570 |
| 2009 | $600 | $17,570 -1.1% |
| 2008 | -- | $17,758 |
| 2007 | -- | $17,758 +3.2% |
| 2006 | -- | $17,202 |
| 2005 | -- | $17,202 +1.2% |
| 2002 | $1,035 +16.1% | $16,990 +22.5% |
| 2001 | $891 | $13,870 |
Find assessor info on the county website
Monthly payment
Est. payment
Payment breakdown
Explore the cost of this home by adjusting the details. Changes won't be saved.Climate risks
Neighborhood: Jason Park
Nearby schools
GreatSchools rating
- 5/10Clayton Elementary SchoolGrades: K-6Distance: 0.7 mi
- 1/10Englewood Middle SchoolGrades: 7-8Distance: 1 mi
- 4/10Englewood High SchoolGrades: 9-12Distance: 1.1 mi
Schools provided by the listing agent
- Elementary: Clayton
- Middle: Englewood
- High: Englewood
- District: Englewood 1
Source: REcolorado as distributed by MLS GRID. This data may not be complete. We recommend contacting the local school district to confirm school assignments for this home.
- $568,3005 bd2 ba1.7k sqft1056 W Princeton Pl, Englewood, CO 80110Off Market
- $510,4003 bd2 ba1.6k sqft1076 W Princeton Pl, Englewood, CO 80110Off Market
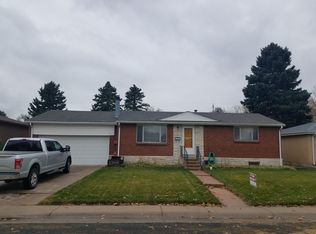
- $495,7003 bd2 ba1.1k sqft4170 S Jason St, Englewood, CO 80110Off Market
- $445,7003 bd1 ba874 sqft1025 W Princeton Pl, Englewood, CO 80110Off Market
- $532,7004 bd2 ba2.2k sqft4160 S Jason St, Englewood, CO 80110Off Market
- $595,0004 bd2 ba2k sqft4180 S Jason St, Englewood, CO 80110Sold
- $419,6002 bd1 ba874 sqft1055 W Princeton Pl, Englewood, CO 80110Off Market
- $640,0004 bd3 ba2.8k sqft4150 S Jason St, Englewood, CO 80110Off Market
A local agent can set up tours, give advice and negotiate with sellers.
Similar homes
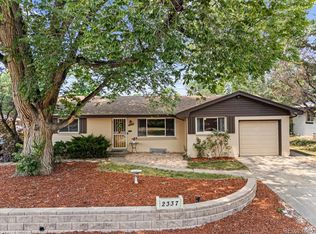
- $545,0004 bd3 ba2k sqft2337 S Patton Court, Denver, CO 80219For Sale
 MLS ID #5640276, Janie Halaba, Keller Williams Realty Urban Elite. REcolorado as distributed by MLS GRID
 - $575,0004 bd2 ba1.9k sqft454 W Acoma Drive, Littleton, CO 80120For Sale
 MLS ID #3375414, Ed Jacobsen, LoKation Real Estate. REcolorado as distributed by MLS GRID
 - $549,0004 bd2 ba1.8k sqft3276 S Hoyt Way, Denver, CO 80227For Sale
 MLS ID #3228033, Kelly Frye, RE/MAX Alliance. REcolorado as distributed by MLS GRID
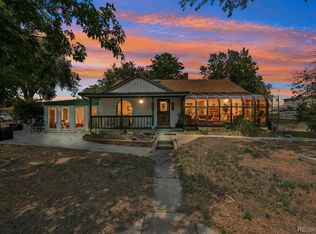
 - $549,9004 bd2 ba2k sqft2601 W 52nd Avenue, Denver, CO 80221For Sale
 MLS ID #4508113, Frank Duran, RE/MAX Alliance. REcolorado as distributed by MLS GRID
 - $519,0003 bd3 ba2.4k sqft9065 E Chenango Avenue, Englewood, CO 80111For SaleMLS ID #4943713, Lori Abbey, Compass - Denver. REcolorado as distributed by MLS GRID
- $525,0003 bd2 ba2.2k sqft2927 S Stuart Street, Denver, CO 80236For SaleMLS ID #5035741, Carly Sellaro, Compass - Denver. REcolorado as distributed by MLS GRID
- $525,0005 bd2 ba2k sqft7136 Otis Street, Arvada, CO 80003For SaleMLS ID #5619755, Brad Williams, RE/MAX Northwest Inc. REcolorado as distributed by MLS GRID
- $639,0005 bd3 ba2.2k sqft2615 S Raleigh Street, Denver, CO 80219For Sale
 MLS ID #S1070864, Stewart Voutour, Slifer Smith & Frampton R.E.. Altitude Realtors
 - $565,0003 bd2 ba2.3k sqft190 E Geddes Avenue, Centennial, CO 80122For SaleMLS ID #9440078, Brent Malia, NAV Real Estate. REcolorado as distributed by MLS GRID
- $560,0004 bd2 ba2k sqft1654 S Endicott Street, Denver, CO 80232For SaleMLS ID #8746152, Matt English, Trailhead Residential Group. REcolorado as distributed by MLS GRID
- $569,9904 bd2 ba1.9k sqft7056 W Rowland Avenue, Littleton, CO 80128For SaleMLS ID #5613808, Nicholas Monge, eXp Realty, LLC. REcolorado as distributed by MLS GRID
- $599,7505 bd2 ba2.5k sqft7934 E Hampden Circle, Denver, CO 80237For SaleMLS ID #5228095, Rick Rammage, MB X-Sell Properties. REcolorado as distributed by MLS GRID
- $599,9003 bd3 ba2.1k sqft6164 S Eaton Court, Littleton, CO 80123For SaleMLS ID #9784857, Barb Volz, Code of the West Real Estate. REcolorado as distributed by MLS GRID
- $700,0004 bd3 ba2.6k sqft3962 S Quebec Street, Denver, CO 80237For SaleMLS ID #5039735, Lori Lee, LoKation Real Estate. REcolorado as distributed by MLS GRID
- $590,0004 bd2 ba1.9k sqft6000 W Canyon Drive, Littleton, CO 80128For SaleMLS ID #7597038, Harry Schreiber, Coldwell Banker Realty 54. REcolorado as distributed by MLS GRID
- $504,9004 bd2 ba2.4k sqft6895 W Bayaud Avenue, Denver, CO 80226For SaleMLS ID #9033617, RaNae Rodriguez, MSC Real Estate Advisors. REcolorado as distributed by MLS GRID
- $449,9004 bd2 ba1.5k sqft2529 W Mosier Place, Denver, CO 80219For SaleMLS ID #2922633, Raven Goodgain, Black Label Real Estate. REcolorado as distributed by MLS GRID
- $599,0003 bd2 ba2.1k sqft6023 W 62nd Avenue, Arvada, CO 80003For SaleMLS ID #9056382, META Homes Team, Real Broker, LLC DBA Real. REcolorado as distributed by MLS GRID
- $646,5004 bd2 ba2.7k sqft6616 S Lincoln Street, Centennial, CO 80121For SaleMLS ID #2515476, Kaitlyn Hogan, Ardito Properties LLC. REcolorado as distributed by MLS GRID
- $515,0004 bd3 ba2.2k sqft18744 E Brown Place, Aurora, CO 80013For SaleMLS ID #6314522, Taylor Wilson, Compass - Denver. REcolorado as distributed by MLS GRID
