Charming Updated Lakewood Home with Bonus Workshop – 4 Bed, 2 Bath
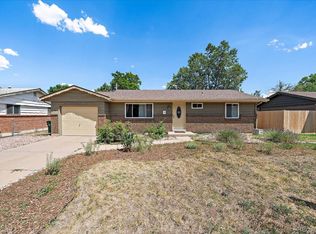
Don't miss this beautifully maintained Lakewood home, offering the perfect blend of move-in-ready updates and outdoor space that's hard to find. With 4 spacious bedrooms and 2 updated bathrooms featuring low-threshold showers, this home offers comfortable living for any lifestyle.
The updated kitchen showcases solid surface countertops, while gleaming hardwood floors flow throughout the main living areas. Recent upgrades include a newer roof and windows, plus fresh custom paint throughout — meaning major maintenance is already done for you.
Step outside to a fully fenced, beautifully landscaped yard shaded by mature trees — the kind of established outdoor oasis that takes years to cultivate. A standout 500 sq ft workshop offers incredible flexibility for hobbies, storage, or a home business, complemented by an oversized 1-car garage.
Ideally located close to top-rated schools and shopping, this Lakewood gem combines quality updates, versatile space, and an unbeatable location. Schedule your showing today!
Accepting backups
$549,000
3276 S Hoyt Way, Denver, CO 80227
4beds
1,843sqft
Single Family Residence
Built in 1971
6,403 Square Feet Lot
$545,700 Zestimate®
$298/sqft
$-- HOA
What's special
- 25 days |
- 729 |
- 35 |
Zillow last checked:
Listing updated:
Listed by:
Kelly Frye 303-688-2202,
RE/MAX Alliance
Source: REcolorado as distributed by MLS GRID,MLS#: 3228033
Facts & features
Interior
Bedrooms & bathrooms
- Bedrooms: 4
- Bathrooms: 2
- Full bathrooms: 2
- Main level bathrooms: 1
- Main level bedrooms: 3
Bedroom
- Level: Main
- Area: 143 Square Feet
- Dimensions: 11 x 13
Bedroom
- Level: Main
- Area: 120 Square Feet
- Dimensions: 12 x 10
Bedroom
- Level: Main
- Area: 120 Square Feet
- Dimensions: 12 x 10
Bedroom
- Level: Basement
- Area: 100 Square Feet
- Dimensions: 10 x 10
Bathroom
- Level: Main
- Area: 50 Square Feet
- Dimensions: 10 x 5
Bathroom
- Level: Basement
- Area: 50 Square Feet
- Dimensions: 10 x 5
Family room
- Level: Basement
- Area: 300 Square Feet
- Dimensions: 12 x 25
Kitchen
- Level: Main
- Area: 209 Square Feet
- Dimensions: 19 x 11
Living room
- Level: Main
- Area: 169 Square Feet
- Dimensions: 13 x 13
Utility room
- Level: Basement
- Area: 144 Square Feet
- Dimensions: 12 x 12
Heating
- Forced Air
Cooling
- Central Air
Appliances
- Included: Cooktop, Dishwasher, Disposal, Oven, Refrigerator
Features
- Ceiling Fan(s), Corian Counters, No Stairs, Smoke Free
- Flooring: Carpet, Wood
- Windows: Bay Window(s)
- Basement: Finished,Full
Interior area
- Total structure area: 1,843
- Total interior livable area: 1,843 sqft
- Finished area above ground: 943
- Finished area below ground: 0
Video & virtual tour
Property
Parking
- Total spaces: 1
- Parking features: Garage - Attached
- Attached garage spaces: 1
Features
- Levels: One
- Stories: 1
- Patio & porch: Covered, Patio
- Exterior features: Garden, Private Yard, Rain Gutters
Lot
- Size: 6,403 Square Feet
Details
- Parcel number: 096367
- Special conditions: Standard
Construction
Type & style
- Home type: SingleFamily
- Architectural style: Contemporary
- Property subtype: Single Family Residence
Materials
- Frame
- Foundation: Slab
- Roof: Composition
Condition
- Year built: 1971
Utilities & green energy
- Sewer: Public Sewer
- Water: Public
- Utilities for property: Cable Available, Electricity Connected, Natural Gas Connected, Phone Connected
Community & HOA
Community
- Security: Carbon Monoxide Detector(s), Smoke Detector(s)
- Subdivision: Westborough
HOA
- Has HOA: No
Location
- Region: Lakewood
Financial & listing details
- Price per square foot: $298/sqft
- Tax assessed value: $472,313
- Annual tax amount: $2,356
- Date on market: 7/22/2026
- Listing terms: Cash,Conventional,FHA,VA Loan
- Exclusions: Washer, Dryer (Negotiable) Sellers Personal Property
- Ownership: Individual
- Electric utility on property: Yes
- Road surface type: Paved
Estimated market value
$545,700
$518,000 - $573,000
$3,076/mo
Price history
| Date | Event | Price |
|---|---|---|
| 8/10/2026 | Pending sale | $549,000$298/sqft |
Source:  REcolorado as distributed by MLS GRID #3228033 Report a problem REcolorado as distributed by MLS GRID #3228033 Report a problem | ||
| 7/22/2026 | Listed for sale | $549,000+577.8%$298/sqft |
Source: REcolorado as distributed by MLS GRID #3228033 Report a problem | ||
| 7/31/1990 | Sold | $81,000$44/sqft |
Source: Agent Provided Report a problem | ||
Public tax history
| Year | Property taxes | Tax assessment |
|---|---|---|
| 2025 | $2,116 +0.7% | $29,519 +1.6% |
| 2024 | $2,101 +14.5% | $29,064 |
| 2023 | $1,834 -1.2% | $29,064 +11.8% |
| 2022 | $1,856 +22.5% | $25,985 -2.8% |
| 2021 | $1,516 | $26,733 +15.3% |
| 2020 | $1,516 +1.5% | $23,189 |
| 2019 | $1,494 +16.8% | $23,189 +13.3% |
| 2018 | $1,279 | $20,462 |
| 2017 | $1,279 +36.2% | $20,462 +12.4% |
| 2016 | $939 | $18,203 |
| 2015 | $939 -30.8% | $18,203 +33.3% |
| 2014 | $1,358 -1.3% | $13,658 |
| 2013 | $1,377 +1.9% | $13,658 -2.3% |
| 2012 | $1,350 -12.6% | $13,978 |
| 2011 | $1,546 +0.1% | $13,978 -13.1% |
| 2010 | $1,544 +3.4% | $16,090 |
| 2009 | $1,493 +0.2% | $16,090 +3.6% |
| 2008 | $1,490 +6.2% | $15,530 |
| 2007 | $1,404 +0.7% | $15,530 +5.5% |
| 2006 | $1,394 -5.4% | $14,720 -3.2% |
| 2005 | $1,474 +8.6% | $15,200 |
| 2004 | $1,357 +0% | $15,200 |
| 2003 | $1,357 +1.5% | $15,200 +1.4% |
| 2002 | $1,337 +4.1% | $14,990 +18.7% |
| 2001 | $1,285 -0.8% | $12,630 |
| 2000 | $1,295 | $12,630 |
Find assessor info on the county website
Monthly payment
Est. payment
Payment breakdown
Explore the cost of this home by adjusting the details. Changes won't be saved.Climate risks
Neighborhood: 80227
Nearby schools
GreatSchools rating
- 6/10Bear Creek K-8 SchoolGrades: K-8Distance: 0.3 mi
- 8/10Bear Creek High SchoolGrades: 9-12Distance: 0.3 mi
- 5/10Carmody Middle SchoolGrades: 6-8Distance: 1.6 mi
Schools provided by the listing agent
- Elementary: Bear Creek
- Middle: Carmody
- High: Bear Creek
- District: Jefferson County R-1
Source: REcolorado as distributed by MLS GRID. This data may not be complete. We recommend contacting the local school district to confirm school assignments for this home.
- $620,0004 bd2 ba1.1k sqft3270 S Hoyt Way, Lakewood, CO 80227Off Market
- $512,6004 bd2 ba1.1k sqft3280 S Hoyt Way, Lakewood, CO 80227Off Market
- $487,0003 bd2 ba1k sqft3302 S Jellison Ct, Lakewood, CO 80227Off Market
- $547,0004 bd2 ba1.8k sqft9570 W Eureka Pl, Lakewood, CO 80227Off Market
- $468,9002 bd1 ba954 sqft3319 S Iris Ct, Lakewood, CO 80227Off Market
- $565,0004 bd2 ba2k sqft9590 W Eureka Pl, Lakewood, CO 80227Sold
- $601,5004 bd2 ba2k sqft3266 S Hoyt Way, Lakewood, CO 80227Off Market
- $509,5003 bd2 ba1.1k sqft3286 S Hoyt Way, Lakewood, CO 80227Off Market
A local agent can set up tours, give advice and negotiate with sellers.
Similar homes
- $525,0004 bd2 ba2.2k sqft1092 S Iris Street, Lakewood, CO 80226For Sale

 MLS ID #6498157, EMPOWERHOME Team, Keller Williams DTC. REcolorado as distributed by MLS GRID
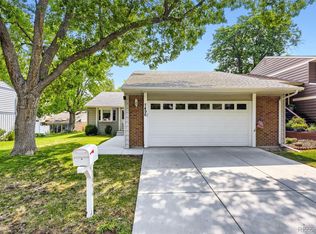
 - $560,0004 bd2 ba2k sqft1654 S Endicott Street, Denver, CO 80232For Sale
 MLS ID #8746152, Matt English, Trailhead Residential Group. REcolorado as distributed by MLS GRID
 - $650,0004 bd3 ba2.3k sqft12323 W Connecticut Drive, Denver, CO 80228For Sale
 MLS ID #2630590, Elle Pappas, Thrive Real Estate Group. REcolorado as distributed by MLS GRID
 - $550,0002 bd3 ba1.9k sqft7496 W Cedar Circle, Lakewood, CO 80226For Sale
 MLS ID #6447494, Genie O'Fallon, Distinct Real Estate LLC. REcolorado as distributed by MLS GRID
 - $595,5004 bd2 ba1.8k sqft5600 S Queen Street, Littleton, CO 80127For SaleMLS ID #3381597, Chris Hartsfield, eXp Realty, LLC. REcolorado as distributed by MLS GRID
- $540,0003 bd2 ba2.4k sqft9370 W Mexico Avenue, Lakewood, CO 80232For SaleMLS ID #6370045, Tobias Trujillo, Ed Prather Real Estate. REcolorado as distributed by MLS GRID
- $504,9004 bd2 ba2.4k sqft6895 W Bayaud Avenue, Denver, CO 80226For SaleMLS ID #9033617, RaNae Rodriguez, MSC Real Estate Advisors. REcolorado as distributed by MLS GRID
- $549,9904 bd2 ba1.9k sqft7056 W Rowland Avenue, Littleton, CO 80128For SaleMLS ID #5613808, Nicholas Monge, eXp Realty, LLC. REcolorado as distributed by MLS GRID
- $525,0004 bd2 ba2.2k sqft1248 S Eaton Street, Lakewood, CO 80232For SaleMLS ID #9748785, Autumn Atencio, Thrive Real Estate Group. REcolorado as distributed by MLS GRID
- $545,0003 bd2 ba2k sqft6128 S Madison Ct, Littleton, CO 80121For Sale
 MLS ID #1066370, Chelsea Harold, Golba Group Real Estate LLC. IRES as distributed by MLS GRID
 - $635,0004 bd3 ba2.3k sqft9324 W Colorado Avenue, Lakewood, CO 80232For SaleMLS ID #6835521, Dave Livingston, Legacy 100 Real Estate Partners LLC. REcolorado as distributed by MLS GRID
- $565,0004 bd3 ba2.2k sqft3196 W Tufts Avenue, Englewood, CO 80110For SaleMLS ID #5277087, Jennifer White, Keller Williams Real Estate LLC. REcolorado as distributed by MLS GRID
- $525,0003 bd2 ba2.2k sqft2927 S Stuart Street, Denver, CO 80236For SaleMLS ID #5035741, Carly Sellaro, Compass - Denver. REcolorado as distributed by MLS GRID
- $575,0004 bd2 ba2.1k sqft2242 S Meade Street, Denver, CO 80219For SaleMLS ID #6763287, Gail Smith, Brokers Guild Homes. REcolorado as distributed by MLS GRID
- $525,0003 bd2 ba2.6k sqft933 Nelson Street, Lakewood, CO 80215For SaleMLS ID #3449415, Christine Menter, Corcoran Perry & Co.. REcolorado as distributed by MLS GRID
- $624,9004 bd4 ba2.5k sqft9000 W Tanforan Drive, Littleton, CO 80123For SaleMLS ID #7410865, Troy Hansford Team, RE/MAX Professionals. REcolorado as distributed by MLS GRID
- $500,0004 bd2 ba1.7k sqft4459 S Fox Street, Englewood, CO 80110For SaleMLS ID #1975016, Jessica Armstrong, Compass - Denver. REcolorado as distributed by MLS GRID
- $680,0004 bd3 ba2.5k sqft4757 S Oak Court, Littleton, CO 80127For SaleMLS ID #9223360, Valerie Trujillo, Your Castle Real Estate Inc. REcolorado as distributed by MLS GRID
- $664,0004 bd3 ba2.6k sqft1152 S Vancouver Way, Lakewood, CO 80228For SaleMLS ID #7015488, Diane Reiter, HomeSmart. REcolorado as distributed by MLS GRID
- $675,0003 bd2 ba1.8k sqft4610 S Garrison Street, Littleton, CO 80123For SaleMLS ID #8153536, Taunya Lanier, RE/MAX Alliance. REcolorado as distributed by MLS GRID
