Welcome home to this beautifully maintained multi-level home in a fantastic location and offering 4 bedrooms, 4 baths, and a finished basement! A bright, open floor plan welcomes you with formal living and dining rooms, creating the perfect space for everyday living and entertaining. The sunny kitchen features newly installed skylights (2025), abundant cabinetry, a pantry, a spacious dining area, and a full stainless steel appliance package. Just a few steps down, you'll find a warm and inviting family room centered around a charming wood-burning fireplace, along with a convenient powder bath and a laundry room complete with extra storage cabinets and the washer and dryer included. Upstairs, the spacious primary suite offers a private 3/4 bath, while two additional bedrooms share a full hall bath. The finished basement provides even more flexible living space with a fourth bedroom and an additional 3/4 bath—ideal for guests, a home office, or multi-generational living. Thoughtful updates provide peace of mind, including a newer roof with Class 4 impact-resistant shingles and new 4-inch gutters, new skylights (2025), new interior and exterior paint (2024), new stainless steel appliances (2024), a 50-gallon water heater (2024), new concrete walkway (2024), upgraded electrical panel (2015), and a sewer line replacement (2015). Outside, enjoy the beautifully landscaped yard with mature trees providing wonderful shade, a private backyard, and a storage shed for all your gardening tools and outdoor equipment. Ideally located just minutes from the Southwest Recreation Center, Clement Park, and Chatfield Reservoir, with quick access to C-470 for an easy drive to the foothills and Rocky Mountains. This move-in-ready home combines space, comfort, and an unbeatable location—don't miss your opportunity to make it yours!
For sale
$624,900
9000 W Tanforan Drive, Littleton, CO 80123
4beds
2,514sqft
:
Get pre-qualified$3,912/mo
Single Family Residence
Built in 1983
6,000 Square Feet Lot
$-- Zestimate®
$249/sqft
$-- HOA
What's special
- 14 days |
- 754 |
- 60 |
Zillow last checked:
Listing updated:
Listed by:
Troy Hansford Team HansfordTeam@TroyHansford.com,
RE/MAX Professionals,
Shannon Fiala 720-255-6853,
RE/MAX Professionals
Source: REcolorado as distributed by MLS GRID,MLS#: 7410865
Facts & features
Interior
Bedrooms & bathrooms
- Bedrooms: 4
- Bathrooms: 4
- Full bathrooms: 1
- 3/4 bathrooms: 2
- 1/2 bathrooms: 1
Bedroom
- Features: Primary Suite
- Level: Upper
Bedroom
- Level: Upper
Bedroom
- Level: Upper
Bedroom
- Level: Basement
Bathroom
- Features: En Suite Bathroom
- Level: Upper
Bathroom
- Level: Upper
Bathroom
- Level: Lower
Bathroom
- Level: Basement
Dining room
- Level: Main
Family room
- Level: Lower
Kitchen
- Level: Main
Laundry
- Level: Lower
Living room
- Level: Main
Heating
- Forced Air
Cooling
- Central Air
Appliances
- Included: Dishwasher, Dryer, Microwave, Oven, Range, Refrigerator, Washer
- Laundry: In Unit
Features
- Eat-in Kitchen, Laminate Counters, Open Floorplan, Pantry, Primary Suite, Vaulted Ceiling(s)
- Flooring: Carpet, Tile
- Basement: Finished,Full
- Number of fireplaces: 1
- Fireplace features: Family Room, Wood Burning
Interior area
- Total structure area: 2,514
- Total interior livable area: 2,514 sqft
- Finished area above ground: 1,804
- Finished area below ground: 675
Video & virtual tour
Property
Parking
- Total spaces: 2
- Parking features: Garage - Attached
- Attached garage spaces: 2
Features
- Levels: Multi/Split
- Patio & porch: Deck, Front Porch
- Fencing: Full
Lot
- Size: 6,000 Square Feet
- Features: Level
Details
- Parcel number: 910402022
- Zoning: R-1
- Special conditions: Standard
Construction
Type & style
- Home type: SingleFamily
- Architectural style: Traditional
- Property subtype: Single Family Residence
Materials
- Brick, Frame, Wood Siding
- Roof: Composition
Condition
- Year built: 1983
Utilities & green energy
- Sewer: Public Sewer
- Water: Public
Community & HOA
Community
- Subdivision: Village West
HOA
- Has HOA: No
Location
- Region: Denver
Financial & listing details
- Price per square foot: $249/sqft
- Tax assessed value: $578,600
- Annual tax amount: $3,297
- Date on market: 7/24/2026
- Listing terms: Cash,Conventional,FHA,VA Loan
- Exclusions: Flat Screen Tvs (Mounts And Brackets Are Included)
- Ownership: Individual
Estimated market value
Not available
Estimated sales range
Not available
Not available
Price history
| Date | Event | Price |
|---|---|---|
| 7/23/2026 | Listed for sale | $624,900+117.7%$249/sqft |
Source:  REcolorado as distributed by MLS GRID #7410865 Report a problem REcolorado as distributed by MLS GRID #7410865 Report a problem | ||
| 4/28/2014 | Sold | $287,000+1.4%$114/sqft |
Source: Public Record Report a problem | ||
| 3/14/2014 | Listed for sale | $282,900+10.9%$113/sqft |
Source: Market Masters Real Estate #2569599 Report a problem | ||
| 5/31/2007 | Sold | $255,000$101/sqft |
Source: Public Record Report a problem | ||
Public tax history
| Year | Property taxes | Tax assessment |
|---|---|---|
| 2024 | $2,718 +12% | $35,080 -8% |
| 2023 | $2,427 +3.6% | $38,130 +24.9% |
| 2022 | $2,343 +13.1% | $30,520 -2.8% |
| 2021 | $2,071 +2.9% | $31,400 +12.5% |
| 2020 | $2,013 -0.1% | $27,900 -0.7% |
| 2019 | $2,014 | $28,095 +7.9% |
| 2018 | $2,014 +0.3% | $26,030 |
| 2017 | $2,008 +15.8% | $26,030 +17.3% |
| 2016 | $1,734 +18.6% | $22,190 |
| 2015 | $1,462 0% | $22,190 +26.1% |
| 2014 | $1,462 -11.1% | $17,600 |
| 2013 | $1,645 +17.9% | $17,600 -10.1% |
| 2012 | $1,395 +2% | $19,570 |
| 2011 | $1,368 +2.2% | $19,570 -4.8% |
| 2010 | $1,339 -6.4% | $20,550 |
| 2009 | $1,430 -0.2% | $20,550 -4.1% |
| 2008 | $1,433 +5.3% | $21,420 |
| 2007 | $1,361 +1.1% | $21,420 +5.4% |
| 2006 | $1,346 +2.5% | $20,330 |
| 2005 | $1,313 | $20,330 |
Find assessor info on the county website
Monthly payment
Est. payment
Payment breakdown
Explore the cost of this home by adjusting the details. Changes won't be saved.Climate risks
Neighborhood: Marston
Nearby schools
GreatSchools rating
- 4/10Grant Ranch K-8 SchoolGrades: PK-8Distance: 2.1 mi
- 3/10John F Kennedy High SchoolGrades: 9-12Distance: 2.7 mi
Schools provided by the listing agent
- Elementary: Grant Ranch E-8
- Middle: Grant Ranch E-8
- High: John F. Kennedy
- District: Denver 1
Source: REcolorado as distributed by MLS GRID. This data may not be complete. We recommend contacting the local school district to confirm school assignments for this home.
- $547,2003 bd2 ba2k sqft8980 W Tanforan Dr, Denver, CO 80123Off Market
- $566,2004 bd2 ba1.9k sqft9030 W Tanforan Dr, Denver, CO 80123Off Market
- $607,0005 bd3 ba3k sqft8991 W Layton Ave, Denver, CO 80123Off Market
- $610,6004 bd3 ba2.2k sqft9011 W Layton Ave, Denver, CO 80123Off Market
- $583,9004 bd4 ba2.5k sqft8960 W Tanforan Dr, Denver, CO 80123Off Market
- $1002,000 Square Feet9001 W Tanforan Dr, Littleton, CO 80123Off Market
- $511,9003 bd1 ba1.4k sqft8995 W Tanforan Dr, Denver, CO 80123Off Market
- $536,2003 bd2 ba1.6k sqft9005 W Tanforan Dr, Denver, CO 80123Off Market
A local agent can set up tours, give advice and negotiate with sellers.
Similar homes
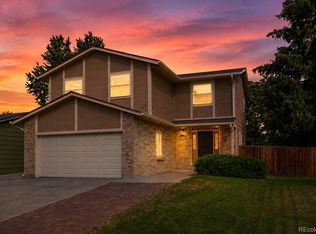
- $620,0004 bd4 ba2.1k sqft4892 S Garland St, Littleton, CO 80123For Sale

 MLS ID #1059737, Katy Kuosman, Westwater Realty. IRES as distributed by MLS GRID
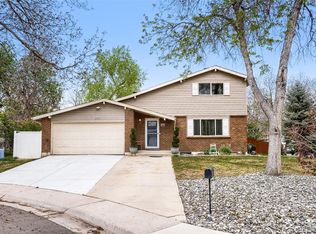
 - $590,0004 bd3 ba2.3k sqft4853 S Hoyt Street, Littleton, CO 80123For Sale
 MLS ID #1916822, Brook Willardsen, Madison & Company Properties. REcolorado as distributed by MLS GRID
 - $634,9004 bd4 ba3k sqft8901 W Radcliffe Place, Littleton, CO 80123For Sale
 MLS ID #5363930, Abel Reyes, The Block Inc. REcolorado as distributed by MLS GRID
 - $--4 bd5 ba2.2k sqft11712 W Prentice Pl, Littleton, CO 80127Auction
 Auction.com 2
 - $--4 bd4 ba2.8k sqft10257 W Layton Pl, Littleton, CO 80127AuctionXome
- $579,0003 bd3 ba2.3k sqft4466 S Independence Street, Littleton, CO 80123For SaleMLS ID #1719076, Stephanie Fellhauer, Equity Colorado Real Estate. REcolorado as distributed by MLS GRID
- $575,0003 bd2 ba1.5k sqft5023 S Hoyt Street, Littleton, CO 80123For SaleMLS ID #9748010, Sarah Bangert, Compass - Denver. REcolorado as distributed by MLS GRID
- $559,0003 bd3 ba1.7k sqft4674 S Estes Street, Littleton, CO 80123For SaleMLS ID #8910602, Janet Frederick, RE/MAX Professionals. REcolorado as distributed by MLS GRID
- $595,0005 bd3 ba3.4k sqft11000 W Powers Avenue, Littleton, CO 80127For SaleMLS ID #2134120, Rob Stark, RE/MAX Professionals. REcolorado as distributed by MLS GRID
- $619,0004 bd3 ba2.2k sqft6317 S Johnson Street, Littleton, CO 80123For SaleMLS ID #4223044, Murray Shykind, Colorado Home Agents. REcolorado as distributed by MLS GRID
- $--3 bd3 ba1.9k sqft4568 S Kipling Cir, Denver, CO 80127AuctionAuction.com 2
- $595,0005 bd4 ba2.9k sqft6180 S Garland Street, Littleton, CO 80123For SaleMLS ID #7508793, Yini Bi, HomeSmart Realty. REcolorado as distributed by MLS GRID
- $550,0003 bd4 ba2.5k sqft4356 S Iris Court, Littleton, CO 80123For SaleMLS ID #4533107, Donna M. Jarock, Coldwell Banker Realty 24. REcolorado as distributed by MLS GRID
- $550,0003 bd2 ba1.3k sqft4664 S Garland Way, Littleton, CO 80123For SaleMLS ID #6902210, Erika Roberg, Coldwell Banker Realty 44. REcolorado as distributed by MLS GRID
- $709,0004 bd3 ba3.1k sqftGray Hawk, Littleton, CO 80123For SaleMLS ID #8411037, Melissa Griffin, Keller Williams Foothills Realty. REcolorado as distributed by MLS GRID
- $665,0003 bd4 ba2.3k sqft9779 W Stanford Ave, Littleton, CO 80123For SaleMLS ID #1065127, Benny Swan, Live West Realty. IRES as distributed by MLS GRID
- $630,0002 bd2 ba3.1k sqft5235 S Cody Street, Littleton, CO 80123For SaleMLS ID #4527802, Justin Phillips, RE/MAX Professionals. REcolorado as distributed by MLS GRID
- $649,0004 bd4 ba3k sqft7474 W Saratoga Place, Littleton, CO 80123For SaleMLS ID #5858970, Lori Perry, eXp Realty, LLC. REcolorado as distributed by MLS GRID
- $549,9004 bd4 ba2.2k sqft8579 W Fair Avenue, Littleton, CO 80123For SaleMLS ID #5936962, Janet Frederick, RE/MAX Professionals. REcolorado as distributed by MLS GRID
- $615,0002 bd3 ba3.3k sqft7490 W Layton Way, Littleton, CO 80123For SaleMLS ID #4933969, Leslie Scholfield, RE/MAX Leaders. REcolorado as distributed by MLS GRID
