WELCOME HOME to this beautifully maintained Quincy Lake home, where thoughtful design, flexible living space, and an unbeatable Littleton location come together. Built in 2006 and offering over 2,550 finished square feet, this 3-bedroom, 4-bathroom home provides exceptional value in a neighborhood surrounded by substantially higher-priced homes.
The open-concept floor plan is ideal for both everyday living and entertaining. The spacious kitchen features granite countertops, upgraded 42-inch cabinetry, stainless steel appliances, tile backsplash, a center island, abundant workspace, and hardwood floors that flow into the bright dining area and inviting family room with a cozy gas fireplace. All new interior paint is only a week old.
A versatile main-floor flex room is perfect for a home office, playroom, or study. Upstairs, you'll find three generously sized bedrooms, including the primary suite, along with the convenience of an upper-level laundry room.
The finished basement adds an additional 828 square feet of flexible living space, complete with a convenient half bath. Whether you envision a media room, game room, home gym, or guest retreat, you'll also appreciate the separate built-in Elfa workstation tucked into its own nook—perfect for crafts, homework, studying, a home office, or your favorite hobby.
Outside, enjoy a charming, low-maintenance backyard that leads to the detached two-car garage with convenient alley access.
Enjoy all new interior paint and brand new AC unit.
Located just minutes from Harriman Lake, scenic walking and biking trails, neighborhood parks, shopping, dining, C-470, downtown Denver, and the mountains, this home offers the perfect blend of convenience, recreation, and lifestyle.
Homes offering this much finished living space, a flexible floor plan, and an opportunity to own in one of Littleton's most desirable neighborhoods are hard to find. Don't miss your chance to make this Quincy Lake home your own.
For sale
$625,000
4356 S Iris Court, Littleton, CO 80123
3beds
2,559sqft
:
Get pre-qualified$3,981/mo
Single Family Residence
Built in 2006
3,354 Square Feet Lot
$-- Zestimate®
$244/sqft
$68/mo HOA
What's special
- 3 days |
- 343 |
- 10 |
Zillow last checked:
Listing updated:
Listed by:
Donna M. Jarock 303-409-1300 CBR24@CBR24.com,
Coldwell Banker Realty 24
Source: REcolorado as distributed by MLS GRID,MLS#: 4533107
Facts & features
Interior
Bedrooms & bathrooms
- Bedrooms: 3
- Bathrooms: 4
- Full bathrooms: 2
- 1/2 bathrooms: 2
- Main level bathrooms: 1
Bedroom
- Level: Upper
Bedroom
- Level: Upper
Bedroom
- Features: Primary Suite
- Level: Upper
Bathroom
- Level: Main
Bathroom
- Level: Upper
Bathroom
- Description: Large Bath 5 Piece With Garden Tub
- Features: Primary Suite
- Level: Upper
Bathroom
- Level: Basement
Family room
- Level: Basement
Kitchen
- Description: Large Eat In Space And Direct Access To Yard
- Level: Main
Laundry
- Level: Upper
Living room
- Description: With Gas Fireplace
- Level: Main
Office
- Description: Great Flex Room Space
- Level: Main
Heating
- Forced Air
Cooling
- Air Conditioning-Room
Appliances
- Included: Dishwasher, Disposal, Dryer, Gas Water Heater, Microwave, Oven, Range, Refrigerator
- Laundry: In Unit
Features
- Flooring: Carpet, Laminate, Tile
- Windows: Double Pane Windows, Window Coverings
- Basement: Finished
Interior area
- Total structure area: 2,559
- Total interior livable area: 2,559 sqft
- Finished area above ground: 1,728
- Finished area below ground: 0
Property
Parking
- Total spaces: 2
- Parking features: Concrete
- Garage spaces: 2
Features
- Levels: Two
- Stories: 2
- Patio & porch: Front Porch
Lot
- Size: 3,354 Square Feet
Details
- Parcel number: 444380
- Zoning: P-D
- Special conditions: Standard
Construction
Type & style
- Home type: SingleFamily
- Property subtype: Single Family Residence
Materials
- Frame, Wood Siding
- Foundation: Concrete Perimeter
- Roof: Unknown
Condition
- Year built: 2006
Utilities & green energy
- Sewer: Public Sewer
- Water: Public
Community & HOA
Community
- Security: Carbon Monoxide Detector(s), Smoke Detector(s)
- Subdivision: Quincy Lake
HOA
- Has HOA: Yes
- Amenities included: Playground
- Services included: Maintenance Grounds, Recycling, Trash
- HOA fee: $68 monthly
- HOA name: Quincy Lake
- HOA phone: 303-420-4433
Location
- Region: Littleton
Financial & listing details
- Price per square foot: $244/sqft
- Tax assessed value: $635,417
- Annual tax amount: $4,144
- Date on market: 7/24/2026
- Listing terms: 1031 Exchange,Cash,Conventional,FHA,VA Loan
- Exclusions: Any Personal Property In Home Or Garage.
- Ownership: Individual
Estimated market value
Not available
Estimated sales range
Not available
Not available
Price history
| Date | Event | Price |
|---|---|---|
| 7/24/2026 | Listed for sale | $625,000+63.6%$244/sqft |
Source:  REcolorado as distributed by MLS GRID #4533107 Report a problem REcolorado as distributed by MLS GRID #4533107 Report a problem | ||
| 12/30/2016 | Sold | $382,000-0.8%$149/sqft |
Source: 8z Real Estate solds #922ca38ebbd70ff35cbeb36ae61be338 Report a problem | ||
| 11/28/2016 | Pending sale | $385,000$150/sqft |
Source: 8Z TAMARA K. BRAY #6425318 Report a problem | ||
| 11/3/2016 | Listed for sale | $385,000+46.4%$150/sqft |
Source: 8Z TAMARA K. BRAY #6425318 Report a problem | ||
| 6/18/2008 | Sold | $263,000-2.8%$103/sqft |
Source: Public Record Report a problem | ||
| 12/1/2005 | Sold | $270,510$106/sqft |
Source: Public Record Report a problem | ||
Public tax history
| Year | Property taxes | Tax assessment |
|---|---|---|
| 2025 | $3,344 +0% | $39,713 +16.4% |
| 2024 | $3,342 +11.7% | $34,126 |
| 2023 | $2,991 -1.3% | $34,126 +13.8% |
| 2022 | $3,029 +9.1% | $29,985 -2.8% |
| 2021 | $2,777 | $30,848 +8.8% |
| 2020 | $2,777 +1.3% | $28,348 |
| 2019 | $2,743 +10.1% | $28,348 +14% |
| 2018 | $2,492 | $24,876 |
| 2017 | $2,492 +13.3% | $24,876 +8.6% |
| 2016 | $2,201 | $22,916 |
| 2015 | $2,201 +4.4% | $22,916 +9.8% |
| 2014 | $2,108 +2.4% | $20,863 |
| 2013 | $2,060 +1.9% | $20,863 +1.4% |
| 2012 | $2,021 -2.2% | $20,581 |
| 2011 | $2,068 +0.1% | $20,581 -2.9% |
| 2010 | $2,066 -4.4% | $21,190 |
| 2009 | $2,161 +0.4% | $21,190 -4.1% |
| 2008 | $2,153 +5.2% | $22,100 |
| 2007 | $2,047 +145.5% | $22,100 +6.5% |
| 2006 | $834 +33.9% | $20,750 +228.3% |
| 2005 | $622 +788.7% | $6,320 |
| 2004 | $70 | $6,320 |
Find assessor info on the county website
Monthly payment
Est. payment
Payment breakdown
Explore the cost of this home by adjusting the details. Changes won't be saved.Climate risks
Neighborhood: 80123
Nearby schools
GreatSchools rating
- 5/10Blue Heron Elementary SchoolGrades: PK-5Distance: 2.9 mi
- 5/10Carmody Middle SchoolGrades: 6-8Distance: 2.9 mi
- 8/10Bear Creek High SchoolGrades: 9-12Distance: 1.5 mi
Schools provided by the listing agent
- Elementary: Blue Heron
- Middle: Carmody
- High: Bear Creek
- District: Jefferson County R-1
Source: REcolorado as distributed by MLS GRID. This data may not be complete. We recommend contacting the local school district to confirm school assignments for this home.
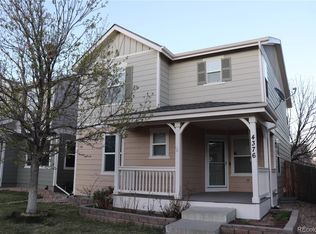
- $633,0004 bd4 ba2.4k sqft4376 S Iris Ct, Littleton, CO 80123Sold
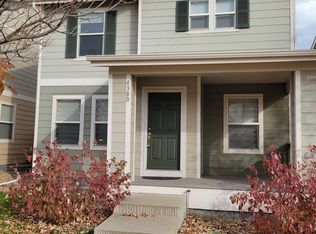
- $527,2003 bd3 ba2.2k sqft4380 S Iris Ct, Littleton, CO 80123Off Market
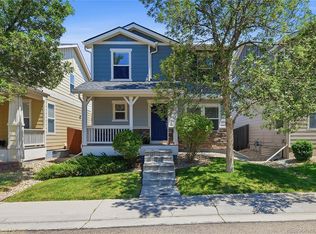
- $532,9003 bd3 ba1.5k sqft4370 S Iris Ct, Littleton, CO 80123Off Market
- $560,6003 bd3 ba2.5k sqft4386 S Iris Ct, Littleton, CO 80123Off Market
- $544,6003 bd2 ba1.5k sqft4366 S Iris Ct, Littleton, CO 80123Off Market
- $500,4003 bd2 ba1.9k sqft4379 S Independence Ct, Littleton, CO 80123Off Market
- $513,9003 bd2 ba1.2k sqft4379 Independence Street, Littleton, CO 80123Off Market
- $557,0003 bd3 ba2.3k sqft4385 S Independence Ct, Littleton, CO 80123Off Market
A local agent can set up tours, give advice and negotiate with sellers.
Similar homes
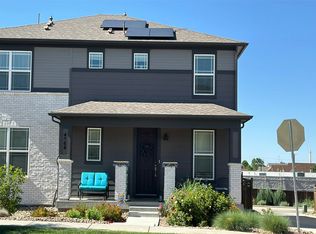
- $579,0003 bd3 ba2.3k sqft4466 S Independence Street, Littleton, CO 80123For Sale
 MLS ID #1719076, Stephanie Fellhauer, Equity Colorado Real Estate. REcolorado as distributed by MLS GRID
 - $665,0003 bd4 ba2.3k sqft9779 W Stanford Avenue, Denver, CO 80123For Sale
 MLS ID #2210294, Benjamin Swan, Live West Realty. REcolorado as distributed by MLS GRID
 - $--3 bd3 ba1.9k sqft4568 S Kipling Cir, Denver, CO 80127Auction
 Auction.com 2
 - $624,9004 bd4 ba2.5k sqft9000 W Tanforan Drive, Littleton, CO 80123For Sale
 MLS ID #7410865, Troy Hansford Team, RE/MAX Professionals. REcolorado as distributed by MLS GRID
 - $700,0004 bd4 ba3.2k sqft9571 W Rice Avenue, Littleton, CO 80123For SaleMLS ID #4755022, Rich Petrone, eXp Realty, LLC. REcolorado as distributed by MLS GRID
- $634,9004 bd4 ba3k sqft8901 W Radcliffe Place, Littleton, CO 80123For SaleMLS ID #5363930, Abel Reyes, The Block Inc. REcolorado as distributed by MLS GRID
- $625,0003 bd3 ba2.9k sqft5005 S Newcombe Court, Littleton, CO 80127For SaleMLS ID #2708113, Rob Stark, RE/MAX Professionals. REcolorado as distributed by MLS GRID
- $595,0005 bd2 ba2.2k sqft5695 S Routt Street, Littleton, CO 80127For SaleMLS ID #3529673, 'Theresa' Hoa Nguyen, Sunrise Realty & Financing LLC. REcolorado as distributed by MLS GRID
- $709,0004 bd3 ba3.1k sqftGray Hawk, Littleton, CO 80123For SaleMLS ID #8411037, Melissa Griffin, Keller Williams Foothills Realty. REcolorado as distributed by MLS GRID
- $615,0002 bd3 ba3.3k sqft7490 W Layton Way, Littleton, CO 80123For SaleMLS ID #4933969, Leslie Scholfield, RE/MAX Leaders. REcolorado as distributed by MLS GRID
- $620,0004 bd4 ba2.1k sqft4892 S Garland St, Littleton, CO 80123For Sale
 MLS ID #1059737, Katy Kuosman, Westwater Realty. IRES as distributed by MLS GRID
 - $590,0004 bd3 ba2.3k sqft4853 S Hoyt Street, Littleton, CO 80123For SaleMLS ID #1916822, Brook Willardsen, Madison & Company Properties. REcolorado as distributed by MLS GRID
- $575,0003 bd2 ba1.5k sqft5023 S Hoyt Street, Littleton, CO 80123For SaleMLS ID #9748010, Sarah Bangert, Compass - Denver. REcolorado as distributed by MLS GRID
- $589,0003 bd3 ba2.4k sqft5013 S Nelson Court, Littleton, CO 80127For SaleMLS ID #6612044, Kate Otto, Compass - Denver. REcolorado as distributed by MLS GRID
- $649,0004 bd4 ba3k sqft7474 W Saratoga Place, Littleton, CO 80123For SaleMLS ID #5858970, Lori Perry, eXp Realty, LLC. REcolorado as distributed by MLS GRID
- $610,0003 bd3 ba2.7k sqft4827 S Lewis Court, Littleton, CO 80127For SaleMLS ID #8913359, Sandy Young, RE/MAX Professionals. REcolorado as distributed by MLS GRID
- $--4 bd4 ba2.8k sqft10257 W Layton Pl, Littleton, CO 80127AuctionXome
- $550,0003 bd2 ba1.3k sqft4664 S Garland Way, Littleton, CO 80123For SaleMLS ID #6902210, Erika Roberg, Coldwell Banker Realty 44. REcolorado as distributed by MLS GRID
- $559,0003 bd3 ba1.7k sqft4674 S Estes Street, Littleton, CO 80123For SaleMLS ID #8910602, Janet Frederick, RE/MAX Professionals. REcolorado as distributed by MLS GRID
- $699,0006 bd3 ba3k sqft4867 S Johnson Street, Littleton, CO 80123For SaleMLS ID #5250169, Perla Ramirez Daniel, HomeSmart Realty. REcolorado as distributed by MLS GRID
