Welcome to The Township at Dakota, a gated community offering exceptional amenities and a full-service HOA for the ultimate lock-and-leave lifestyle. Ideally located directly across from the community clubhouse and pool, this lovingly maintained ranch-style patio home makes everyday living feel like a resort getaway. Step inside to a spacious, light-filled living room featuring hardwood floors, vaulted ceilings, and a beautifully updated gas fireplace surround. The chef's kitchen has been thoughtfully refreshed with brand-new quartz countertops, a designer tile backsplash, Samsung appliances, and an LG refrigerator. Just off the kitchen, you'll find a generously sized laundry room with a utility sink and additional storage closet. The desirable split-bedroom floor plan provides privacy, with the primary suite occupying the west wing of the home. Enjoy a spacious bedroom, an updated five-piece bath, and a large walk-in closet. On the opposite side, the second bedroom is paired with an updated three-quarter bath, making it ideal for a secondary bedroom, guest room, or a home office. The finished basement expands the living space with brand-new laminate flooring, a comfortable family room, a private third bedroom with its own bathroom, and abundant unfinished storage space. Pride of ownership shines throughout this turnkey, low-maintenance home. All that's left to do is move in and enjoy!
For sale
$589,000
5013 S Nelson Court, Littleton, CO 80127
3beds
2,436sqft
:
Get pre-qualified$4,060/mo
Single Family Residence
Built in 1997
6,403 Square Feet Lot
$-- Zestimate®
$242/sqft
$380/mo HOA
What's special
- 9 days |
- 1,352 |
- 70 |
Zillow last checked:
Listing updated:
Listed by:
Kate Otto 303-915-7310 kate.otto@compass.com,
Compass - Denver
Source: REcolorado as distributed by MLS GRID,MLS#: 6612044
Facts & features
Interior
Bedrooms & bathrooms
- Bedrooms: 3
- Bathrooms: 3
- Full bathrooms: 1
- 3/4 bathrooms: 2
- Main level bathrooms: 2
- Main level bedrooms: 2
Bedroom
- Description: Plus 5x6 Walk In Closet, Vaulted Ceilings
- Features: Primary Suite
- Level: Main
- Area: 168 Square Feet
- Dimensions: 12 x 14
Bedroom
- Description: Carpet Flooring, Bay Window
- Level: Main
- Area: 168 Square Feet
- Dimensions: 12 x 14
Bedroom
- Description: Full Egress Window
- Level: Basement
- Area: 176 Square Feet
- Dimensions: 11 x 16
Bathroom
- Description: Five Piece Bath With Jetted Tub And Large Walk-In Closet, Updated In 2014
- Features: Primary Suite
- Level: Main
- Area: 144 Square Feet
- Dimensions: 9 x 16
Bathroom
- Description: Updated
- Level: Main
- Area: 40 Square Feet
- Dimensions: 8 x 5
Bathroom
- Description: Updated
- Level: Basement
- Area: 48 Square Feet
- Dimensions: 6 x 8
Dining room
- Description: Hardwood Floors, Updated Lighting
- Level: Main
- Area: 160 Square Feet
- Dimensions: 16 x 10
Family room
- Description: Brand New Laminate Flooring And Paint
- Level: Basement
- Area: 270 Square Feet
- Dimensions: 15 x 18
Kitchen
- Description: Brand New Quartz Countertops And Tile Backsplash
- Level: Main
- Area: 120 Square Feet
- Dimensions: 12 x 10
Laundry
- Description: Washer & Dryer Included
- Level: Main
- Area: 40 Square Feet
- Dimensions: 4 x 10
Living room
- Description: Gas Log Fireplace, Hardwood Floors, Vaulted Ceilings
- Level: Main
- Area: 441 Square Feet
- Dimensions: 21 x 21
Utility room
- Description: New Sump Pump (2025), Ample Storage
- Level: Basement
- Area: 180 Square Feet
- Dimensions: 12 x 15
Heating
- Forced Air
Cooling
- Central Air
Appliances
- Included: Cooktop, Dishwasher, Disposal, Dryer, Microwave, Oven, Refrigerator, Washer
Features
- Ceiling Fan(s), Five Piece Bath, Open Floorplan, Pantry, Primary Suite, Quartz Counters, Smart Thermostat, Smoke Free, Vaulted Ceiling(s), Walk-In Closet(s)
- Flooring: Carpet, Laminate, Tile, Wood
- Windows: Bay Window(s), Double Pane Windows
- Basement: Finished,Full
- Number of fireplaces: 1
- Fireplace features: Gas Log, Living Room
Interior area
- Total structure area: 2,436
- Total interior livable area: 2,436 sqft
- Finished area above ground: 1,519
- Finished area below ground: 917
Video & virtual tour
Property
Parking
- Total spaces: 2
- Parking features: Garage - Attached
- Attached garage spaces: 2
Features
- Levels: One
- Stories: 1
- Patio & porch: Deck
Lot
- Size: 6,403 Square Feet
Details
- Parcel number: 418178
- Zoning: P-D
- Special conditions: Standard
Construction
Type & style
- Home type: SingleFamily
- Property subtype: Single Family Residence
Materials
- Frame
Condition
- Year built: 1997
Utilities & green energy
- Sewer: Public Sewer
- Water: Public
Community & HOA
Community
- Security: Carbon Monoxide Detector(s), Smoke Detector(s), Video Doorbell
- Subdivision: Township At Dakota
HOA
- Has HOA: Yes
- Amenities included: Clubhouse, Gated, Pool
- Services included: Reserve Fund, Exterior Maintenance w/out Roof, Maintenance Grounds, Recycling, Road Maintenance, Security, Snow Removal, Trash
- HOA fee: $380 monthly
- HOA name: Township at Dakota-KC & Associates
- HOA phone: 303-933-6279
Location
- Region: Littleton
Financial & listing details
- Price per square foot: $242/sqft
- Tax assessed value: $621,602
- Annual tax amount: $4,054
- Date on market: 7/15/2026
- Listing terms: Cash,Conventional,FHA,VA Loan
- Exclusions: Seller's Personal Property, Including Spice Racks In Pantry, Tvs, Freezer And Metal Shelves, Workbenches And Cabinets In The Garage
- Ownership: Individual
Estimated market value
Not available
Estimated sales range
Not available
Not available
Price history
| Date | Event | Price |
|---|---|---|
| 7/15/2026 | Listed for sale | $589,000+51%$242/sqft |
Source:  REcolorado as distributed by MLS GRID #6612044 Report a problem REcolorado as distributed by MLS GRID #6612044 Report a problem | ||
| 3/30/2018 | Sold | $390,000+52.9%$160/sqft |
Source: Public Record Report a problem | ||
| 7/20/2010 | Sold | $255,000-4.1%$105/sqft |
Source: Public Record Report a problem | ||
| 3/14/2010 | Listed for sale | $265,900+40.5%$109/sqft |
Source: RE/MAX Professionals, Inc. #861511 Report a problem | ||
| 7/31/1996 | Sold | $189,307$78/sqft |
Source: Public Record Report a problem | ||
Public tax history
| Year | Property taxes | Tax assessment |
|---|---|---|
| 2025 | $3,379 +0% | $38,850 +12.6% |
| 2024 | $3,378 +6.2% | $34,488 |
| 2023 | $3,181 -1.3% | $34,488 +8.1% |
| 2022 | $3,222 +15.8% | $31,893 -2.8% |
| 2021 | $2,783 | $32,811 +15.5% |
| 2020 | $2,783 +1.3% | $28,407 |
| 2019 | $2,749 +7.1% | $28,407 +10.9% |
| 2018 | $2,565 | $25,604 |
| 2017 | $2,565 +6.6% | $25,604 +2.2% |
| 2016 | $2,406 | $25,054 |
| 2015 | $2,406 +18.4% | $25,054 +24.6% |
| 2014 | $2,032 +3.8% | $20,104 |
| 2013 | $1,957 +1.9% | $20,104 +2.8% |
| 2012 | $1,921 -9.6% | $19,558 |
| 2011 | $2,124 +0.1% | $19,558 -10.2% |
| 2010 | $2,123 +56.7% | $21,770 |
| 2009 | $1,354 +0.4% | $21,770 -0.2% |
| 2008 | $1,349 -32.1% | $21,810 |
| 2007 | $1,987 +2.4% | $21,810 +8.3% |
| 2006 | $1,941 -6.1% | $20,140 -4% |
| 2005 | $2,066 +8.3% | $20,980 |
| 2004 | $1,908 +3.4% | $20,980 |
| 2003 | $1,846 +1.7% | $20,980 +4.9% |
| 2002 | $1,815 +2.3% | $20,000 +12.1% |
| 2001 | $1,775 +4.1% | $17,840 |
| 2000 | $1,705 | $17,840 |
Find assessor info on the county website
Monthly payment
Est. payment
Payment breakdown
Explore the cost of this home by adjusting the details. Changes won't be saved.Climate risks
Neighborhood: 80127
Nearby schools
GreatSchools rating
- 6/10Kendallvue Elementary SchoolGrades: PK-5Distance: 1.7 mi
- 5/10Carmody Middle SchoolGrades: 6-8Distance: 3.8 mi
- 8/10Bear Creek High SchoolGrades: 9-12Distance: 2.3 mi
Schools provided by the listing agent
- Elementary: Kendallvue
- Middle: Carmody
- High: Bear Creek
- District: Jefferson County R-1
Source: REcolorado as distributed by MLS GRID. This data may not be complete. We recommend contacting the local school district to confirm school assignments for this home.
- $680,7004 bd3 ba2.3k sqft5023 S Nelson Ct, Littleton, CO 80127Off Market
- $646,8003 bd3 ba2.3k sqft5054 S Newcombe Ct, Littleton, CO 80127Off Market
- $600,0003 bd4 ba2.9k sqft5044 S Newcombe Ct, Littleton, CO 80127Sold
- $601,4003 bd3 ba1.5k sqft5033 S Nelson Ct, Littleton, CO 80127Off Market

- $598,8003 bd3 ba2.8k sqft5064 S Newcombe Ct, Littleton, CO 80127Off Market
- $659,4004 bd3 ba2.9k sqft5012 S Nelson Ct, Littleton, CO 80127Off Market
- $586,8003 bd4 ba3.1k sqft5074 S Newcombe Ct, Littleton, CO 80127Off Market
- $557,5002 bd3 ba1.7k sqft5022 S Nelson Ct, Littleton, CO 80127Off Market
A local agent can set up tours, give advice and negotiate with sellers.
Similar homes
- $625,0003 bd3 ba2.9k sqft5005 S Newcombe Court, Littleton, CO 80127For Sale
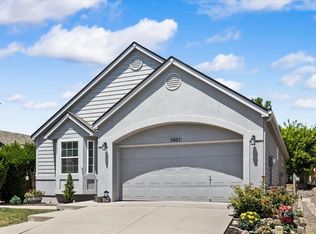
 MLS ID #2708113, Rob Stark, RE/MAX Professionals. REcolorado as distributed by MLS GRID
 - $625,0003 bd4 ba2.3k sqft5780 S Kline Street, Littleton, CO 80127For Sale
 MLS ID #2798616, Rachel Durante, LIV Sotheby's International Realty. REcolorado as distributed by MLS GRID
 - $579,0003 bd3 ba2.3k sqft4466 S Independence Street, Littleton, CO 80123For Sale
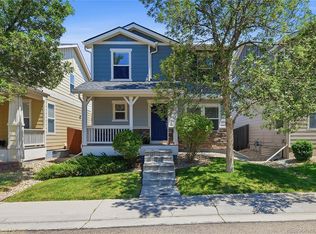 MLS ID #1719076, Stephanie Fellhauer, Equity Colorado Real Estate. REcolorado as distributed by MLS GRID
 - $565,0003 bd2 ba1.9k sqft10812 W Powers Place, Littleton, CO 80127For Sale
 MLS ID #6852978, Amanda DiVito Parle, Real Broker, LLC DBA Real. REcolorado as distributed by MLS GRID
 - $599,9993 bd3 ba2.4k sqft4985 S Newcombe Court, Littleton, CO 80127For SaleMLS ID #9847133, Jessica Clement, HomeSmart Realty. REcolorado as distributed by MLS GRID
- $610,0003 bd3 ba2.7k sqft4827 S Lewis Court, Littleton, CO 80127For SaleMLS ID #8913359, Sandy Young, RE/MAX Professionals. REcolorado as distributed by MLS GRID
- $--4 bd4 ba2.8k sqft10257 W Layton Pl, Littleton, CO 80127AuctionXome
- $589,9004 bd3 ba1.9k sqft11283 W Dorado Avenue, Littleton, CO 80127For SaleMLS ID #7042520, Pie Konchar, Madison & Company Properties. REcolorado as distributed by MLS GRID
- $595,0003 bd3 ba2.2k sqft10650 W Berry Drive, Littleton, CO 80127For SaleMLS ID #2529222, Clark Hutt, HomeSmart. REcolorado as distributed by MLS GRID
- $625,0003 bd4 ba2.5k sqft4356 S Iris Court, Littleton, CO 80123For SaleMLS ID #4533107, Donna M. Jarock, Coldwell Banker Realty 24. REcolorado as distributed by MLS GRID
- $550,0003 bd2 ba1.8k sqft11423 W Ida Avenue, Littleton, CO 80127For SaleMLS ID #9637483, The Knoll Team, West and Main Homes Inc. REcolorado as distributed by MLS GRID
- $590,0004 bd3 ba2.3k sqft4853 S Hoyt Street, Littleton, CO 80123For SaleMLS ID #1916822, Brook Willardsen, Madison & Company Properties. REcolorado as distributed by MLS GRID
- $710,0004 bd3 ba2.9k sqft6209 S Lee Street, Littleton, CO 80127For SaleMLS ID #9058352, Stephanie Henric, Real Broker, LLC DBA Real. REcolorado as distributed by MLS GRID
- $575,0003 bd3 ba2.8k sqft5804 S Kline Street, Littleton, CO 80127For SaleMLS ID #2726464, Kellee Walker, HomeSmart Realty. REcolorado as distributed by MLS GRID
- $595,0003 bd3 ba1.8k sqft5440 S Vivian Street, Littleton, CO 80127For SaleMLS ID #6097929, Krystal Thompson, Epique Realty. REcolorado as distributed by MLS GRID
- $575,0003 bd2 ba1.5k sqft5023 S Hoyt Street, Littleton, CO 80123For SaleMLS ID #9748010, Sarah Bangert, Compass - Denver. REcolorado as distributed by MLS GRID
- $554,9003 bd3 ba2.3k sqft11474 W Fair Drive, Littleton, CO 80127For SaleMLS ID #2488154, Trelora Realty Team, Trelora Realty, Inc.. REcolorado as distributed by MLS GRID
- $720,0004 bd4 ba2.8k sqft11035 W Grand Place, Littleton, CO 80127For SaleMLS ID #6037717, Madalyn Graeve, Real Broker, LLC DBA Real. REcolorado as distributed by MLS GRID
- $600,0003 bd3 ba1.8k sqft11360 W Grand Avenue, Littleton, CO 80127For SaleMLS ID #3357706, Kathleen Haas, Colorado Realty 4 Less, LLC. REcolorado as distributed by MLS GRID
- $--3 bd2 ba1.2k sqft12183 W Cross Dr Unit 108, Littleton, CO 80127AuctionServiceLink Auction
