Welcome to 11423 W Ida Avenue, a thoughtfully updated tri-level home in Littleton’s Foothill Green neighborhood. Inside, the bright living room features refinished wood flooring and a large front-facing window, while the updated kitchen offers granite countertops, generous cabinetry, and an easy connection to the dining area and backyard. Upstairs, you’ll find two spacious bedrooms with ample closet space and a refreshed full bathroom featuring a jetted tub.
The lower level provides a large, flexible recreation room anchored by a wood-burning fireplace, along with an updated three-quarter bathroom. Additional basement space offers options for a guest room, home office, gym, hobby area, or storage. Outside, enjoy a fully fenced backyard with mature landscaping, a large patio, and space for RV, camper, or boat parking. A two-car attached garage, included appliances, no metro district, and convenient access to parks, trails, shopping, dining, and major routes complete this inviting Littleton home.
There is a Voluntary- HOA in the neighborhood for $45 annually. Seller has not participated in membership while owning, for questions please call Westridge HOA, contact David Zimmerman at (303)990-7064.
Accepting backups
$550,000
11423 W Ida Avenue, Littleton, CO 80127
3beds
1,808sqft
:
Get pre-qualified$3,402/mo
Single Family Residence
Built in 1980
8,059 Square Feet Lot
$-- Zestimate®
$304/sqft
$-- HOA
What's special
- 12 days |
- 1,291 |
- 167 |
Zillow last checked:
Listing updated:
Listed by:
The Knoll Team 720-935-0895 team@theknollteam.com,
West and Main Homes Inc,
Natasha Fry 303-845-2043,
West and Main Homes Inc
Source: REcolorado as distributed by MLS GRID,MLS#: 9637483
Facts & features
Interior
Bedrooms & bathrooms
- Bedrooms: 3
- Bathrooms: 2
- Full bathrooms: 1
- 3/4 bathrooms: 1
Bedroom
- Description: Primary Bedroom With Large Closet
- Features: Primary Suite
- Level: Upper
- Area: 156.65 Square Feet
- Dimensions: 14.1 x 11.11
Bedroom
- Description: Guest Bedroom With Large Closet
- Level: Upper
- Area: 122.46 Square Feet
- Dimensions: 8.11 x 15.1
Bedroom
- Description: Private Guest Bedroom (Non-Conforming Due To Ingress Window)
- Level: Basement
- Area: 197.75 Square Feet
- Dimensions: 11.3 x 17.5
Bathroom
- Description: Full Updated Bathroom With A Jet Bathtub
- Level: Upper
- Area: 37.31 Square Feet
- Dimensions: 9.1 x 4.1
Bathroom
- Description: Updated Bathroom On The Same Level As The Recreation Room.
- Level: Lower
- Area: 63.19 Square Feet
- Dimensions: 7.1 x 8.9
Bonus room
- Description: Flex Room
- Level: Basement
- Area: 58.22 Square Feet
- Dimensions: 7.1 x 8.2
Den
- Description: Large Living Or Recreation Room With A Wood Burning Fireplace.
- Level: Lower
- Area: 366.3 Square Feet
- Dimensions: 22.2 x 16.5
Dining room
- Description: Dining Nook Connecting The Living Room And Kitchen, With Access To The Backyard.
- Level: Main
- Area: 110.4 Square Feet
- Dimensions: 12 x 9.2
Kitchen
- Description: Updated Kitchen With Granite Countertops And Plenty Of Storage.
- Level: Main
- Area: 96.76 Square Feet
- Dimensions: 11.8 x 8.2
Laundry
- Description: The Laundry Is Located In The Utility Room
- Level: Basement
- Area: 57.58 Square Feet
- Dimensions: 7.1 x 8.11
Living room
- Description: Living Room With Refinished Flooring And A Large Window Overlooking The Front Yard.
- Level: Main
- Area: 194.43 Square Feet
- Dimensions: 11.11 x 17.5
Heating
- Forced Air
Cooling
- Evaporative Cooling
Appliances
- Included: Dishwasher, Disposal, Microwave, Oven, Refrigerator
Features
- Granite Counters
- Flooring: Carpet, Tile, Wood
- Basement: Finished
- Number of fireplaces: 1
- Fireplace features: Family Room, Wood Burning
Interior area
- Total structure area: 1,808
- Total interior livable area: 1,808 sqft
- Finished area above ground: 1,376
- Finished area below ground: 0
Video & virtual tour
Property
Parking
- Total spaces: 3
- Parking features: Garage - Attached
- Attached garage spaces: 2
- Details: RV Spaces: 1
Features
- Levels: Tri-Level
- Exterior features: Private Yard
- Fencing: Full
Lot
- Size: 8,059 Square Feet
- Features: Sloped
Details
- Parcel number: 158631
- Zoning: P-D
- Special conditions: Standard
Construction
Type & style
- Home type: SingleFamily
- Architectural style: Traditional
- Property subtype: Single Family Residence
Materials
- Brick, Frame
- Foundation: Slab
- Roof: Composition
Condition
- Year built: 1980
Utilities & green energy
- Sewer: Public Sewer
- Water: Public
- Utilities for property: Cable Available, Electricity Connected
Community & HOA
Community
- Subdivision: Foothill Green
HOA
- Has HOA: No
Location
- Region: Littleton
Financial & listing details
- Price per square foot: $304/sqft
- Tax assessed value: $517,411
- Annual tax amount: $3,375
- Date on market: 7/17/2026
- Listing terms: Cash,Conventional,FHA,VA Loan
- Exclusions: Seller's Personal Property, Staging Items
- Ownership: Individual
- Electric utility on property: Yes
Estimated market value
Not available
Estimated sales range
Not available
Not available
Price history
| Date | Event | Price |
|---|---|---|
| 7/29/2026 | Pending sale | $550,000$304/sqft |
Source:  REcolorado as distributed by MLS GRID #9637483 Report a problem REcolorado as distributed by MLS GRID #9637483 Report a problem | ||
| 7/17/2026 | Listed for sale | $550,000$304/sqft |
Source: REcolorado as distributed by MLS GRID #9637483 Report a problem | ||
| 10/5/2023 | Sold | $550,000$304/sqft |
Source: Public Record Report a problem | ||
Public tax history
| Year | Property taxes | Tax assessment |
|---|---|---|
| 2025 | $2,747 +0% | $32,338 +15.4% |
| 2024 | $2,746 +5.7% | $28,033 |
| 2023 | $2,597 -1.3% | $28,033 +7.7% |
| 2022 | $2,630 +11.9% | $26,032 -2.8% |
| 2021 | $2,351 | $26,782 +11.6% |
| 2020 | $2,351 +1.3% | $23,991 |
| 2019 | $2,321 +11% | $23,991 +14.9% |
| 2018 | $2,092 | $20,876 |
| 2017 | $2,092 +17% | $20,876 +12.1% |
| 2016 | $1,788 | $18,616 |
| 2015 | $1,788 +20.2% | $18,616 +26.5% |
| 2014 | $1,487 -3.1% | $14,713 |
| 2013 | $1,534 +1.9% | $14,713 -4% |
| 2012 | $1,506 -4.1% | $15,331 |
| 2011 | $1,571 +0% | $15,331 -4.8% |
| 2010 | $1,570 -0.6% | $16,100 |
| 2009 | $1,579 +0.4% | $16,100 -0.3% |
| 2008 | $1,574 +0.6% | $16,150 |
| 2007 | $1,564 +2.4% | $16,150 +1.9% |
| 2006 | $1,528 -0.5% | $15,850 +1.7% |
| 2005 | $1,535 +8.3% | $15,580 |
| 2004 | $1,417 +6% | $15,580 |
| 2003 | $1,336 +1.7% | $15,580 +7.6% |
| 2002 | $1,314 +3.9% | $14,480 +13.9% |
| 2001 | $1,265 +4.1% | $12,710 |
| 2000 | $1,214 | $12,710 |
Find assessor info on the county website
Monthly payment
Est. payment
Payment breakdown
Explore the cost of this home by adjusting the details. Changes won't be saved.Climate risks
Neighborhood: 80127
Nearby schools
GreatSchools rating
- 7/10Westridge Elementary SchoolGrades: PK-5Distance: 0.5 mi
- 5/10Summit Ridge Middle SchoolGrades: 6-8Distance: 0.6 mi
- 8/10Dakota Ridge Senior High SchoolGrades: 9-12Distance: 1.3 mi
Schools provided by the listing agent
- Elementary: Westridge
- Middle: Summit Ridge
- High: Dakota Ridge
- District: Jefferson County R-1
Source: REcolorado as distributed by MLS GRID. This data may not be complete. We recommend contacting the local school district to confirm school assignments for this home.
- $602,9004 bd3 ba1.9k sqft11443 W Ida Ave, Littleton, CO 80127Off Market
- $554,3003 bd2 ba1.5k sqft5843 S Robb St, Littleton, CO 80127Off Market

- $608,9004 bd3 ba1.9k sqft5763 S Robb St, Littleton, CO 80127Off Market

- $515,9003 bd1 ba1.1k sqft5683 S Robb St, Littleton, CO 80127Off Market
- $556,8003 bd2 ba1.1k sqft11463 W Ida Ave, Littleton, CO 80127Off Market
- $521,1003 bd2 ba1.3k sqft11424 W Ida Ave, Littleton, CO 80127Off Market
- $446,0204 bd3 ba2.1k sqft11400 W Ida Ave, Littleton, CO 80127Sold
- $585,1003 bd2 ba1.3k sqft11454 W Ida Ave, Littleton, CO 80127Off Market
A local agent can set up tours, give advice and negotiate with sellers.
Similar homes
- $595,0005 bd2 ba2.2k sqft5695 S Routt Street, Littleton, CO 80127For Sale

 MLS ID #3529673, 'Theresa' Hoa Nguyen, Sunrise Realty & Financing LLC. REcolorado as distributed by MLS GRID
 - $565,0003 bd2 ba1.9k sqft10812 W Powers Place, Littleton, CO 80127For Sale
 MLS ID #6852978, Amanda DiVito Parle, Real Broker, LLC DBA Real. REcolorado as distributed by MLS GRID
 - $589,9004 bd3 ba1.9k sqft11283 W Dorado Avenue, Littleton, CO 80127For Sale
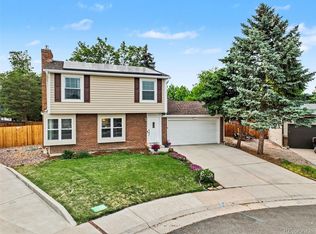 MLS ID #7042520, Pie Konchar, Madison & Company Properties. REcolorado as distributed by MLS GRID
 - $525,0003 bd2 ba1.7k sqft11542 W Lake Drive, Littleton, CO 80127For Sale
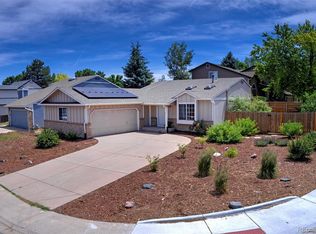 MLS ID #4184343, Karen Heydman, Keller Williams Foothills Realty. REcolorado as distributed by MLS GRID
 - $--3 bd3 ba1.9k sqft4568 S Kipling Cir, Denver, CO 80127AuctionAuction.com 2
- $580,0003 bd3 ba2.2k sqft10650 W Berry Drive, Littleton, CO 80127For SaleMLS ID #2529222, Clark Hutt, HomeSmart. REcolorado as distributed by MLS GRID
- $554,9003 bd3 ba2.3k sqft11474 W Fair Drive, Littleton, CO 80127For SaleMLS ID #2488154, Trelora Realty Team, Trelora Realty, Inc.. REcolorado as distributed by MLS GRID
- $640,0005 bd4 ba2.4k sqft11757 W Berry Avenue, Littleton, CO 80127For SaleMLS ID #5102365, Cole Weaver, VeryNiceHomes.com. REcolorado as distributed by MLS GRID
- $550,0003 bd2 ba1.4k sqft9320 W Burgundy Avenue, Littleton, CO 80123For SaleMLS ID #4017586, Spencer Helwig, RE/MAX Professionals. REcolorado as distributed by MLS GRID
- $--3 bd2 ba1.2k sqft12183 W Cross Dr Unit 108, Littleton, CO 80127AuctionServiceLink Auction
- $595,0003 bd3 ba1.8k sqft5440 S Vivian Street, Littleton, CO 80127For SaleMLS ID #6097929, Krystal Thompson, Epique Realty. REcolorado as distributed by MLS GRID
- $499,9502 bd3 ba2.6k sqft10783 W Berry Place, Littleton, CO 80127For SaleMLS ID #9050766, Ryan Litzinger, Welcome Home Real Estate LLC. REcolorado as distributed by MLS GRID
- $575,0003 bd2 ba1.5k sqft5023 S Hoyt Street, Littleton, CO 80123For SaleMLS ID #9748010, Sarah Bangert, Compass - Denver. REcolorado as distributed by MLS GRID
- $515,0002 bd2 ba1.2k sqft5638 S Youngfield Way, Littleton, CO 80127For SaleMLS ID #6317900, Jennifer Lee, Compass - Denver. REcolorado as distributed by MLS GRID
- $535,0002 bd3 ba2.3k sqft5943 S Xenophon Court, Littleton, CO 80127For SaleMLS ID #3190514, Jane Fish, Berkshire Hathaway HomeServices Colorado, LLC - Highlands Ranch Real Estate. REcolorado as distributed by MLS GRID
- $542,0003 bd2 ba2.2k sqft9272 W Hoover Place, Littleton, CO 80123For SaleMLS ID #9462162, Aria Khosravi, Aria Khosravi. REcolorado as distributed by MLS GRID
- $550,0003 bd2 ba1.3k sqft4664 S Garland Way, Littleton, CO 80123For SaleMLS ID #6902210, Erika Roberg, Coldwell Banker Realty 44. REcolorado as distributed by MLS GRID
- $624,5003 bd3 ba2k sqft12648 W Prentice Drive, Littleton, CO 80127For SaleMLS ID #8918985, Leslie Hazan, Compass - Denver. REcolorado as distributed by MLS GRID
- $610,0003 bd3 ba2.7k sqft4827 S Lewis Court, Littleton, CO 80127For SaleMLS ID #8913359, Sandy Young, RE/MAX Professionals. REcolorado as distributed by MLS GRID
- $630,0003 bd4 ba2.3k sqft5915 S Union Street, Littleton, CO 80127For SaleMLS ID #2459782, Emmalee Pham, Sunrise Realty & Financing LLC. REcolorado as distributed by MLS GRID
