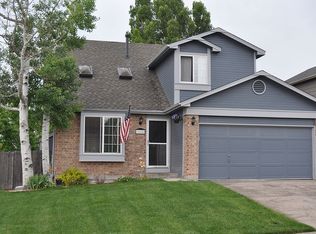
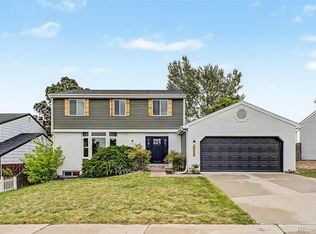
Westgold Meadows, Littleton, CO — $624,500, plus a $5,000 seller concession toward closing costs or a rate buydown, buyer's choice. This 3-bed, 3-bath, 2,079 sqft home faces a greenbelt with foothills views, real space between neighbors, and more than $100,000 in seller updates already done. Light pours through new windows and sliding glass door into an open main level, where the updated kitchen including custom wood shelving, added pantry, and new fixtures flows straight out to a large elevated deck built for morning coffee and evening meals al fresco. Downstairs, a walkout basement with ensuite bedroom, opens onto its own patio area. Upstairs, a bright flexible loft covers whatever you need: home office, playroom, or reading nook. Outside, curated garden beds and immaculately kept grounds make the most of a lot with genuine breathing room — rare at this price point. The seller has already made the investment and done the work so you don't have to: new windows and sliding door, new furnace and AC, new attic insulation, new driveway pour; new washer and dryer; new landscaping and garden beds; updated lighting, and more. More than $100,000 invested, none of it left for your to-do list and all of it providing peace of mind and lower maintenance costs for the foreseeable future. Community pool, tennis courts, parks, and trails are steps away, with Bear Creek Lake Park and the Jeffco trail network minutes further, and easy access to C-470 and Highway 285. Zoned for Mount Carbon Elementary, Summit Ridge Middle, and Dakota Ridge High School. Come see what $100,000 in updates and a $5,000 credit toward your costs can do for you.
For sale
Price cut: $500 (7/24)
$624,500
12648 W Prentice Drive, Littleton, CO 80127
3beds
2,079sqft
:
Get pre-qualified$3,928/mo
Single Family Residence
Built in 1994
5,413 Square Feet Lot
$-- Zestimate®
$300/sqft
$65/mo HOA
What's special
- 66 days |
- 1,222 |
- 89 |
Zillow last checked:
Listing updated:
Listed by:
Leslie Hazan 720-530-3371 leslie.hazan@compass.com,
Compass - Denver
Source: REcolorado as distributed by MLS GRID,MLS#: 8918985
Facts & features
Interior
Bedrooms & bathrooms
- Bedrooms: 3
- Bathrooms: 3
- Full bathrooms: 1
- 3/4 bathrooms: 1
- 1/2 bathrooms: 1
- Main level bathrooms: 1
Bedroom
- Features: Primary Suite
- Level: Upper
Bedroom
- Level: Upper
Bedroom
- Level: Basement
Bathroom
- Level: Main
Bathroom
- Level: Upper
Bathroom
- Level: Basement
Dining room
- Level: Main
Family room
- Level: Basement
Kitchen
- Level: Main
Laundry
- Level: Basement
Living room
- Level: Main
Loft
- Level: Upper
Heating
- Forced Air
Cooling
- Central Air
Appliances
- Included: Dishwasher, Disposal, Dryer, Microwave, Range, Refrigerator, Washer
Features
- Ceiling Fan(s), Granite Counters, High Ceilings, Laminate Counters, Pantry, Smoke Free, Vaulted Ceiling(s)
- Flooring: Carpet, Laminate, Tile
- Windows: Double Pane Windows, Skylight(s)
- Basement: Bath/Stubbed,Exterior Entry,Finished,Full,Interior Entry,Sump Pump,Walk-Out Access
- Number of fireplaces: 1
- Fireplace features: Gas, Living Room
Interior area
- Total structure area: 2,079
- Total interior livable area: 2,079 sqft
- Finished area above ground: 1,172
- Finished area below ground: 847
Property
Parking
- Total spaces: 2
- Parking features: Concrete, Exterior Access Door
- Attached garage spaces: 2
Features
- Levels: Two
- Stories: 2
- Patio & porch: Covered, Deck, Front Porch, Patio
- Exterior features: Garden, Private Yard, Rain Gutters
- Fencing: Full
Lot
- Size: 5,413 Square Feet
- Features: Greenbelt, Landscaped, Sprinklers In Front, Sprinklers In Rear
Details
- Parcel number: 410448
- Zoning: P-D
- Special conditions: Standard
Construction
Type & style
- Home type: SingleFamily
- Architectural style: Contemporary
- Property subtype: Single Family Residence
Materials
- Frame, Wood Siding
- Foundation: Concrete Perimeter, Slab
- Roof: Composition
Condition
- Updated/Remodeled
- Year built: 1994
Utilities & green energy
- Sewer: Public Sewer
- Water: Public
- Utilities for property: Cable Available, Electricity Connected, Natural Gas Connected
Community & HOA
Community
- Security: Carbon Monoxide Detector(s), Smoke Detector(s)
- Subdivision: Westgold Meadows
HOA
- Has HOA: Yes
- Amenities included: Park, Playground, Pool, Tennis Court(s)
- Services included: Reserve Fund, Insurance, Recycling, Trash
- HOA fee: $65 monthly
- HOA name: Goodwin & Co
- HOA phone: 855-289-6007
Location
- Region: Littleton
Financial & listing details
- Price per square foot: $300/sqft
- Tax assessed value: $555,556
- Annual tax amount: $3,685
- Date on market: 5/22/2026
- Listing terms: 1031 Exchange,Cash,Conventional,FHA,Other,VA Loan
- Exclusions: None
- Ownership: Individual
- Electric utility on property: Yes
- Road surface type: Paved
Estimated market value
Not available
Estimated sales range
Not available
Not available
Price history
| Date | Event | Price |
|---|---|---|
| 7/24/2026 | Price change | $624,500-0.1%$300/sqft |
Source:  REcolorado as distributed by MLS GRID #8918985 Report a problem REcolorado as distributed by MLS GRID #8918985 Report a problem | ||
| 6/3/2026 | Price change | $625,000-2.3%$301/sqft |
Source: REcolorado as distributed by MLS GRID #8918985 Report a problem | ||
| 5/22/2026 | Listed for sale | $640,000+11.3%$308/sqft |
Source: REcolorado as distributed by MLS GRID #8918985 Report a problem | ||
| 6/15/2022 | Listing removed | -- |
Source:  RE/MAX International Report a problem RE/MAX International Report a problem | ||
| 5/9/2022 | Pending sale | $575,000$277/sqft |
Source: RE/MAX International #7394305 Report a problem | ||
| 5/6/2022 | Listed for sale | $575,000+42.9%$277/sqft |
Source: RE/MAX International #7394305 Report a problem | ||
| 6/16/2020 | Sold | $402,500+0.6%$194/sqft |
Source: Public Record Report a problem | ||
| 5/18/2020 | Pending sale | $400,000$192/sqft |
Source: Re/max Avenues #4035506 Report a problem | ||
| 5/14/2020 | Price change | $400,000-3.6%$192/sqft |
Source: Re/max Avenues #4035506 Report a problem | ||
| 4/23/2020 | Listed for sale | $415,000+124.3%$200/sqft |
Source: Re/max Avenues #4035506 Report a problem | ||
| 11/26/2012 | Sold | $185,000-1.6%$89/sqft |
Source: Public Record Report a problem | ||
| 8/11/2012 | Price change | $188,100+3.4%$90/sqft |
Source: Excalibur Homes Real Estate #1079262 Report a problem | ||
| 5/24/2012 | Pending sale | $182,000$88/sqft |
Source: Excalibur Homes Real Estate #1079262 Report a problem | ||
| 5/20/2012 | Price change | $182,000-11.2%$88/sqft |
Source: Excalibur Homes Real Estate #1079262 Report a problem | ||
| 3/31/2012 | Listed for sale | $205,000-12%$99/sqft |
Source: Excalibur Homes Real Estate #1079262 Report a problem | ||
| 9/12/2005 | Sold | $232,900+37%$112/sqft |
Source: Public Record Report a problem | ||
| 8/9/1999 | Sold | $170,000+17.9%$82/sqft |
Source: Public Record Report a problem | ||
| 5/7/1997 | Sold | $144,200$69/sqft |
Source: Public Record Report a problem | ||
Public tax history
| Year | Property taxes | Tax assessment |
|---|---|---|
| 2025 | $3,351 +0.3% | $34,722 +3.6% |
| 2024 | $3,341 +11.6% | $33,515 |
| 2023 | $2,995 -1.2% | $33,515 +13.9% |
| 2022 | $3,030 +2.4% | $29,432 -2.8% |
| 2021 | $2,960 | $30,280 +2.1% |
| 2020 | $2,960 +1.1% | $29,656 |
| 2019 | $2,929 +18.3% | $29,656 +22.3% |
| 2018 | $2,477 | $24,242 |
| 2017 | $2,477 +6.5% | $24,242 +2.2% |
| 2016 | $2,326 | $23,724 |
| 2015 | $2,326 +28.3% | $23,724 +35.2% |
| 2014 | $1,812 -3.6% | $17,549 |
| 2013 | $1,880 +1.9% | $17,549 -4.5% |
| 2012 | $1,846 -2.2% | $18,380 |
| 2011 | $1,887 +0.1% | $18,380 -2.8% |
| 2010 | $1,885 -2.6% | $18,910 |
| 2009 | $1,936 +0.4% | $18,910 -2.3% |
| 2008 | $1,929 -10.3% | $19,350 |
| 2007 | $2,150 +2.1% | $19,350 +1.2% |
| 2006 | $2,107 +7% | $19,130 +9.2% |
| 2005 | $1,968 +7.2% | $17,520 |
| 2004 | $1,836 -1.6% | $17,520 -1.7% |
| 2003 | $1,866 -1.9% | $17,820 +1.5% |
| 2002 | $1,901 +9.6% | $17,560 +18.9% |
| 2001 | $1,734 +3.5% | $14,770 |
| 2000 | $1,676 | $14,770 |
Find assessor info on the county website
Monthly payment
Est. payment
Payment breakdown
Explore the cost of this home by adjusting the details. Changes won't be saved.Climate risks
Neighborhood: 80127
Nearby schools
GreatSchools rating
- 5/10Mount Carbon Elementary SchoolGrades: PK-5Distance: 0.4 mi
- 5/10Summit Ridge Middle SchoolGrades: 6-8Distance: 1.3 mi
- 8/10Dakota Ridge Senior High SchoolGrades: 9-12Distance: 1.2 mi
Schools provided by the listing agent
- Elementary: Mount Carbon
- Middle: Summit Ridge
- High: Dakota Ridge
- District: Jefferson County R-1
Source: REcolorado as distributed by MLS GRID. This data may not be complete. We recommend contacting the local school district to confirm school assignments for this home.
- $557,8003 bd2 ba1.4k sqft12668 W Prentice Dr, Littleton, CO 80127Off Market
- $590,7003 bd3 ba2.4k sqft12628 W Prentice Dr, Littleton, CO 80127Off Market
- $567,3003 bd3 ba1.7k sqft12688 W Prentice Dr, Littleton, CO 80127Off Market
- $565,0003 bd2 ba1.5k sqft12673 W Arlington Pl, Littleton, CO 80127Off Market

- $607,1003 bd2 ba1.8k sqft12693 W Arlington Pl, Littleton, CO 80127Off Market
- $535,3003 bd2 ba1.3k sqft12608 W Prentice Dr, Littleton, CO 80127Off Market
- $561,5003 bd2 ba1.4k sqft12718 W Prentice Dr, Littleton, CO 80127Off Market
- $539,9003 bd2 ba1.3k sqft12703 W Arlington Pl, Littleton, CO 80127Off Market
A local agent can set up tours, give advice and negotiate with sellers.
Similar homes
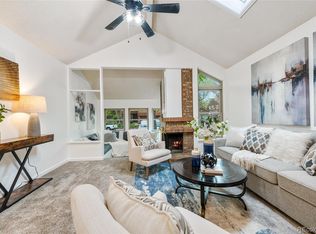
- $575,0003 bd3 ba2.8k sqft5804 S Kline Street, Littleton, CO 80127For Sale
 MLS ID #2726464, Kellee Walker, HomeSmart Realty. REcolorado as distributed by MLS GRID
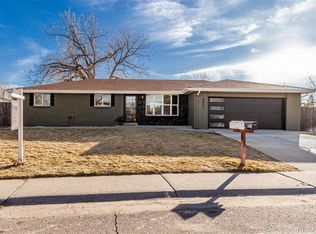
 - $690,0005 bd3 ba2.4k sqft4851 S Pierson Way, Littleton, CO 80127For Sale
 MLS ID #3585259, Matt Stover, Keller Williams DTC. REcolorado as distributed by MLS GRID
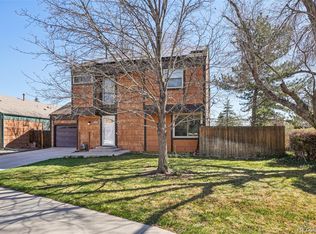
 - $589,0005 bd3 ba2.7k sqftReflections, Littleton, CO 80127For Sale
 MLS ID #4485838, Leora Hartman, Real Estate With You in Mind. REcolorado as distributed by MLS GRID
 - $699,9994 bd4 ba2.8k sqft7218 S Cody Way, Littleton, CO 80128For Sale
 MLS ID #7924407, Matt Stover, Keller Williams DTC. REcolorado as distributed by MLS GRID
 - $474,9003 bd4 ba2.5k sqft8093 S Vermejo Peak, Littleton, CO 80127For SaleMLS ID #9592801, Trelora Realty Team, Trelora Realty, Inc.. REcolorado as distributed by MLS GRID
- $499,0004 bd2 ba1.5k sqft6113 S Cody Way, Littleton, CO 80123For SaleMLS ID #3024312, Trisha Karstetter, Spirit Bear Realty. REcolorado as distributed by MLS GRID
- $569,9003 bd2 ba2k sqft7823 S Windermere Circle, Littleton, CO 80120For SaleMLS ID #8348656, Anthony English, HQ Homes. REcolorado as distributed by MLS GRID
- $785,0003 bd3 ba2.5k sqft6286 S Benton Way, Littleton, CO 80123For SaleMLS ID #2258888, The Awaka Group, Real Broker, LLC DBA Real. REcolorado as distributed by MLS GRID
- $592,7503 bd4 ba2.5k sqftTerrace at Columbine II Condos, Littleton, CO 80128For SaleMLS ID #3254407, Matt Smith, Brokers Guild Homes. REcolorado as distributed by MLS GRID
- $520,0003 bd5 ba2k sqft7410 W Coal Mine Avenue #F, Littleton, CO 80123For SaleMLS ID #9381573, Lauren Creadick, RE/MAX Professionals. REcolorado as distributed by MLS GRID
- $629,0004 bd2 ba1.8k sqft7625 W 23rd Place, Lakewood, CO 80214For SaleMLS ID #7259345, Bobby Reginelli, MODUS Real Estate. REcolorado as distributed by MLS GRID
- $700,0004 bd3 ba2.4k sqft8923 W Warren Drive, Lakewood, CO 80227For SaleMLS ID #6102399, Brooke Capone, Guide Real Estate. REcolorado as distributed by MLS GRID
- $575,0004 bd2 ba1.4k sqft3090 S Hoyt Way, Lakewood, CO 80227For SaleMLS ID #9336604, Denise Castro Medina, Grant Real Estate Company. REcolorado as distributed by MLS GRID
- $599,5004 bd2 ba2.3k sqft13183 Regulus Drive, Lone Tree, CO 80124For SaleMLS ID #6544085, Danette Fossceco, HomeSmart. REcolorado as distributed by MLS GRID
- $625,0004 bd2 ba1.7k sqft10018 W 60th Avenue, Arvada, CO 80004For SaleMLS ID #3964584, Jesus Chacon Duran, Megastar Realty. REcolorado as distributed by MLS GRID
- $661,5003 bd2 ba1.9k sqft33769 Myrna Court, Pine, CO 80470For SaleMLS ID #6410517, Jess Munsterman, Real Broker, LLC DBA Real. REcolorado as distributed by MLS GRID
- $699,0004 bd2 ba1.8k sqft10477 Horizon View Drive, Morrison, CO 80465For SaleMLS ID #5976370, Corinne Playfair, Peak Real Estate Ltd. REcolorado as distributed by MLS GRID
- $597,9004 bd2 ba1.5k sqft4151 S Cherokee Street, Englewood, CO 80110For SaleMLS ID #7958623, Mitch Gilbert, RE/MAX Professionals. REcolorado as distributed by MLS GRID
- $599,9994 bd3 ba2.7k sqft8269 S Gaylord Circle, Centennial, CO 80122For SaleMLS ID #8671351, Holly Malcolm, Malcolm Real Estate. REcolorado as distributed by MLS GRID
- $570,0005 bd3 ba2.1k sqft2438 S Perry Street, Denver, CO 80219For SaleMLS ID #7639773, Kayte Foster, Milehimodern. REcolorado as distributed by MLS GRID
