Welcome to this beautifully maintained home in highly sought-after University Place–Four Lakes community. Tucked into a quiet, low-traffic area, this home offers both tranquility & a true sense of neighborhood connection. Inside, you’ll find a light-filled, open floor plan with vaulted ceilings, creating an inviting & spacious atmosphere. With 4 beds & 3 baths, the layout is thoughtfully designed to provide comfort & flexibility. The updated kitchen is a standout feature, showcasing stunning finishes, specialty granite countertops, abundant prep space, & extensive cabinetry—perfect for everyday living & effortless entertaining. Step outside to your private backyard retreat, complete with a covered patio ideal for relaxing evenings or hosting guests. Upstairs, a bright & airy loft offers endless versatility—perfect for home office, playroom, or creative space. The primary suite provides a peaceful escape, highlighted by a beautifully remodeled bathroom. The finished basement expands your living space with a large recreation area & an additional spacious bedroom, along with option to add a bathroom for even greater functionality. Recent updates include: Windows (Primary & South Bedroom) – 2 yrs, Roof – 5 yrs. Exterior paint – 6 yrs, Carpet – 4 yrs, Hot water heater – 6 yrs, Dishwasher – 1 yr, Kitchen & primary bath remodel – 4.5 yrs, Hardwood floors & baseboards – 7 yrs, New - Garage Door, Basement bedroom ceiling, Guest bathroom tile. Enjoy the Four Lakes lifestyle with access to beautifully maintained parks, a community pool, tennis courts, and clubhouse. You’ll also love the proximity to scenic walking and biking trails, shopping, schools, grocery stores, and convenient access to C-470 for commuting. The HOA is a true value-add, covering exterior maintenance including roof, paint, fencing, snow removal, trash & recycling, front lawn care (including trees, fertilizing, & sprinkler blowout), & insurance. This home shows beautifully & offers exceptional value.
For sale
Price cut: $10K (7/25)
$599,999
8269 S Gaylord Circle, Centennial, CO 80122
4beds
2,774sqft
:
Get pre-qualified$4,180/mo
Single Family Residence
Built in 1987
3,528 Square Feet Lot
$597,300 Zestimate®
$216/sqft
$472/mo HOA
What's special
Gorgeous finishesSerene primary suiteVaulted ceilingsFantastic sunlit loftCovered patioUpdated kitchen
- 168 days |
- 405 |
- 46 |
Zillow last checked:
Listing updated:
Listed by:
Holly Malcolm 303-779-7979 hollyannmalcolm@gmail.com,
Malcolm Real Estate
Source: REcolorado as distributed by MLS GRID,MLS#: 8671351
Facts & features
Interior
Bedrooms & bathrooms
- Bedrooms: 4
- Bathrooms: 3
- Full bathrooms: 2
- 1/2 bathrooms: 1
- Main level bathrooms: 1
Bedroom
- Description: Bedroom One Is A Peaceful Sanctuary Perfect For Rest And Comfort
- Level: Upper
Bedroom
- Description: Bedroom Two Is Cozy And Charming Designed For Comfort And Relaxation
- Level: Upper
Bedroom
- Description: Thoughtfully Designed To Be A Peaceful Retreat—cozy, Quiet, And Perfect For Restful Sleep
- Level: Upper
Bedroom
- Description: Extra Bedroom In The Basement, Spacious With Plenty Of Closet Space. Plenty Of Space In The Basement To Add A Bath For Convenience.
- Level: Basement
Bathroom
- Description: Powder Room Conveniently Located On Main Floor And Quick Access From Basement
- Level: Main
Bathroom
- Features: Primary Suite
- Level: Upper
Bathroom
- Description: Gorgeous, Updated Primary 5-Piece Bath Featuring Beautiful Finishes Throughout
- Features: Primary Suite
- Level: Upper
Bonus room
- Description: Fun Little Space Off The Family Room That Could Be Used As Extra Living Or Dining Space. Create This Space As Your Heart Desires: Office? Workout Area, Study Or Reading Space Or Just Extra Conversation Area.
- Level: Main
Dining room
- Description: Tons Of Space For Dining, Whether You're Gathering Around The Island, Enjoying A Casual Meal In The Breakfast Nook, Or Hosting In The Dedicated Dining Area—this Home Offers Flexible Options For Every Occasion
- Level: Main
Family room
- Description: Light And Bright Family Room Featuring Vaulted Ceilings And A Cozy Fireplace—creating The Perfect Space For Relaxing Or Gathering. An Ideal Blend Of Comfort And Openness For Everyday Living
- Level: Main
Great room
- Description: Versatile Bonus Basement Living Space—perfect For A Media Room, Game Area, Home Gym, Or Guest Retreat. Spacious And Comfortable With Plenty Of Room To Relax, Entertain, Or Customize To Fit Your Lifestyle
- Level: Basement
Kitchen
- Description: Beautifully Designed With Modern Touches, Ample Cabinetry, And Stylish Countertops—perfect For Cooking, Entertaining, And Everyday Living
- Level: Main
Laundry
- Level: Basement
Loft
- Description: Fantastic Loft Space Offering Endless Versatility—ideal As A Home Office, Playroom, Reading Nook, Or Additional Lounge Area
- Level: Upper
Utility room
- Level: Basement
Heating
- Forced Air
Cooling
- Central Air
Appliances
- Included: Dishwasher, Disposal, Dryer, Microwave, Oven, Refrigerator, Self Cleaning Oven, Washer
- Laundry: In Unit
Features
- Built-in Features, Ceiling Fan(s), Eat-in Kitchen, Five Piece Bath, High Ceilings, Open Floorplan, Pantry, Primary Suite, Radon Mitigation System, Smoke Free, Walk-In Closet(s)
- Flooring: Carpet, Vinyl, Wood
- Windows: Window Coverings, Window Treatments
- Basement: Finished,Interior Entry
- Number of fireplaces: 1
- Fireplace features: Family Room
Interior area
- Total structure area: 2,774
- Total interior livable area: 2,774 sqft
- Finished area above ground: 1,882
Property
Parking
- Total spaces: 2
- Parking features: Concrete, Lighted, Oversized
- Attached garage spaces: 2
Features
- Levels: Two
- Stories: 2
- Patio & porch: Covered, Patio
- Exterior features: Garden, Lighting, Private Yard, Water Feature
- Fencing: Full
Lot
- Size: 3,528 Square Feet
- Features: Level, Many Trees, Sprinklers In Front, Sprinklers In Rear
Details
- Parcel number: 032473436
- Special conditions: Standard
Construction
Type & style
- Home type: SingleFamily
- Architectural style: Traditional
- Property subtype: Single Family Residence
Materials
- Brick, Frame, Wood Siding
- Foundation: Slab
- Roof: Composition
Condition
- Updated/Remodeled
- Year built: 1987
Utilities & green energy
- Sewer: Public Sewer
- Water: Public
- Utilities for property: Cable Available, Electricity Connected, Internet Access (Wired)
Community & HOA
Community
- Security: Carbon Monoxide Detector(s), Smoke Detector(s), Video Doorbell
- Subdivision: Four Lakes
HOA
- Has HOA: Yes
- Amenities included: Clubhouse, Pool, Tennis Court(s)
- Services included: Insurance, Maintenance Grounds, Maintenance Structure, Recycling, Snow Removal, Trash
- HOA fee: $379 monthly
- HOA name: University Place
- HOA phone: 720-528-8557
- Second HOA fee: $93 monthly
- Second HOA name: Four Lakes Master
- Second HOA phone: 720-528-8557
Location
- Region: Centennial
Financial & listing details
- Price per square foot: $216/sqft
- Tax assessed value: $550,000
- Annual tax amount: $3,932
- Date on market: 2/20/2026
- Listing terms: Cash,Conventional,VA Loan
- Exclusions: Staging Items
- Ownership: Individual
- Electric utility on property: Yes
- Road surface type: Paved
Estimated market value
$597,300
$567,000 - $627,000
$3,637/mo
Price history
| Date | Event | Price |
|---|---|---|
| 8/7/2026 | Listed for rent | $3,350-2.9%$1/sqft |
Source: Zillow Rentals Report a problem | ||
| 7/25/2026 | Price change | $599,999-1.6%$216/sqft |
Source:  REcolorado as distributed by MLS GRID #8671351 Report a problem REcolorado as distributed by MLS GRID #8671351 Report a problem | ||
| 6/10/2026 | Listing removed | $3,450$1/sqft |
Source: Zillow Rentals Report a problem | ||
| 4/22/2026 | Listed for rent | $3,450+15%$1/sqft |
Source: Zillow Rentals Report a problem | ||
| 4/22/2026 | Price change | $610,000-2.4%$220/sqft |
Source: REcolorado as distributed by MLS GRID #8671351 Report a problem | ||
| 2/20/2026 | Listed for sale | $625,000+62.3%$225/sqft |
Source: REcolorado as distributed by MLS GRID #8671351 Report a problem | ||
| 12/18/2025 | Listing removed | $3,000$1/sqft |
Source: Zillow Rentals Report a problem | ||
| 9/10/2025 | Price change | $3,000-13%$1/sqft |
Source: Zillow Rentals Report a problem | ||
| 8/7/2025 | Listed for rent | $3,450+3%$1/sqft |
Source: Zillow Rentals Report a problem | ||
| 6/11/2023 | Listing removed | -- |
Source: Zillow Rentals Report a problem | ||
| 5/4/2023 | Listed for rent | $3,350$1/sqft |
Source: Zillow Rentals Report a problem | ||
| 4/24/2023 | Listing removed | -- |
Source: Zillow Rentals Report a problem | ||
| 4/20/2023 | Listed for rent | $3,350+17.5%$1/sqft |
Source: Zillow Rentals Report a problem | ||
| 6/30/2021 | Listing removed | -- |
Source: Zillow Rental Manager Report a problem | ||
| 6/18/2021 | Listed for rent | $2,850+78.7%$1/sqft |
Source: Zillow Rental Manager Report a problem | ||
| 9/6/2017 | Sold | $385,000+4.1%$139/sqft |
Source: Public Record Report a problem | ||
| 7/26/2017 | Listed for sale | $369,900+32.1%$133/sqft |
Source: RE/MAX Professionals #6681204 Report a problem | ||
| 3/7/2014 | Sold | $280,000-1.8%$101/sqft |
Source: Public Record Report a problem | ||
| 2/3/2014 | Listed for sale | $285,000+29.6%$103/sqft |
Source: Keller Williams - Denver Tech Center #5499919 Report a problem | ||
| 12/15/2012 | Listing removed | $1,595$1/sqft |
Source: Free Rental Site LLC Report a problem | ||
| 12/3/2012 | Price change | $1,595-3.3%$1/sqft |
Source: Free Rental Site LLC Report a problem | ||
| 11/7/2012 | Listed for rent | $1,650$1/sqft |
Source: Free Rental Site LLC Report a problem | ||
| 1/22/2003 | Sold | $219,900+31.3%$79/sqft |
Source: Public Record Report a problem | ||
| 6/26/1998 | Sold | $167,500$60/sqft |
Source: Public Record Report a problem | ||
Public tax history
| Year | Property taxes | Tax assessment |
|---|---|---|
| 2025 | $3,932 -8.3% | $34,376 -0.5% |
| 2024 | $4,286 +31.2% | $34,559 -10.5% |
| 2023 | $3,266 +0.1% | $38,615 +34% |
| 2022 | $3,263 | $28,808 -2.8% |
| 2021 | -- | $29,637 +0.2% |
| 2020 | $3,256 +14.8% | $29,580 |
| 2019 | $2,836 | $29,580 +7.9% |
| 2018 | $2,836 +8.4% | $27,425 |
| 2017 | $2,616 | $27,425 +14.3% |
| 2016 | -- | $23,999 |
| 2015 | -- | $23,999 +27.5% |
| 2014 | $2,380 | $18,825 +6.8% |
| 2013 | -- | $17,620 |
| 2012 | -- | $17,620 |
| 2011 | $2,169 +34.7% | $17,620 -2.3% |
| 2010 | $1,610 -12.3% | $18,040 |
| 2009 | $1,836 | $18,040 -12.1% |
| 2008 | -- | $20,512 |
| 2007 | -- | $20,512 +3.8% |
| 2006 | -- | $19,765 |
| 2005 | -- | $19,765 -1.2% |
| 2002 | $1,573 +22.1% | $20,000 +32.1% |
| 2001 | $1,289 | $15,140 |
Find assessor info on the county website
Monthly payment
Est. payment
Payment breakdown
Explore the cost of this home by adjusting the details. Changes won't be saved.Climate risks
Neighborhood: 80122
Nearby schools
GreatSchools rating
- 6/10Sandburg Elementary SchoolGrades: K-5Distance: 1.7 mi
- 7/10John Wesley Powell Middle SchoolGrades: 6-8Distance: 0.9 mi
- 8/10Arapahoe High SchoolGrades: 9-12Distance: 1.1 mi
Schools provided by the listing agent
- Elementary: Sandburg
- Middle: Powell
- High: Arapahoe
- District: Littleton 6
Source: REcolorado as distributed by MLS GRID. This data may not be complete. We recommend contacting the local school district to confirm school assignments for this home.
- $548,2003 bd4 ba2.1k sqft8265 S Gaylord Cir, Centennial, CO 80122Off Market
- $487,5003 bd3 ba1.2k sqft8273 S Gaylord Cir, Centennial, CO 80122Off Market
- $523,0003 bd3 ba2.2k sqft8277 S Gaylord Cir, Centennial, CO 80122Off Market
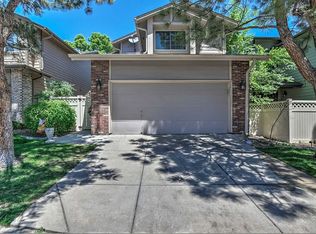
- $492,3002 bd3 ba1.9k sqft2182 E Phillips Ln, Centennial, CO 80122Off Market
- $536,9003 bd3 ba1.8k sqft8281 S Gaylord Cir, Centennial, CO 80122Off Market
- $535,9003 bd3 ba1.8k sqft2162 E Phillips Ln, Centennial, CO 80122Off Market
- $485,0002 bd3 ba2.2k sqft2132 E Phillips Ln, Centennial, CO 80122Off Market
- $625,0003 bd3 ba2.7k sqft2192 E Phillips Ln, Centennial, CO 80122Sold
A local agent can set up tours, give advice and negotiate with sellers.
Similar homes
- $600,0004 bd4 ba2.9k sqft4124 E Hinsdale Circle, Centennial, CO 80122For Sale

 MLS ID #1747861, Todd Landgrave, Kentwood Real Estate DTC, LLC. REcolorado as distributed by MLS GRID
 - $615,0005 bd4 ba2.2k sqft8274 S Ogden Circle, Littleton, CO 80122For Sale
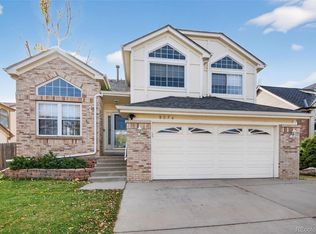 MLS ID #2245279, Jessica Mai, Resident Realty North Metro LLC. REcolorado as distributed by MLS GRID
 - $599,5004 bd2 ba2.3k sqft13183 Regulus Drive, Lone Tree, CO 80124For Sale
 MLS ID #6544085, Danette Fossceco, HomeSmart. REcolorado as distributed by MLS GRID
 - $600,0004 bd3 ba2.3k sqft3197 Foxhill Place, Highlands Ranch, CO 80129For Sale
 MLS ID #9680335, Bjorn Quaden, Century 21 Dream Home. REcolorado as distributed by MLS GRID
 - $655,0004 bd3 ba2.5k sqft8039 S Newport Court, Centennial, CO 80112For SaleMLS ID #9595376, Shonna Howell, RE/MAX Professionals. REcolorado as distributed by MLS GRID
- $525,0003 bd4 ba2.3k sqft7580 S Cove Circle, Centennial, CO 80122For SaleMLS ID #4442986, Thomas Niewohner, Vision Properties LLC. REcolorado as distributed by MLS GRID
- $499,0003 bd3 ba2.1k sqftBristol Cove, Centennial, CO 80122For SaleMLS ID #2204302, Ryan McGrath, RE/MAX Alliance. REcolorado as distributed by MLS GRID
- $559,0004 bd2 ba1.9k sqft13542 Achilles Drive, Lone Tree, CO 80124For SaleMLS ID #6360913, Mary Jane Ogle, eXp Realty, LLC. REcolorado as distributed by MLS GRID
- $569,9003 bd2 ba2k sqft7823 S Windermere Circle, Littleton, CO 80120For SaleMLS ID #8348656, Anthony English, HQ Homes. REcolorado as distributed by MLS GRID
- $575,0004 bd3 ba2.8k sqft5804 S Kline Street, Littleton, CO 80127For SaleMLS ID #2726464, Kellee Walker, HomeSmart Realty. REcolorado as distributed by MLS GRID
- $400,0002 bd3 ba1.5k sqft8066 S Columbine Court, Centennial, CO 80122For SaleMLS ID #8041688, Kat Brill, Kentwood Real Estate Cherry Creek. REcolorado as distributed by MLS GRID
- $649,0005 bd3 ba2.4k sqft8206 E Lehigh Avenue, Denver, CO 80237For SaleMLS ID #2230015, Liz Waldmann, Keller Williams DTC. REcolorado as distributed by MLS GRID
- $374,5003 bd4 ba1.6k sqft2537 E Nichols Circle, Centennial, CO 80122For SaleMLS ID #1632239, Cassandra Pelley, Hollermeier Realty. REcolorado as distributed by MLS GRID
- $575,0004 bd3 ba2.9k sqft2669 S Moline Court, Aurora, CO 80014For SaleMLS ID #4169673, Anne-Marie Torp, Coldwell Banker Realty 14. REcolorado as distributed by MLS GRID
- $699,0004 bd3 ba2.4k sqft10439 Cheetah Winds, Lone Tree, CO 80124For SaleMLS ID #3870426, Thao Nguyen, Coldwell Banker Realty 18. REcolorado as distributed by MLS GRID
- $589,0005 bd3 ba2.7k sqftReflections, Littleton, CO 80127For SaleMLS ID #4485838, Leora Hartman, Real Estate With You in Mind. REcolorado as distributed by MLS GRID
- $680,0004 bd4 ba2.8k sqft7218 S Cody Way, Littleton, CO 80128For SaleMLS ID #7924407, Matt Stover, Keller Williams DTC. REcolorado as distributed by MLS GRID
- $610,0004 bd3 ba2.5k sqft21504 Omaha Avenue, Parker, CO 80138For SaleMLS ID #7586874, Lynsey Adragna, 8z Real Estate. REcolorado as distributed by MLS GRID
- $662,5006 bd3 ba3k sqft5071 S Irving Street, Englewood, CO 80110For SaleMLS ID #7978526, Stephanie Collins, Redfin Corporation. REcolorado as distributed by MLS GRID
- $665,0004 bd3 ba2.6k sqft11590 Ridgeview Court, Parker, CO 80138For SaleMLS ID #6578126, Haley Swank, Madison & Company Properties. REcolorado as distributed by MLS GRID
