Experience the perfect blend of sprawling living space and outdoor tranquility in this beautiful, move-in-ready home located in the heart of Englewood’s Centennial Acres community. Boasting exceptional curb appeal with a lush lawn and soaring mature trees, this residence welcomes you into a bright front living room that flows effortlessly into the dining and kitchen areas. The updated kitchen is a chef's delight, featuring sleek quartz countertops, stainless steel appliances, and a convenient breakfast bar for morning coffee or casual meals. Adjacent to the kitchen, a massive family room steals the show with its vaulted ceilings, a cozy wood-burning stove, and two exterior doors that lead directly to your outdoor retreat. The main level is thoughtfully designed for convenience, hosting four spacious bedrooms and two full bathrooms. The primary suite offers a private sanctuary with en-suite access to a full bath. For those seeking even more room to roam, the finished basement provides an expansive bonus area perfect for a media or entertaining room, complete with a wet bar for hosting game or movie nights. Two additional bedrooms, a full bathroom, and a dedicated laundry room complete the lower level, making it an ideal setup for guests, a home gym, or a remote workspace. Step outside to discover a true private oasis in the fully fenced backyard. Whether you’re relaxing under the massive covered patio, tending to the garden beds, or enjoying the peaceful sounds of the pond, this yard is built for Colorado living. The grounds are further enhanced by a productive peach tree and a detached two-car garage. Perfectly positioned for work and play, you are just five minutes from the vibrant shops and dining of Downtown Littleton with easy access to Highway 85. This home offers the space you’ve been looking for in a location that puts everything you need at your fingertips!
For sale
Price cut: $12.5K (8/2)
$662,500
5071 S Irving Street, Englewood, CO 80110
6beds
3,080sqft
:
Get pre-qualified$4,137/mo
Single Family Residence
Built in 1964
0.28 Acres Lot
$-- Zestimate®
$215/sqft
$-- HOA
What's special
Fully fenced backyardSoaring mature treesGarden bedsDedicated laundry roomDetached two-car garageVaulted ceilingsStainless steel appliances
- 94 days |
- 742 |
- 72 |
Zillow last checked:
Listing updated:
Listed by:
Stephanie Collins 303-408-1861 stephanie.collins@redfin.com,
Redfin Corporation
Source: REcolorado as distributed by MLS GRID,MLS#: 7978526
Facts & features
Interior
Bedrooms & bathrooms
- Bedrooms: 6
- Bathrooms: 3
- Full bathrooms: 3
- Main level bathrooms: 2
- Main level bedrooms: 4
Bedroom
- Description: Fireplace, Closet, Carpet Flooring
- Level: Main
- Area: 220 Square Feet
- Dimensions: 22 x 10
Bedroom
- Description: French Door Entry, Closet, Wood Flooring
- Level: Main
- Area: 100 Square Feet
- Dimensions: 10 x 10
Bedroom
- Description: Closet, Wood Flooring
- Level: Main
- Area: 110 Square Feet
- Dimensions: 10 x 11
Bedroom
- Description: En-Suite Access To Bathroom, Closet, Wood Flooring
- Features: Primary Suite
- Level: Main
- Area: 132 Square Feet
- Dimensions: 12 x 11
Bedroom
- Description: Closet, Carpet Flooring
- Level: Basement
- Area: 182 Square Feet
- Dimensions: 13 x 14
Bedroom
- Description: Closet, Carpet Flooring
- Level: Basement
- Area: 195 Square Feet
- Dimensions: 13 x 15
Bathroom
- Description: Tub/Shower Combination, Sink With Vanity, Tile Flooring
- Level: Main
- Area: 28 Square Feet
- Dimensions: 4 x 7
Bathroom
- Description: Tub/Shower Combination, Sink With Vanity, Tile Flooring
- Features: En Suite Bathroom
- Level: Main
- Area: 49 Square Feet
- Dimensions: 7 x 7
Bathroom
- Description: Tub/Shower Combination, Dual Sinks With Vanity, Tile Flooring
- Level: Basement
- Area: 240 Square Feet
- Dimensions: 10 x 24
Bonus room
- Description: Wet Bar, Carpet Flooring
- Level: Basement
- Area: 448 Square Feet
- Dimensions: 16 x 28
Dining room
- Description: Wood Flooring
- Level: Main
- Area: 96 Square Feet
- Dimensions: 12 x 8
Family room
- Description: Vaulted Ceilings, Wood Burning Stove, Two Exterior Access Doors, Carpet Flooring
- Level: Main
- Area: 432 Square Feet
- Dimensions: 16 x 27
Kitchen
- Description: Stainless Steel Appliances, Quartz Countertops, Breakfast Bar, Tile Flooring
- Level: Main
- Area: 144 Square Feet
- Dimensions: 12 x 12
Laundry
- Description: Laundry, Concrete Flooring
- Level: Basement
- Area: 108 Square Feet
- Dimensions: 9 x 12
Living room
- Description: Bay Window, Wood Flooring
- Level: Main
- Area: 208 Square Feet
- Dimensions: 13 x 16
Heating
- Forced Air
Cooling
- Central Air
Appliances
- Included: Bar Fridge, Dishwasher, Disposal, Dryer, Microwave, Oven, Range, Refrigerator, Washer
Features
- Quartz Counters, Vaulted Ceiling(s), Wet Bar
- Flooring: Carpet, Concrete, Tile, Wood
- Windows: Bay Window(s), Double Pane Windows
- Basement: Bath/Stubbed,Daylight,Finished,Full
- Number of fireplaces: 2
- Fireplace features: Bedroom, Wood Burning Stove
Interior area
- Total structure area: 3,080
- Total interior livable area: 3,080 sqft
- Finished area above ground: 1,904
- Finished area below ground: 1,176
Property
Parking
- Total spaces: 4
- Parking features: Concrete, Lighted, Storage
- Garage spaces: 2
- Details: Off Street Spaces: 2
Features
- Levels: One
- Stories: 1
- Patio & porch: Covered, Front Porch
- Exterior features: Dog Run, Garden, Lighting, Private Yard, Rain Gutters
- Fencing: Partial
Lot
- Size: 0.28 Acres
- Features: Level
Details
- Parcel number: 031984726
- Special conditions: Standard
Construction
Type & style
- Home type: SingleFamily
- Architectural style: Traditional
- Property subtype: Single Family Residence
Materials
- Brick, Other
- Roof: Composition
Condition
- Year built: 1964
Utilities & green energy
- Electric: 110V
- Sewer: Public Sewer
- Water: Public
- Utilities for property: Cable Available, Electricity Connected
Community & HOA
Community
- Subdivision: Centennial Acres
HOA
- Has HOA: No
Location
- Region: Englewood
Financial & listing details
- Price per square foot: $215/sqft
- Tax assessed value: $669,300
- Annual tax amount: $4,330
- Date on market: 4/30/2026
- Listing terms: Cash,Conventional,FHA,VA Loan
- Exclusions: Seller's Personal Property
- Ownership: Individual
- Electric utility on property: Yes
- Road surface type: Paved
Estimated market value
Not available
Estimated sales range
Not available
Not available
Price history
| Date | Event | Price |
|---|---|---|
| 8/2/2026 | Price change | $662,500-1.9%$215/sqft |
Source:  REcolorado as distributed by MLS GRID #7978526 Report a problem REcolorado as distributed by MLS GRID #7978526 Report a problem | ||
| 6/24/2026 | Listed for sale | $675,000$219/sqft |
Source: REcolorado as distributed by MLS GRID #7978526 Report a problem | ||
| 6/16/2026 | Pending sale | $675,000$219/sqft |
Source: REcolorado as distributed by MLS GRID #7978526 Report a problem | ||
| 6/6/2026 | Price change | $675,000-1.5%$219/sqft |
Source: REcolorado as distributed by MLS GRID #7978526 Report a problem | ||
| 5/21/2026 | Price change | $685,000-2%$222/sqft |
Source: REcolorado as distributed by MLS GRID #7978526 Report a problem | ||
| 4/30/2026 | Listed for sale | $699,000+96.9%$227/sqft |
Source: REcolorado as distributed by MLS GRID #7978526 Report a problem | ||
| 3/24/2021 | Listing removed | -- |
Source: Owner Report a problem | ||
| 7/8/2017 | Listing removed | $2,750$1/sqft |
Source: Owner Report a problem | ||
| 5/5/2017 | Listed for rent | $2,750$1/sqft |
Source: Owner Report a problem | ||
| 10/28/2016 | Sold | $355,000+39.2%$115/sqft |
Source: Public Record Report a problem | ||
| 11/26/2003 | Sold | $255,000+37.9%$83/sqft |
Source: Public Record Report a problem | ||
| 2/2/2000 | Sold | $184,900$60/sqft |
Source: Public Record Report a problem | ||
Public tax history
| Year | Property taxes | Tax assessment |
|---|---|---|
| 2025 | $4,012 +12% | $41,831 +0.9% |
| 2024 | $3,583 +6.4% | $41,440 -9% |
| 2023 | $3,368 +0.2% | $45,562 +26.8% |
| 2022 | $3,361 | $35,945 -2.8% |
| 2021 | -- | $36,980 +21% |
| 2020 | $2,787 +26.6% | $30,552 |
| 2019 | $2,202 | $30,552 +17.8% |
| 2018 | $2,202 +8.4% | $25,934 |
| 2017 | $2,032 | $25,934 -10.5% |
| 2016 | -- | $28,982 |
| 2015 | -- | $28,982 +29.3% |
| 2014 | $2,284 +20.1% | $22,407 +35.3% |
| 2013 | $1,902 | $16,560 |
| 2012 | -- | $16,560 |
| 2011 | $1,564 +13.3% | $16,560 -12.8% |
| 2010 | $1,380 -5.2% | $18,980 |
| 2009 | $1,456 | $18,980 -4.6% |
| 2008 | -- | $19,900 |
| 2007 | -- | $19,900 +7.9% |
| 2006 | -- | $18,436 |
| 2005 | -- | $18,436 +6.3% |
| 2002 | $1,139 +7.1% | $17,340 +16.5% |
| 2001 | $1,063 | $14,890 |
Find assessor info on the county website
Monthly payment
Est. payment
Payment breakdown
Explore the cost of this home by adjusting the details. Changes won't be saved.Climate risks
Neighborhood: Centennial Park
Nearby schools
GreatSchools rating
- 3/10Centennial Academy Of Fine Arts EducationGrades: PK-5Distance: 0.6 mi
- 7/10Goddard Middle SchoolGrades: 6-8Distance: 0.8 mi
- 8/10Littleton High SchoolGrades: 9-12Distance: 2.5 mi
Schools provided by the listing agent
- Elementary: Centennial Academy of Fine Arts
- Middle: Goddard
- High: Littleton
- District: Littleton 6
Source: REcolorado as distributed by MLS GRID. This data may not be complete. We recommend contacting the local school district to confirm school assignments for this home.
- $575,0004 bd2 ba2.6k sqft5091 S Irving St, Englewood, CO 80110Sold
- $582,1002 bd3 ba1.6k sqft5041 S Irving St, Englewood, CO 80110Off Market
- $432,900-- bd1 ba1.4k sqft5040 S Irving St, Englewood, CO 80110Off Market
- $505,6003 bd2 ba1.2k sqft5074 S Julian St, Englewood, CO 80110Off Market
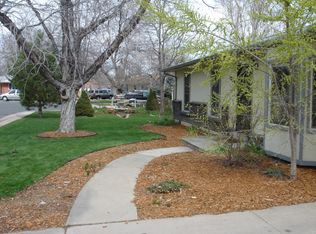
- $517,9003 bd2 ba2.3k sqft5021 S Irving St, Englewood, CO 80110Off Market
- $465,500-- bd1 ba1.3k sqft5000 S Irving St, Englewood, CO 80110Off Market
- $546,9005 bd3 ba2.4k sqft5080 S Irving St, Englewood, CO 80110Off Market
- $457,5004 bd2 ba1.5k sqft5084 S Julian St, Englewood, CO 80110Off Market
A local agent can set up tours, give advice and negotiate with sellers.
Similar homes
- $540,0004 bd2 ba2.3k sqft3397 W Tanforan Drive, Englewood, CO 80110For Sale
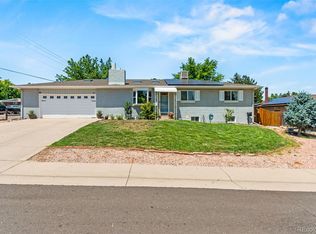
 MLS ID #6738863, Deanna Gamboa, Berkshire Hathaway HomeServices Colorado Real Estate, LLC - Brighton. REcolorado as distributed by MLS GRID
 - $599,9004 bd2 ba1.5k sqft3285 S Elati Street, Englewood, CO 80110For Sale
 MLS ID #5362995, Tyler Horgan, Resident Realty South Metro. REcolorado as distributed by MLS GRID
 - $649,0005 bd3 ba2.4k sqft8206 E Lehigh Avenue, Denver, CO 80237For Sale
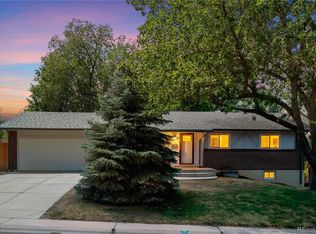 MLS ID #2230015, Liz Waldmann, Keller Williams DTC. REcolorado as distributed by MLS GRID
 - $634,9004 bd4 ba3k sqft8901 W Radcliffe Place, Littleton, CO 80123For Sale
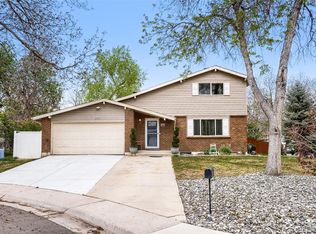 MLS ID #5363930, Abel Reyes, The Block Inc. REcolorado as distributed by MLS GRID
 - $670,0005 bd2 ba2.2k sqft2327 E Mineral Avenue, Centennial, CO 80122For SaleMLS ID #4327166, Holly Worley, Strategic Real Estate and Development Services. REcolorado as distributed by MLS GRID
- $690,0005 bd3 ba2.4k sqft4851 S Pierson Way, Littleton, CO 80127For SaleMLS ID #3585259, Matt Stover, Keller Williams DTC. REcolorado as distributed by MLS GRID
- $699,9994 bd4 ba2.8k sqft7218 S Cody Way, Littleton, CO 80128For SaleMLS ID #7924407, Matt Stover, Keller Williams DTC. REcolorado as distributed by MLS GRID
- $785,0003 bd3 ba2.5k sqft6286 S Benton Way, Littleton, CO 80123For SaleMLS ID #2258888, The Awaka Group, Real Broker, LLC DBA Real. REcolorado as distributed by MLS GRID
- $744,9003 bd2 ba2.2k sqft5875 S Elati St, Littleton, CO 80120For Sale
 MLS ID #1064430, Michelle Dent, RE/MAX Momentum. IRES as distributed by MLS GRID
 - $589,0005 bd3 ba2.7k sqftReflections, Littleton, CO 80127For SaleMLS ID #4485838, Leora Hartman, Real Estate With You in Mind. REcolorado as distributed by MLS GRID
- $650,0005 bd3 ba2.1k sqft4885 W 11th Avenue, Denver, CO 80204For SaleMLS ID #3568818, Alan Casavantes, 8z Real Estate. REcolorado as distributed by MLS GRID
- $600,0005 bd3 ba2.7k sqft1521 S Carr Street, Lakewood, CO 80232For SaleMLS ID #7538884, Julie Leins, Keller Williams Advantage Realty LLC. REcolorado as distributed by MLS GRID
- $710,0005 bd3 ba3k sqft2923 S Reading Court, Denver, CO 80231For SaleMLS ID #3847639, Lakisha Banks, West and Main Homes Inc. REcolorado as distributed by MLS GRID
- $619,0004 bd3 ba2.2k sqft6317 S Johnson Street, Littleton, CO 80123For SaleMLS ID #4223044, Murray Shykind, Colorado Home Agents. REcolorado as distributed by MLS GRID
- $774,9005 bd2 ba2.6k sqft3067 S Holly Place, Denver, CO 80222For SaleMLS ID #8509805, Monroe Henninger, Brix Real Estate LLC. REcolorado as distributed by MLS GRID
- $575,0004 bd3 ba2.8k sqft5804 S Kline Street, Littleton, CO 80127For SaleMLS ID #2726464, Kellee Walker, HomeSmart Realty. REcolorado as distributed by MLS GRID
- $469,0003 bd2 ba1.7k sqft3110 W Bear Creek Drive, Englewood, CO 80110For SaleMLS ID #8199360, Robert Tait, Engel & Volkers Denver. REcolorado as distributed by MLS GRID
- $670,0004 bd2 ba2.3k sqft1515 S Birch Street, Denver, CO 80222For SaleMLS ID #3931133, ShaTerra Leonard, Keyrenter Property Management Denver. REcolorado as distributed by MLS GRID
- $787,0004 bd3 ba2.5k sqft6081 S Kearney Street, Centennial, CO 80111For SaleMLS ID #3497275, Tamila Aspen, Equity Colorado Real Estate. REcolorado as distributed by MLS GRID
- $675,0004 bd2 ba2.3k sqft760 Loveland Street, Golden, CO 80401For SaleMLS ID #8212876, Kimberlee Harrand, Keller Williams Avenues Realty. REcolorado as distributed by MLS GRID
