Fall in love with this delightful home on a highly desired corner lot! Featuring a convenient garage + extended driveway for your vehicles. The welcoming living room sets the tone for relaxed evenings, while the dining area is ready to host everything from casual breakfasts to festive dinners. Galley kitchen shines with wood cabinetry, generous counter space, mosaic backsplash, fluorescent lighting, and SS appliances. You’ll find two sizable bedrooms and a full bathroom on the main level! Downstairs, the spacious primary suite has a barn sliding door opening to a private bath with dual sinks and a tiled shower. The basement also includes a family area perfect for entertaining! Enjoy the CO weather all year round in the fantastic sun room boasting wood ceiling and walls. The peaceful yard offers a fence throughout the perimeter, a convenient storage shed, green grass, and so much play space. Ideally located near popular dining spots, everyday conveniences, and freeway access for effortless commuting, this home delivers charm, comfort, and connection all in one. Welcome home!
For sale
Price cut: $10K (8/24)
$452,000
3110 W Bear Creek Drive, Englewood, CO 80110
3beds
1,788sqft
Single Family Residence
Built in 1956
7,492 Square Feet Lot
$448,600 Zestimate®
$253/sqft
$-- HOA
What's special
Ss appliancesGenerous counter spaceMosaic backsplashConvenient storage shedHighly desired corner lot
- 188 days
- 525
- 41
Zillow last checked:
Listing updated:
Listed by:
Robert Tait 303-888-0194,
Engel & Volkers Denver,
Dane Hatch 203-921-9558,
Engel & Volkers Denver
Source: REcolorado as distributed by MLS GRID,MLS#: 8199360
Facts & features
Interior
Bedrooms & bathrooms
- Bedrooms: 3
- Bathrooms: 2
- Full bathrooms: 1
- 3/4 bathrooms: 1
- Main level bathrooms: 1
- Main level bedrooms: 2
Bedroom
- Description: Barn Sliding Doors
- Features: Primary Suite
- Level: Basement
Bedroom
- Description: Spacious Closet
- Level: Main
Bedroom
- Description: Spacious Closet
- Level: Main
Bathroom
- Description: Tub/Shower Combo
- Level: Main
Bathroom
- Description: Tiled Shower & Dual Sinks
- Features: Primary Suite
- Level: Basement
Dining room
- Description: Adjacent To Kitchen
- Level: Main
Family room
- Description: Soft Carpet
- Level: Basement
Kitchen
- Description: Ss Appliances
- Level: Main
Laundry
- Description: Shelves
- Level: Main
Living room
- Description: Upon Entering
- Level: Main
Sun room
- Description: Concrete Flooring & Wood Ceiling/Walls
- Level: Main
Heating
- Forced Air
Cooling
- None
Appliances
- Included: Dishwasher, Disposal, Dryer, Microwave, Oven, Range, Refrigerator, Washer
- Laundry: In Unit
Features
- Eat-in Kitchen, High Speed Internet, Primary Suite, Tile Counters
- Flooring: Carpet, Linoleum
- Basement: Finished,Full,Interior Entry
Interior area
- Total structure area: 1,788
- Total interior livable area: 1,788 sqft
- Finished area above ground: 1,068
- Finished area below ground: 720
Property
Parking
- Total spaces: 1
- Parking features: Concrete
- Attached garage spaces: 1
Features
- Levels: One
- Stories: 1
- Patio & porch: Patio
- Exterior features: Private Yard, Rain Gutters
- Fencing: Full
Lot
- Size: 7,492 Square Feet
- Features: Corner Lot, Level
- Residential vegetation: Grassed
Details
- Parcel number: 031969212
- Zoning: Res
- Special conditions: Standard
Construction
Type & style
- Home type: SingleFamily
- Architectural style: Traditional
- Property subtype: Single Family Residence
Materials
- Frame, Wood Siding
- Roof: Composition
Condition
- Year built: 1956
Utilities & green energy
- Sewer: Public Sewer
- Water: Public
- Utilities for property: Cable Available, Internet Access (Wired), Natural Gas Available, Phone Available
Community & HOA
Community
- Security: Smoke Detector(s)
- Subdivision: Sheridan Hills
HOA
- Has HOA: No
Location
- Region: Englewood
Financial & listing details
- Price per square foot: $253/sqft
- Tax assessed value: $500,900
- Annual tax amount: $3,216
- Date on market: 2/27/2026
- Listing terms: 1031 Exchange,Cash,Conventional,FHA,VA Loan
- Exclusions: Seller's Personal Property And Any Staging Items
- Ownership: Individual
- Electric utility on property: Yes
- Road surface type: Paved
Estimated market value
$448,600
$426,000 - $471,000
$2,572/mo
Price history
| Date | Event | Price |
|---|---|---|
| 8/24/2026 | Price change | $452,000-2.2%$253/sqft |
Source:  REcolorado as distributed by MLS GRID #8199360 Report a problem REcolorado as distributed by MLS GRID #8199360 Report a problem | ||
| 8/6/2026 | Price change | $462,000-1.5%$258/sqft |
Source: REcolorado as distributed by MLS GRID #8199360 Report a problem | ||
| 5/27/2026 | Price change | $469,000-1.3%$262/sqft |
Source: REcolorado as distributed by MLS GRID #8199360 Report a problem | ||
| 3/20/2026 | Listed for sale | $475,000$266/sqft |
Source: REcolorado as distributed by MLS GRID #8199360 Report a problem | ||
| 3/20/2026 | Pending sale | $475,000$266/sqft |
Source: REcolorado as distributed by MLS GRID #8199360 Report a problem | ||
| 3/11/2026 | Pending sale | $475,000$266/sqft |
Source: REcolorado as distributed by MLS GRID #8199360 Report a problem | ||
| 2/27/2026 | Listed for sale | $475,000+55.2%$266/sqft |
Source: REcolorado as distributed by MLS GRID #8199360 Report a problem | ||
| 1/19/2026 | Listing removed | $2,850$2/sqft |
Source: Zillow Rentals Report a problem | ||
| 1/15/2026 | Listed for rent | $2,850$2/sqft |
Source: Zillow Rentals Report a problem | ||
| 12/7/2018 | Sold | $306,000-2.9%$171/sqft |
Source: Public Record Report a problem | ||
| 11/4/2018 | Pending sale | $315,000$176/sqft |
Source: Kentwood Real Estate #2730972 Report a problem | ||
| 10/31/2018 | Price change | $315,000-3.1%$176/sqft |
Source: Kentwood Real Estate #2730972 Report a problem | ||
| 10/19/2018 | Listed for sale | $325,000+43.2%$182/sqft |
Source: Kentwood Real Estate #2730972 Report a problem | ||
| 12/20/2014 | Listing removed | $227,000$127/sqft |
Source: Home Savings Realty #5314442 Report a problem | ||
| 11/14/2014 | Price change | $227,000-4.2%$127/sqft |
Source: Home Savings Realty #5314442 Report a problem | ||
| 8/12/2014 | Listed for sale | $237,000+178.8%$133/sqft |
Source: Owner Report a problem | ||
| 4/30/2013 | Sold | $85,000$48/sqft |
Source: Public Record Report a problem | ||
| 10/25/2012 | Listing removed | $85,000$48/sqft |
Source: RE/MAX ALLIANCE 3000 #1093194 Report a problem | ||
| 9/13/2012 | Pending sale | $85,000$48/sqft |
Source: RE/MAX Alliance #1093194 Report a problem | ||
| 8/28/2012 | Price change | $85,000-8.6%$48/sqft |
Source: RE/MAX ALLIANCE 3000 #1093194 Report a problem | ||
| 5/19/2012 | Pending sale | $93,000$52/sqft |
Source: RE/MAX ALLIANCE 3000 #1093194 Report a problem | ||
| 5/16/2012 | Listed for sale | $93,000$52/sqft |
Source: RE/MAX Alliance #1093194 Report a problem | ||
Public tax history
| Year | Property taxes | Tax assessment |
|---|---|---|
| 2025 | $3,216 +10.4% | $31,306 +1.8% |
| 2024 | $2,914 +31.6% | $30,753 -11.6% |
| 2023 | $2,215 +2.5% | $34,772 +49.7% |
| 2022 | $2,160 | $23,234 -2.8% |
| 2021 | -- | $23,902 +5.7% |
| 2020 | $2,193 +3.1% | $22,608 |
| 2019 | $2,126 | -- |
| 2018 | $2,126 +18% | $20,354 |
| 2017 | $1,802 | $20,354 +26% |
| 2016 | -- | $16,151 |
| 2015 | -- | $16,151 +76% |
| 2014 | $1,489 +89.2% | $9,178 -7.5% |
| 2013 | $787 | $9,920 |
| 2012 | -- | $9,920 |
| 2011 | $815 +1% | $9,920 -3.7% |
| 2010 | $807 +61% | $10,300 |
| 2009 | $501 | $10,300 -23.7% |
| 2008 | -- | $13,500 |
| 2007 | -- | $13,500 +7.3% |
| 2006 | -- | $12,585 |
| 2005 | -- | $12,585 +0% |
| 2002 | $928 +12.9% | $12,580 +21.3% |
| 2001 | $822 | $10,370 |
Find assessor info on the county website
Monthly payment
Est. payment
Payment breakdown
Explore the cost of this home by adjusting the details. Changes won't be saved.Climate risks
Neighborhood: 80110
Nearby schools
Schools provided by the listing agent
- Elementary: Sheridan
- Middle: Sheridan
- High: Sheridan
- District: Sheridan 2
Source: REcolorado as distributed by MLS GRID. This data may not be complete. We recommend contacting the local school district to confirm school assignments for this home.
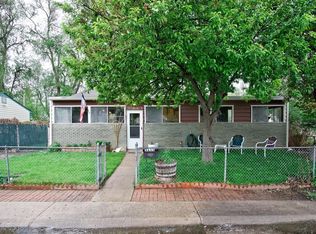

Similar homes
- $535,0004 bd2 ba2.3k sqft3397 W Tanforan Drive, Englewood, CO 80110For Sale
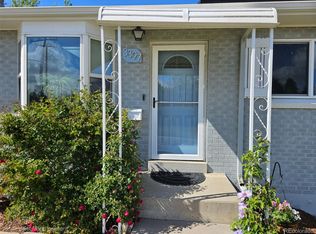
 MLS ID #6738863, Deanna Gamboa, Berkshire Hathaway HomeServices Colorado Real Estate, LLC - Brighton. REcolorado as distributed by MLS GRID
 - $450,0003 bd2 ba965 sqft800 S Pecos Street, Denver, CO 80223For Sale
 MLS ID #5265660, Jeremy Kane, eXp Realty, LLC. REcolorado as distributed by MLS GRID
 - $500,0003 bd2 ba2.1k sqft2121 S Lowell Boulevard, Denver, CO 80219For Sale
 MLS ID #7206636, Laura Fontana, Key Team Real Estate Corp.. REcolorado as distributed by MLS GRID
 - $498,0003 bd2 ba2.2k sqft4647 W Dakota Avenue, Denver, CO 80219For Sale
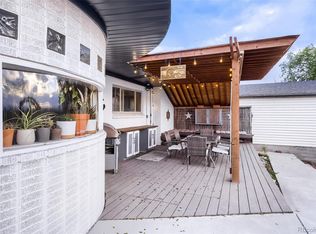 MLS ID #5413927, Spencer Madison, Denver Move Up Team. REcolorado as distributed by MLS GRID
 - $499,9993 bd1 ba1.5k sqft3460 W Evans Avenue, Denver, CO 80219For SaleMLS ID #3759692, Kayla Haley, Invalesco Real Estate. REcolorado as distributed by MLS GRID
- $530,0004 bd2 ba1.9k sqft6303 S Prescott Street, Littleton, CO 80120For SaleMLS ID #4901794, Aimee Fletcher, eXp Realty, LLC. REcolorado as distributed by MLS GRID
- $454,0003 bd2 ba1.5k sqft7531 King Street, Westminster, CO 80030For SaleMLS ID #3915527, Aaron Beltran, Colorado Casas Realty. REcolorado as distributed by MLS GRID
- $485,0003 bd2 ba1.6k sqft10880 Mildred Drive, Northglenn, CO 80233For SaleMLS ID #7077228, Phuong Smith, Brokers Guild Real Estate. REcolorado as distributed by MLS GRID
- $580,0004 bd2 ba2.1k sqft4676 E Utah Pl, Denver, CO 80222For Sale
 MLS ID #1067656, Erin Jeppson, Compass-Denver. IRES as distributed by MLS GRID
 - $625,0004 bd3 ba2.5k sqft3290 S Lowell Boulevard, Denver, CO 80236For SaleMLS ID #3763560, Andre Robledo, Brokers Guild Real Estate. REcolorado as distributed by MLS GRID
- $420,0004 bd3 ba1.6k sqft935 Quari Street, Aurora, CO 80011For SaleMLS ID #1875733, Corina Koeneke, Keller Williams Realty Downtown LLC. REcolorado as distributed by MLS GRID
- $449,9003 bd2 ba1.4k sqft18971 E Mercer Drive, Aurora, CO 80013For SaleMLS ID #2084136, Kristen Corporon, Brix Real Estate LLC. REcolorado as distributed by MLS GRID
- $499,0004 bd2 ba1.6k sqft129 King Street, Denver, CO 80219For SaleMLS ID #4611522, Elise LoSasso, The Agency - Denver. REcolorado as distributed by MLS GRID
- $488,0004 bd2 ba1.5k sqft6113 S Cody Way, Littleton, CO 80123For SaleMLS ID #3024312, Trisha Karstetter, Spirit Bear Realty. REcolorado as distributed by MLS GRID
- $520,0003 bd2 ba1.3k sqft8821 W Stanford Avenue, Littleton, CO 80123For SaleMLS ID #6741688, Lora Martinez, West and Main Homes Inc. REcolorado as distributed by MLS GRID
- $444,9005 bd2 ba1.4k sqft3130 W Longfellow Place, Denver, CO 80221For SaleMLS ID #7629632, Allen Dale Trumm, Keller Williams Avenues Realty. REcolorado as distributed by MLS GRID
- $475,0002 bd3 ba1.9k sqft5155 W Quincy Avenue #D102, Denver, CO 80236For SaleMLS ID #2186334, William Knapp, Compass - Denver. REcolorado as distributed by MLS GRID
- $485,0003 bd2 ba1.9k sqft681 S Quari Street, Aurora, CO 80012For SaleMLS ID #6514336, Jane Pearson, 1 Percent Lists Mile High. REcolorado as distributed by MLS GRID
- $485,0004 bd2 ba2k sqft3448 S Kalispell Street, Aurora, CO 80013For SaleMLS ID #7079546, Matthew Yost, Realty One Group Platinum Elite Colorado. REcolorado as distributed by MLS GRID
- $459,9003 bd3 ba2k sqft1581 S Fairplay Way, Aurora, CO 80012For SaleMLS ID #8822492, Cameron Burgess, LPT Realty. REcolorado as distributed by MLS GRID
