Welcome to this beautifully designed 3-bedroom, 2-bath single-family home in Denver's vibrant Westwood neighborhood! Offering 2,292 square feet of comfortable living space on a generous quarter-acre lot, this mid-century brick home is a true gem with deep roots in the citys history. Custom features include striking curved windows salvaged from the iconic Savoy Hotel once located at 17th and Lincoln adding a unique architectural touch you wont find anywhere else. The standout dining area blends classic design with contemporary flair, setting the perfect scene for both formal dinners and casual brunches. Step outside into your private backyard retreat, where panoramic views of the Rocky Mountains provide a stunning backdrop. Entertain guests with ease around the custom outdoor kitchen and seating area, ideal for summer barbecues or peaceful autumn nights under the stars. Located on a quiet, safe cul-de-sac, this home offers both privacy and accessibility. Enjoy proximity to local parks, schools, and the Belmar Shopping Center, with Red Rocks State Park just a 15-minute drive away. Positioned near the Morrison Road Redevelopment Project, this is an exciting opportunity to invest in a growing, dynamic community. Built to last and ready for your personal touch, this Westwood treasure offers the perfect combination of history, thoughtful design, and prime location. Don't miss your chance to own this one-of-a-kind Denver home!
Seller has just completed installing a new roofing system, including American WeatherStar - Foam Gard base, Spray Polyurethane Foam followed by a layer of elastometric roof coating over an SPF layer to provide UV protection and supplemental waterproofing, and new gravel ballast to complete the system. The installation comes with a 12 year material warranty and 5 years of workmanship which will be transferred to the new owner.
For sale
Price cut: $12K (7/16)
$498,000
4647 W Dakota Avenue, Denver, CO 80219
3beds
2,292sqft
:
Get pre-qualified$3,118/mo
Single Family Residence
Built in 1956
0.29 Acres Lot
$493,300 Zestimate®
$217/sqft
$-- HOA
What's special
- 91 days |
- 1,896 |
- 175 |
Zillow last checked:
Listing updated:
Listed by:
Spencer Madison smadison@moveupco.com,
Denver Move Up Team
Source: REcolorado as distributed by MLS GRID,MLS#: 5413927
Facts & features
Interior
Bedrooms & bathrooms
- Bedrooms: 3
- Bathrooms: 2
- Full bathrooms: 1
- 3/4 bathrooms: 1
- Main level bathrooms: 2
- Main level bedrooms: 3
Bedroom
- Features: Primary Suite
- Level: Main
Bedroom
- Description: Second Bedroom
- Level: Main
Bedroom
- Description: Third Bedroom/Office
- Level: Main
Bathroom
- Description: Primary Bathroom
- Level: Main
Bathroom
- Level: Main
Bonus room
- Description: Open Room With Bar
- Level: Basement
Dining room
- Level: Main
Family room
- Level: Main
Kitchen
- Level: Main
Heating
- Hot Water
Cooling
- None
Appliances
- Included: Dishwasher, Disposal, Dryer, Gas Water Heater, Oven, Range, Refrigerator, Washer
- Laundry: In Unit
Features
- Ceiling Fan(s), Laminate Counters, Radon Mitigation System
- Flooring: Concrete, Laminate, Tile
- Windows: Double Pane Windows
- Basement: Finished,Partial
- Number of fireplaces: 1
- Fireplace features: Family Room, Wood Burning
Interior area
- Total structure area: 2,292
- Total interior livable area: 2,292 sqft
- Finished area above ground: 1,514
- Finished area below ground: 0
Property
Parking
- Total spaces: 2
- Parking features: Concrete, Exterior Access Door, Oversized
- Garage spaces: 2
Features
- Levels: One
- Stories: 1
- Patio & porch: Covered, Patio
- Exterior features: Private Yard, Rain Gutters
- Fencing: Partial
- Has view: Yes
- View description: Mountain(s)
Lot
- Size: 0.29 Acres
- Features: Corner Lot, Cul-De-Sac, Level
Details
- Parcel number: 518203008
- Zoning: E-TU-C
- Special conditions: Standard
Construction
Type & style
- Home type: SingleFamily
- Architectural style: Mid-Century Modern
- Property subtype: Single Family Residence
Materials
- Brick
- Foundation: Concrete Perimeter
- Roof: Tar/Gravel
Condition
- Year built: 1956
Utilities & green energy
- Electric: 110V, 220 Volts
- Water: Public
- Utilities for property: Cable Available, Electricity Connected, Internet Access (Wired), Natural Gas Connected, Phone Connected
Community & HOA
Community
- Security: Carbon Monoxide Detector(s), Radon Detector, Smart Cameras, Smoke Detector(s), Video Doorbell
- Subdivision: Irving Park
HOA
- Has HOA: No
Location
- Region: Denver
Financial & listing details
- Price per square foot: $217/sqft
- Tax assessed value: $522,800
- Annual tax amount: $2,482
- Date on market: 5/2/2026
- Listing terms: Cash,Conventional,FHA,VA Loan
- Exclusions: Owners' Personal Property That Is Not Listed Under The Inclusions Of The Listing Contract.
- Ownership: Individual
- Electric utility on property: Yes
- Road surface type: Paved
Estimated market value
$493,300
$469,000 - $518,000
$2,967/mo
Price history
| Date | Event | Price |
|---|---|---|
| 7/16/2026 | Price change | $498,000-2.4%$217/sqft |
Source:  REcolorado as distributed by MLS GRID #5413927 Report a problem REcolorado as distributed by MLS GRID #5413927 Report a problem | ||
| 7/11/2026 | Price change | $510,000-1%$223/sqft |
Source: REcolorado as distributed by MLS GRID #5413927 Report a problem | ||
| 6/17/2026 | Price change | $515,000-1.9%$225/sqft |
Source: REcolorado as distributed by MLS GRID #5413927 Report a problem | ||
| 5/2/2026 | Listed for sale | $525,000+70.7%$229/sqft |
Source: REcolorado as distributed by MLS GRID #5413927 Report a problem | ||
| 3/30/2017 | Sold | $307,500+2.5%$134/sqft |
Source: Public Record Report a problem | ||
| 2/17/2017 | Listed for sale | $300,000+86.3%$131/sqft |
Source: RE/MAX PROFESSIONALS #7162423 Report a problem | ||
| 10/30/2012 | Sold | $161,000+89.4%$70/sqft |
Source: Public Record Report a problem | ||
| 7/13/2012 | Sold | $85,000$37/sqft |
Source: Public Record Report a problem | ||
Public tax history
| Year | Property taxes | Tax assessment |
|---|---|---|
| 2024 | $2,428 +12.8% | $31,340 -8.8% |
| 2023 | $2,152 +3.6% | $34,350 +26.9% |
| 2022 | $2,077 +14.8% | $27,060 -2.8% |
| 2021 | $1,810 +2.9% | $27,840 +14.1% |
| 2020 | $1,759 -0.3% | $24,396 -0.7% |
| 2019 | $1,765 | $24,567 +7.7% |
| 2018 | $1,765 +0.3% | $22,810 |
| 2017 | $1,759 +33.6% | $22,810 +35.3% |
| 2016 | $1,317 +32.3% | $16,860 |
| 2015 | $996 +75.2% | $16,860 +40.6% |
| 2014 | $568 -17.4% | $11,990 +75.3% |
| 2013 | $688 +17.9% | $6,840 -16.4% |
| 2012 | $583 -1.5% | $8,180 |
| 2011 | $592 +2.2% | $8,180 -8% |
| 2010 | $579 -33% | $8,890 |
| 2009 | $864 -0.2% | $8,890 -31.3% |
| 2008 | $866 -1.4% | $12,940 |
| 2007 | $878 +1.1% | $12,940 -1.3% |
| 2006 | $868 +2.6% | $13,110 |
| 2005 | $846 +11.1% | $13,110 -2.9% |
| 2003 | $761 +1.9% | $13,500 +6.1% |
| 2002 | $747 | $12,720 +30.1% |
| 2001 | -- | $9,780 |
Find assessor info on the county website
Monthly payment
Est. payment
Payment breakdown
Explore the cost of this home by adjusting the details. Changes won't be saved.Climate risks
Neighborhood: Westwood
Nearby schools
GreatSchools rating
- 4/10Knapp Elementary SchoolGrades: PK-5Distance: 0.2 mi
- 4/10Kepner Beacon Middle SchoolGrades: 6-8Distance: 1.3 mi
- 3/10Kunsmiller Creative Arts AcademyGrades: 1-12Distance: 2.4 mi
Schools provided by the listing agent
- Elementary: Knapp
- Middle: Kepner
- High: KIPP Denver Collegiate High School
- District: Denver 1
Source: REcolorado as distributed by MLS GRID. This data may not be complete. We recommend contacting the local school district to confirm school assignments for this home.
- $604,500-- bd-- ba1.8k sqft4701 W Dakota Ave, Denver, CO 80219Off Market

- $1,3952 bd1 ba900 sqft4701 W Dakota Ave #A, Denver, CO 80219For Rent

- $339,5003 bd1 ba1.5k sqft4703 W Dakota Ave, Denver, CO 80219Off Market
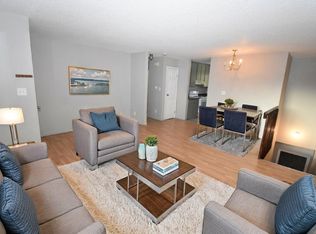
- $241,0002 bd1 ba918 sqft4670 W Nevada Pl APT A, Denver, CO 80219Sold

- $327,0002 bd1 ba890 sqft4670 W Nevada Pl APT B, Denver, CO 80219Sold
- $345,8002 bd1 ba1.4k sqft4567 W Dakota Ave, Denver, CO 80219Off Market
- $480,6003 bd2 ba2.2k sqft4649 W Dakota Ave, Denver, CO 80219Off Market
- $319,3002 bd1 ba1.1k sqft4650 W Nevada Pl APT A, Denver, CO 80219Off Market
A local agent can set up tours, give advice and negotiate with sellers.
Similar homes
- $524,0003 bd2 ba2.1k sqft2121 S Lowell Boulevard, Denver, CO 80219For Sale

 MLS ID #7206636, Laura Fontana, Key Team Real Estate Corp.. REcolorado as distributed by MLS GRID
 - $510,0003 bd2 ba1.4k sqft2631 S Newton St, Denver, CO 80219For Sale
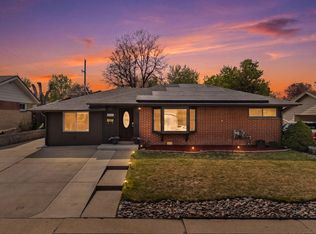
 MLS ID #1064434, Allie Kirby, Compass-Denver. IRES as distributed by MLS GRID
 - $530,0004 bd2 ba1.9k sqft1842 S Decatur Street, Denver, CO 80219For Sale
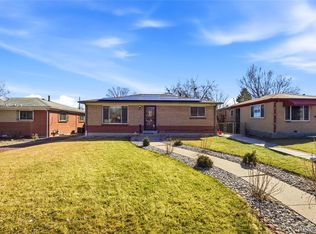 MLS ID #8753501, Felipe Figueroa, Remax inMotion. REcolorado as distributed by MLS GRID
 - $445,0003 bd2 ba1.6k sqft1681 S Zenobia Way, Denver, CO 80219For Sale
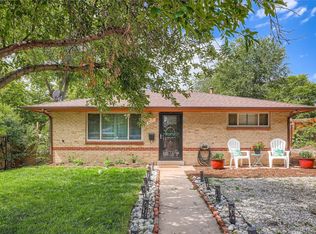 MLS ID #4535550, Irene Shick, Keller Williams DTC. REcolorado as distributed by MLS GRID
 - $520,0005 bd2 ba2.3k sqft140 S Kendall Street, Lakewood, CO 80226For SaleMLS ID #4001010, Aimee Fletcher, eXp Realty, LLC. REcolorado as distributed by MLS GRID
- $584,0003 bd2 ba1.4k sqft2567 S Uno Way, Denver, CO 80219For SaleMLS ID #3379211, Marty Mamigonian, JPAR Modern Real Estate. REcolorado as distributed by MLS GRID
- $549,0003 bd2 ba1.6k sqft4921 Beach Court, Denver, CO 80221For SaleMLS ID #1849378, David Cohen, Compass - Denver. REcolorado as distributed by MLS GRID
- $375,0003 bd1 ba1.1k sqft1058 S Raleigh Street, Denver, CO 80219For SaleMLS ID #6253241, Angie Milinazzo, What's Next-Realty. REcolorado as distributed by MLS GRID
- $460,0004 bd2 ba2k sqft828 Mariposa Street, Denver, CO 80204For SaleMLS ID #3005864, Kathleen Ball, Orchard Brokerage LLC. REcolorado as distributed by MLS GRID
- $600,0003 bd2 ba2.6k sqft480 S Newland Street, Lakewood, CO 80226For SaleMLS ID #5025312, Praneeth Apparasu, Real Broker, LLC DBA Real. REcolorado as distributed by MLS GRID
- $540,0004 bd2 ba2.3k sqft3397 W Tanforan Drive, Englewood, CO 80110For SaleMLS ID #6738863, Deanna Gamboa, Berkshire Hathaway HomeServices Colorado Real Estate, LLC - Brighton. REcolorado as distributed by MLS GRID
- $529,0004 bd2 ba1.8k sqft4780 Milwaukee Street, Denver, CO 80216For SaleMLS ID #5719252, Amy Brink, Realty One Group Premier Colorado. REcolorado as distributed by MLS GRID
- $--4 bd4 ba2.8k sqft10257 W Layton Pl, Littleton, CO 80127AuctionXome
- $474,9003 bd2 ba1.5k sqft7531 King Street, Westminster, CO 80030For SaleMLS ID #3915527, Aaron Beltran, Colorado Casas Realty. REcolorado as distributed by MLS GRID
- $535,0003 bd2 ba1.5k sqft440 S Leyden Street, Denver, CO 80224For SaleMLS ID #9591763, Jenna Huelskamp, Keller Williams DTC. REcolorado as distributed by MLS GRID
- $625,0004 bd3 ba2.5k sqft3290 S Lowell Boulevard, Denver, CO 80236For SaleMLS ID #3763560, Andre Robledo, Brokers Guild Real Estate. REcolorado as distributed by MLS GRID
- $489,0004 bd2 ba2.1k sqft246 Lansing Street, Aurora, CO 80010For SaleMLS ID #6483295, Kimber Dempsey, Realty One Group Premier. REcolorado as distributed by MLS GRID
- $532,9003 bd2 ba1.5k sqft7303 W 59th Avenue, Arvada, CO 80003For SaleMLS ID #2645385, Raoul De Sota, Orchard Brokerage LLC. REcolorado as distributed by MLS GRID
- $650,0005 bd3 ba2.1k sqft4885 W 11th Avenue, Denver, CO 80204For SaleMLS ID #3568818, Alan Casavantes, 8z Real Estate. REcolorado as distributed by MLS GRID
- $485,0003 bd2 ba1.9k sqft681 S Quari Street, Aurora, CO 80012For SaleMLS ID #6514336, Jane Pearson, 1 Percent Lists Mile High. REcolorado as distributed by MLS GRID
