Skip main navigation
For sale
  • Price cut: $15K (7/6)
    $535,000

    440 S Leyden Street, Denver, CO 80224

    3beds
    1,568sqft
    : 
    Loading
    Get pre-qualified
    Single Family Residence
    Built in 1953
    6,750 Square Feet Lot
    $-- Zestimate®
    $341/sqft
    $-- HOA

    What's special

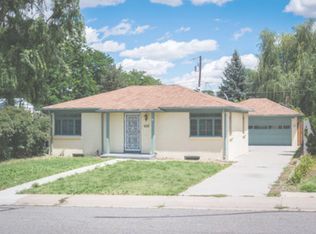
    Welcome to this charming and character-filled 3-bedroom, 2-bath home in Denver’s desirable Monaco Gardens area. Blending original charm with thoughtful updates, this home features refinished hardwood floors, fresh interior paint, and new carpet in the spacious, open basement, ideal for a second living room, home office, or guest space. The updated kitchen showcases stylish black-and-white checkered flooring, butcher block countertops, stainless steel appliances, crisp white cabinetry, and modern brass finishes, creating a bright and inviting space. Situated on a generous lot, the large backyard is a true highlight, perfect for outdoor entertaining, gardening, pets, or creating your own private oasis. Just 2.5 blocks from Crestmoor Park and a quick walk to Park Burger, High Point Creamery, and Call Your Mother Deli. Minutes to Cherry Creek and Lowry Town Center for shopping, dining, and everyday conveniences, an unbeatable location with walkable access to neighborhood favorites. This home offers the ideal combination of charm, outdoor space, and location, making it a standout opportunity in the Denver.
    94 days
    |
    1,091
    |
    62
    |

    Zillow last checked:

    Listing updated:

    Listed by:

    Jenna Huelskamp 303-478-1829 jennahuelskamp@kw.com,

    Keller Williams DTC

    Source: REcolorado as distributed by MLS GRID,MLS#: 9591763MLS Logo

    Loading...

      Facts & features

      Interior

      Bedrooms & bathrooms
      • Bedrooms: 3
      • Bathrooms: 2
      • Full bathrooms: 1
      • 3/4 bathrooms: 1
      • Main level bathrooms: 1
      • Main level bedrooms: 2
      Bedroom
      • Description: Updated Paint, Ceiling Fan, Hardwood Flooring, Closet.
      • Features: Primary Suite
      • Level: Main
      Bedroom
      • Description: Bedroom #2- Updated Paint, Ceiling Fan, Hardwood Flooring, Closet.
      • Level: Main
      Bedroom
      • Description: Bedroom #3- Non-Conforming, New Carpet, Shiplap, And Sizable Closet.
      • Level: Basement
      Bathroom
      • Description: Tiled Shower, Shiplap, Vanity And Updated Lighting.
      • Level: Basement
      Bathroom
      • Description: Tile Surround, Vanity, Light Fixture And Mirror.
      • Level: Main
      Dining room
      • Description: Updated Paint, Hardwood Flooring, New Pendant Light
      • Level: Main
      Laundry
      • Description: Washer/Dryer Included, Utility Sink And Additional Storage Space.
      • Level: Basement
      Living room
      • Description: Updated Paint And Hardwood Flooring.
      • Level: Main
      Heating
      • Forced Air
      Cooling
      • Air Conditioning-Room
      Appliances
      • Included: Dishwasher, Disposal, Dryer, Microwave, Oven, Range, Washer
      Features
      • Butcher Counters, Ceiling Fan(s)
      • Flooring: Carpet, Wood
      • Basement: Finished,Full
      Interior area
      • Total structure area: 1,568
      • Total interior livable area: 1,568 sqft
      • Finished area above ground: 817
      • Finished area below ground: 678

      Property

      Parking
      • Total spaces: 2
      • Parking features: Concrete
      • Details: Off Street Spaces: 2
      Features
      • Levels: One
      • Stories: 1
      • Patio & porch: Covered, Patio
      • Exterior features: Garden
      • Fencing: Full
      Lot
      • Size: 6,750 Square Feet
      • Features: Level, Sprinklers In Front, Sprinklers In Rear
      Details
      • Parcel number: 617215001
      • Zoning: E-SU-DX
      • Special conditions: Standard

      Construction

      Type & style
      • Home type: SingleFamily
      • Architectural style: Traditional
      • Property subtype: Single Family Residence
      Materials
      • Brick
      • Roof: Composition
      Condition
      • Year built: 1953

      Utilities & green energy

      • Sewer: Public Sewer
      • Water: Public

      Community & HOA

      Community
      • Security: Carbon Monoxide Detector(s)
      • Subdivision: Monaco Gardens
      HOA
      • Has HOA: No
      Location
      • Region: Denver

      Financial & listing details

      • Price per square foot: $341/sqft
      • Tax assessed value: $553,500
      • Annual tax amount: $2,645
      • Date on market: 4/10/2026
      • Listing terms: Cash,Conventional,FHA,VA Loan
      • Exclusions: Seller's Personal Property, Curtains And Shed On The Driveway.
      • Ownership: Individual
      • Road surface type: Paved

        Estimated market value

        Not available

        Estimated sales range

        Not available

        Not available

        Price history

        DateEventPrice
        7/6/2026Price change$535,000-2.7%$341/sqft
        Source: REcolorado as distributed by MLS GRID #9591763 Report a problem
        4/22/2026Price change$550,000-4.3%$351/sqft
        Source: REcolorado as distributed by MLS GRID #9591763 Report a problem
        4/10/2026Listed for sale$575,000+142.6%$367/sqft
        Source: REcolorado as distributed by MLS GRID #9591763 Report a problem
        7/31/2017Sold$237,000$151/sqft
        Source: Public Record Report a problem

        Public tax history

        YearProperty taxesTax assessment
        2024$2,588 +14.7%$33,400 -8.3%
        2023$2,256 +3.6%$36,430 +28.4%
        2022$2,177 +15.7%$28,370 -2.8%
        2021$1,882 +2.9%$29,180 +15.1%
        2020$1,829 +3%$25,361 -0.7%
        2019$1,775 $25,538 +11.3%
        2018$1,775 +0.3%$22,940
        2017$1,769 +13.7%$22,940 +15.2%
        2016$1,556 +16.5%$19,920
        2015$1,336 0%$19,920 +23.9%
        2014$1,336 $16,080
        Find assessor info on the county website

        Monthly payment

        Est. payment

        Payment breakdown

        Explore the cost of this home by adjusting the details. Changes won't be saved.
        All calculations are estimates and provided by Zillow, Inc. for informational purposes only. Actual amounts may vary.
        HOA fees may include property taxes on listings classified as Co-Ops. Contact the listing agent and/or owner for fee details.
        Mortgage interest rates are dependent on a number of factors, including credit score, down payment, and repayment length. Interest rate data provided by Zillow Group Marketplace, Inc. as of 1/1/1970 from various mortgage lenders with which we have lead or other similar arrangements; the Estimated Payment is an average of those rates.
        See how much you could borrow to make a competitive offer.

        Climate risks

        Neighborhood: Washington Virginia Vale

        Getting around

        68 / 100
        Somewhat Walkable
        43 / 100
        Some Transit
        77 / 100
        Very Bikeable

        Nearby schools

        GreatSchools rating
        Schools provided by the listing agent
        • Elementary: Denver Green
        • Middle: Denver Green
        • High: George Washington
        • District: Denver 1

        Source: REcolorado as distributed by MLS GRID. This data may not be complete. We recommend contacting the local school district to confirm school assignments for this home.

        A local agent can set up tours, give advice and negotiate with sellers.

        Browse local experts

        Similar homes