Skip main navigation
Sold for $575,000
  • $575,000

    424 S Leyden Street, Denver, CO 80224

    3beds
    1,660sqft
    Single Family Residence
    Built in 1953
    6,750 Square Feet Lot
    $562,000 Zestimate®
    $346/sqft
    $3,144 Estimated rent

    Home value

    $562,000

    $528,000 - $601,000

    $3,144/mo

    Zestimate® history
    Loading
    Loading...

    Owner options

    List your home for rent

    $3,144/mo

    Rent Zestimate®

    Find your next renter with Zillow Rental Manager. Plus, with online applications, you can quickly screen prospective tenants – for free.

    Learn more

    $3,144/mo

    Rent Zestimate®

    Refinance and save

    $3,322/mo

    Est. payment

    Refinancing to a lower rate could help reduce your monthly payments and save thousands over the life of the loan.

    See today's rates

    $3,322/mo

    Est. payment

    Explore your selling options

    Work with a Zillow partner agent

    Leverage their expertise and Zillow's premium Showcase listings to get your home seen by more buyers.

    Get started

    List with your own agent

    Get your home in front of millions of buyers by listing it on Zillow.

    Learn how to do it

    Sell it yourself

    Take full control of how buyers see your home on Zillow by listing For Sale by Owner (FSBO).

    List your home

    What's special

    Overflow patio spaceExtensive level fully-fenced yardFull basementFlex spaceUpdated laundry roomCovered seatingPortable heaters
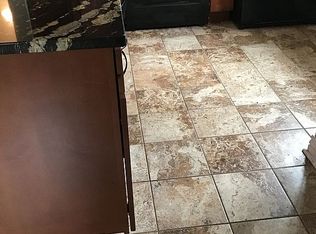
    Charming, well-appointed spot to make all of your best memories...truly a must-see. **Buyer will receive a remote-start for one vehicle, up to a $500 value, at closing.** Proof that you don't need endless square footage and astronomical price tags to be the home where everyone gathers, this thoughtfully-designed, completely updated home is close to all things Denver, offers kitchen space known to accommodate multiple chefs and their taste-testers with conveniently-adjacent seating space for those who who aren't, but still want in on the action. Off to the far side of the main level are two bedrooms, Just down the stairs is a full basement with its own flex space amenable to all the things: workout space, playroom, gaming, reading nook, office...only limited by your imagination. The third bedroom is situated at the bottom of the stairs, but the included Murphy Bed gives this room tons of potential for moonlighting as not-a-bedroom. An updated, funky-cool 3/4 bath, a bonus room that is currently housing a dream closet, updated laundry room with included washer and dryer plus storage check make this basement check all of the boxes of functionality. The gem, though, is out back. With covered seating big enough for both lounging and dining, overflow patio space for sitting around a [small, self-contained, City of Denver-approved] fire pit while the extensive, level, fully-fenced yard is still open for play, gardening, fetch, and Cornhole. With a few portable heaters, the back patio is often usable 9-10 months out of the year. Much less exciting, but arguably most importantly, almost every major mechanical component in this home is under ten years old, including furnace, water heater, and electrical panel. Some windows and plumbing were also updated around the same time, in case someone's dad is asking.

    Zillow last checked:

    Listing updated:

    Listed by:

    Brittany Krumholz 720-238-7199 brittany@emblemre.com,

    Emblem Real Estate, Inc.

    Bought with:

    Carrol Rhead, 100070406

    Mondo West Real Estate

    Source: REcolorado as distributed by MLS GRID,MLS#: 3567815MLS Logo

    Facts & features

    Interior

    Bedrooms & bathrooms
    • Bedrooms: 3
    • Bathrooms: 2
    • Full bathrooms: 1
    • 3/4 bathrooms: 1
    • Main level bathrooms: 1
    • Main level bedrooms: 2
    Primary bedroom
    • Level: Main
    Bedroom
    • Level: Main
    Bedroom
    • Description: With High-End Murphy Bed Included
    • Level: Basement
    Bathroom
    • Description: Completely Updated
    • Level: Main
    Bathroom
    • Level: Basement
    Bonus room
    • Description: Flex Space, Currently Used As A Dream Closet, Must See
    • Level: Basement
    Dining room
    • Level: Main
    Family room
    • Level: Main
    Family room
    • Description: Floating Entertainment Console And Bar Included
    • Level: Basement
    Kitchen
    • Description: Completely Updated
    • Level: Main
    Laundry
    • Description: Recently Redone, Includes Extra Storage
    • Level: Basement
    Heating
    • Forced Air, Natural Gas
    Cooling
    • Central Air
    Appliances
    • Included: Dishwasher, Disposal, Dryer, Refrigerator, Self Cleaning Oven, Washer
    • Laundry: In Unit
    Features
    • Granite Counters, High Speed Internet, Open Floorplan, Smart Thermostat, Smoke Free
    • Flooring: Carpet, Tile, Wood
    • Windows: Double Pane Windows
    • Basement: Bath/Stubbed,Finished,Full
    Interior area
    • Total structure area: 1,660
    • Total interior livable area: 1,660 sqft
    • Finished area above ground: 830
    • Finished area below ground: 706

    Property

    Parking
    • Total spaces: 2
    • Details: Off Street Spaces: 2
    Features
    • Levels: One
    • Stories: 1
    • Patio & porch: Covered, Front Porch, Patio
    • Exterior features: Gas Valve, Private Yard, Rain Gutters
    • Fencing: Full
    Lot
    • Size: 6,750 sqft
    • Features: Level, Sprinklers In Front, Sprinklers In Rear
    Details
    • Parcel number: 617215005
    • Zoning: E-SU-DX
    • Special conditions: Standard

    Construction

    Type & style
    • Home type: SingleFamily
    • Architectural style: Traditional
    • Property subtype: Single Family Residence
    Materials
    • Brick, Frame
    • Roof: Composition
    Condition
    • Updated/Remodeled
    • Year built: 1953

    Utilities & green energy

    • Sewer: Public Sewer
    • Water: Public
    • Utilities for property: Cable Available, Electricity Connected, Internet Access (Wired), Natural Gas Available, Natural Gas Connected

    Community & neighborhood

    Security
    • Security features: Video Doorbell
    Location
    • Region: Denver
    • Subdivision: Monaco Gardens

    Other

    Other facts
    • Listing terms: Cash,Conventional,FHA,VA Loan
    • Ownership: Individual
    • Road surface type: Paved

    Price history

    DateEventPrice
    9/19/2025Sold$575,000-4%$346/sqft
    Source: REcolorado as distributed by MLS GRID #3567815 Report a problem
    8/21/2025Pending sale$599,000$361/sqft
    Source: REcolorado as distributed by MLS GRID #3567815 Report a problem
    6/20/2025Price change$599,000-3.2%$361/sqft
    Source: REcolorado as distributed by MLS GRID #3567815 Report a problem
    4/18/2025Price change$619,000-1.6%$373/sqft
    Source: REcolorado as distributed by MLS GRID #3567815 Report a problem
    3/14/2025Price change$629,000-1.7%$379/sqft
    Source: REcolorado as distributed by MLS GRID #3567815 Report a problem
    1/24/2025Listed for sale$640,000+53.3%$386/sqft
    Source: REcolorado as distributed by MLS GRID #3567815 Report a problem
    6/14/2017Sold$417,500+0.6%$252/sqft
    Source: Public Record Report a problem
    5/4/2017Listed for sale$415,000+37627.3%$250/sqft
    Source: Keller Williams Integrity Real Estate LLC #8808891 Report a problem
    4/21/2011Listing removed$1,100$1/sqft
    Source: iseemedia Report a problem
    11/19/2010Price change$1,100-8.3%$1/sqft
    Source: iseemedia Report a problem
    11/6/2010Listed for sale$1,200-99.3%$1/sqft
    Source: iseemedia Report a problem
    9/29/2010Sold$180,000-10%$108/sqft
    Source: Public Record Report a problem
    7/1/2010Price change$199,900-4.4%$120/sqft
    Source: Perry & Co. #916793 Report a problem
    5/15/2010Price change$209,000-2.8%$126/sqft
    Source: Perry & Co. #916793 Report a problem
    4/22/2010Listed for sale$215,000$130/sqft
    Source: Perry & Co. #916793 Report a problem

    Public tax history

    YearProperty taxesTax assessment
    2024$2,889 +10.6%$37,290 -7.6%
    2023$2,613 +3.6%$40,360 +22.8%
    2022$2,522 +9.5%$32,860 -2.8%
    2021$2,302 +2.9%$33,800 +8.9%
    2020$2,238 -0.1%$31,031 -0.7%
    2019$2,240 $31,248 +7.9%
    2018$2,240 +26.6%$28,960 +26.2%
    2017$1,770 +13.7%$22,950 +15.2%
    2016$1,556 +16.8%$19,920
    2015$1,333 0%$19,920 +24.1%
    2014$1,334 -1.5%$16,050
    2013$1,354 +17.9%$16,050 -0.3%
    2012$1,148 +8.1%$16,100 +0%
    2011$1,062 +2.2%$16,098 +0.9%
    2010$1,039 +82.8%$15,950
    2009$568 -0.2%$15,950 -3.2%
    2008$569 +9.3%$16,470
    2007$521 -49.4%$16,470 +5.9%
    2006$1,029 +8.4%$15,550
    2005$949 +112.3%$15,550 +2.6%
    2003$447 -49.1%$15,150 +1.3%
    2002$878 $14,950 +20.4%
    2001-- $12,420

    Find assessor info on the county website

    Neighborhood: Washington Virginia Vale

    Nearby schools

    GreatSchools rating
    Schools provided by the listing agent
    • Elementary: Denver Green
    • Middle: Denver Green
    • High: George Washington
    • District: Denver 1

    Source: REcolorado as distributed by MLS GRID. This data may not be complete. We recommend contacting the local school district to confirm school assignments for this home.

    Get a cash offer in 3 minutes
    Find out how much your home could sell for in as little as 3 minutes with a no-obligation cash offer.
    Estimated market value
    $562,000
    Get a cash offer in 3 minutes
    Find out how much your home could sell for in as little as 3 minutes with a no-obligation cash offer.
    Estimated market value
    $562,000