Welcome to this charming ranch-style home in Aurora Hills, where comfort, thoughtful updates, and everyday living come together. Offering 1,680 square feet, this well-maintained 3-bedroom, 2-bathroom home features a classic brick exterior, a unique attached garage with doors on both ends for convenient pass-through access, and a layout designed for ease and functionality. Inside, you’ll find a bright and inviting living space with hardwood floors, abundant natural light, and a seamless flow into the kitchen and dining area. The kitchen is equipped with stainless steel appliances, white cabinetry, and granite countertops, while easy access to the back patio creates the perfect setting for indoor-outdoor living and gathering with family and friends. This home has been lovingly cared for and thoughtfully improved, including a fully renovated basement that offers versatile additional living space—ideal for entertaining, movie nights, or simply unwinding. Recent updates provide peace of mind and added value, including a radon mitigation system, updated electrical with GFI outlets and garage panel improvements, new carpet and fresh paint in the basement, plumbing updates, sewer cleaning, and a new microwave. What truly sets this property apart is the expansive backyard—the largest in the neighborhood—offering a rare sense of space and possibility. Enjoy evenings around the fire pit, summer nights on the patio, or time spent in the garden and greenhouse creating your own private outdoor retreat. Ideally located just half a mile from Expo Park, one mile from Havana Gardens Shopping Center and Town Center at Aurora, three miles from Lowry’s vibrant dining and shopping scene, and only 15 minutes to Cherry Creek, this home offers both convenience and connection. With its blend of warmth, updates, and exceptional outdoor space, this is a property you won’t want to miss.
For sale
$479,000
681 S Quari Street, Aurora, CO 80012
3beds
1,920sqft
Single Family Residence
Built in 1968
9,191 Square Feet Lot
$-- Zestimate®
$249/sqft
$-- HOA
What's special
- 26 days
- 222
- 9
Zillow last checked:
Listing updated:
Listed by:
Samuel Rodriguez Jr 720-319-8180 sam@milehighagent.co,
1 Percent Lists Mile High
Source: REcolorado as distributed by MLS GRID,MLS#: 7311659
Facts & features
Interior
Bedrooms & bathrooms
- Bedrooms: 3
- Bathrooms: 2
- Full bathrooms: 1
- 3/4 bathrooms: 1
- Main level bathrooms: 1
- Main level bedrooms: 3
Bedroom
- Description: Bright & Open, Hardwood Floors, Ceiling Fan
- Features: Primary Suite
- Level: Main
Bedroom
- Description: Bright & Open, Hardwood Floors, Ceiling Fan
- Level: Main
Bedroom
- Description: Bright & Open, Hardwood Floors, Ceiling Fan
- Level: Main
Bathroom
- Description: Modern Vanity, Tile Shower With Tub And Glass Door
- Level: Main
Bathroom
- Description: Modern Vanity, Tile Shower With Glass Door
- Level: Basement
Bonus room
- Description: Bright & Open, New Carpet, Great Flex Space
- Level: Basement
Family room
- Description: Bright & Open, New Carpet, Bar With Seating
- Level: Basement
Kitchen
- Description: Modern White Cabinets, Stainless Steel Appliances, Granite Countertops, Pantry, Access To The Back Patio
- Level: Main
Laundry
- Description: Washer & Dryer Included, Utility Sink
- Level: Basement
Living room
- Description: Bright & Open, Hardwood Floors, Ceiling Fan
- Level: Main
Heating
- Forced Air
Cooling
- Air Conditioning-Room
Appliances
- Included: Dishwasher, Disposal, Dryer, Gas Water Heater, Microwave, Oven, Range, Refrigerator, Washer
- Laundry: In Unit
Features
- Ceiling Fan(s), Eat-in Kitchen, Granite Counters, Open Floorplan, Pantry, Radon Mitigation System, Wet Bar
- Flooring: Carpet, Tile, Wood
- Basement: Finished,Full
Interior area
- Total structure area: 1,920
- Total interior livable area: 1,920 sqft
- Finished area above ground: 960
- Finished area below ground: 720
Video & virtual tour
Property
Parking
- Total spaces: 1
- Parking features: Concrete
- Attached garage spaces: 1
Features
- Levels: One
- Stories: 1
- Patio & porch: Covered, Patio
- Exterior features: Fire Pit, Garden, Lighting, Private Yard, Rain Gutters
- Fencing: Full
Lot
- Size: 9,191 Square Feet
- Features: Corner Lot, Landscaped, Level, Many Trees, Near Public Transit, Sprinklers In Front, Sprinklers In Rear
Details
- Parcel number: 031153603
- Special conditions: Standard
Construction
Type & style
- Home type: SingleFamily
- Architectural style: Mid-Century Modern
- Property subtype: Single Family Residence
Materials
- Frame
- Roof: Composition
Condition
- Updated/Remodeled
- Year built: 1968
Utilities & green energy
- Sewer: Public Sewer
- Water: Public
- Utilities for property: Cable Available, Electricity Connected, Natural Gas Connected
Community & HOA
Community
- Security: Smoke Detector(s)
- Subdivision: Aurora Hills
HOA
- Has HOA: No
Location
- Region: Aurora
Financial & listing details
- Price per square foot: $249/sqft
- Tax assessed value: $485,800
- Annual tax amount: $3,267
- Date on market: 9/23/2026
- Listing terms: Cash,Conventional,FHA,VA Loan
- Exclusions: Seller's Personal Property.
- Ownership: Individual
- Electric utility on property: Yes
- Road surface type: Paved
Estimated market value
Not available
Estimated sales range
Not available
Not available
Price history
| Date | Event | Price |
|---|---|---|
| 9/23/2026 | Listed for sale | $479,000-3.2%$249/sqft |
Source:  REcolorado as distributed by MLS GRID #7311659 Report a problem REcolorado as distributed by MLS GRID #7311659 Report a problem | ||
| 2/9/2024 | Sold | $495,000$258/sqft |
Source: REcolorado as distributed by MLS GRID #2333364 Report a problem | ||
| 1/18/2024 | Pending sale | $495,000$258/sqft |
Source: REcolorado as distributed by MLS GRID #2333364 Report a problem | ||
| 12/19/2023 | Price change | $495,000-0.8%$258/sqft |
Source: REcolorado as distributed by MLS GRID #2333364 Report a problem | ||
| 11/16/2023 | Listed for sale | $499,000+177.4%$260/sqft |
Source: REcolorado as distributed by MLS GRID #2333364 Report a problem | ||
| 11/13/2007 | Sold | $179,900+33.3%$94/sqft |
Source: Public Record Report a problem | ||
| 7/9/2007 | Sold | $135,000-25.4%$70/sqft |
Source: Public Record Report a problem | ||
| 12/8/2003 | Sold | $181,000$94/sqft |
Source: Public Record Report a problem | ||
Public tax history
| Year | Property taxes | Tax assessment |
|---|---|---|
| 2025 | $2,776 +3.1% | $30,363 +4.8% |
| 2024 | $2,693 +18.5% | $28,971 -12.1% |
| 2023 | $2,272 -3.1% | $32,973 +45.8% |
| 2022 | $2,345 | $22,622 -2.8% |
| 2021 | -- | $23,273 +9% |
| 2020 | $2,222 +8.6% | $21,343 |
| 2019 | $2,047 | -- |
| 2018 | $2,047 +15% | $19,361 |
| 2017 | $1,781 | $19,361 +47.8% |
| 2016 | -- | $13,102 |
| 2015 | -- | $13,102 +12.1% |
| 2014 | $1,188 +8% | $11,685 -23.3% |
| 2013 | $1,100 | $15,240 |
| 2012 | -- | $15,240 |
| 2011 | $1,050 +1.1% | $15,240 +17.6% |
| 2010 | $1,039 -6.4% | $12,960 |
| 2009 | $1,110 | $12,960 -6.5% |
| 2008 | -- | $13,858 |
| 2007 | -- | $13,858 -5.8% |
| 2006 | -- | $14,710 |
| 2005 | -- | $14,710 +8.2% |
| 2002 | $1,044 +18.9% | $13,590 +22.2% |
| 2001 | $878 | $11,120 |
Find assessor info on the county website
Monthly payment
Est. payment
Payment breakdown
Explore the cost of this home by adjusting the details. Changes won't be saved.Climate risks
Neighborhood: Aurora Hills
Nearby schools
Schools provided by the listing agent
- Elementary: Virginia Court
- Middle: Aurora Hills
- High: Gateway
- District: Adams-Arapahoe 28J
Source: REcolorado as distributed by MLS GRID. This data may not be complete. We recommend contacting the local school district to confirm school assignments for this home.
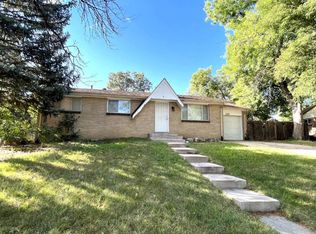

Similar homes
- $479,0004 bd3 ba2.2k sqft12643 E Ohio Avenue, Aurora, CO 80012For Sale
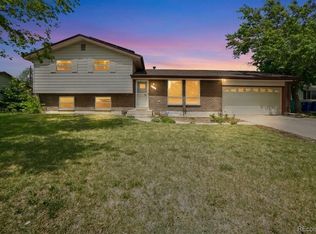
 MLS ID #9447014, Kevin Crook, Ed Prather Real Estate. REcolorado as distributed by MLS GRID
 - $495,0004 bd3 ba2.6k sqft408 Scranton Street, Aurora, CO 80011For Sale
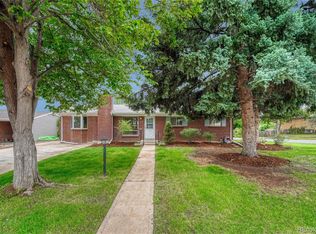 MLS ID #8053442, Kyle Hiner, Compass - Denver. REcolorado as distributed by MLS GRID
 - $519,9005 bd3 ba1.9k sqft4059 S Dunkirk Way, Aurora, CO 80013For Sale
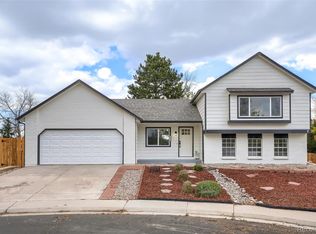 MLS ID #3494686, Claudia Diarte, Your Home Sold Guaranteed Realty - Premier Partners. REcolorado as distributed by MLS GRID
 - $510,0004 bd4 ba2.5k sqft1149 S Kittredge Street, Aurora, CO 80017For Sale
 MLS ID #8637737, Laura Dominguez, Keller Williams Trilogy. REcolorado as distributed by MLS GRID
 - $485,0004 bd2 ba2k sqft3448 S Kalispell Street, Aurora, CO 80013For SaleMLS ID #7079546, Matthew Yost, Realty One Group Platinum Elite Colorado. REcolorado as distributed by MLS GRID
- $450,0004 bd2 ba1.7k sqft16497 E Vassar Avenue, Aurora, CO 80013For SaleMLS ID #4914433, Sunny Banka, Sunny Homes Inc. REcolorado as distributed by MLS GRID
- $500,0005 bd3 ba2.1k sqft1702 S Naples Street, Aurora, CO 80017For SaleMLS ID #2490693, Scott Kimball, eXp Realty, LLC. REcolorado as distributed by MLS GRID
- $475,0003 bd2 ba1.3k sqft2624 S Gibralter Street, Aurora, CO 80013For SaleMLS ID #8705361, Brittany Brennan, Thrive Real Estate Group. REcolorado as distributed by MLS GRID
- $484,9004 bd3 ba1.5k sqft5066 S Genoa Street, Centennial, CO 80015For SaleMLS ID #5871075, Jonathan Yun, MB The Real Estate Firm. REcolorado as distributed by MLS GRID
- $489,9993 bd3 ba2.1k sqft22150 E Milan Place, Aurora, CO 80018For SaleMLS ID #4396825, Siavash Khorshidian, Compass - Denver. REcolorado as distributed by MLS GRID
- $466,5903 bd2 ba1.6k sqft1775 Xenia Street, Denver, CO 80220For SaleMLS ID #6925513, Billy Prohaska, Your Castle Real Estate Inc. REcolorado as distributed by MLS GRID
- $429,9003 bd2 ba1.4k sqft18971 E Mercer Drive, Aurora, CO 80013For SaleMLS ID #2084136, Kristen Corporon, Brix Real Estate LLC. REcolorado as distributed by MLS GRID
- $449,0254 bd4 ba2.4k sqft2496 S Vaughn Way #D, Aurora, CO 80014For SaleMLS ID #2538459, Natasha Balabanova, Brokers Guild Real Estate. REcolorado as distributed by MLS GRID
- $400,0005 bd2 ba1.9k sqft1225 Dallas Street, Aurora, CO 80010For SaleMLS ID #8661911, Julio Mira, Brokers Guild Real Estate. REcolorado as distributed by MLS GRID
- $489,9003 bd2 ba1.4k sqft1621 Trenton Street, Denver, CO 80220For SaleMLS ID #9140960, Monroe Henninger, Brix Real Estate LLC. REcolorado as distributed by MLS GRID
- $498,0003 bd2 ba2.2k sqft4647 W Dakota Avenue, Denver, CO 80219For SaleMLS ID #5413927, Spencer Madison, Denver Move Up Team. REcolorado as distributed by MLS GRID
- $435,0004 bd2 ba1.8k sqft1231 Akron Street, Aurora, CO 80010For SaleMLS ID #8484174, Brad Uhlig, West Peak Properties. REcolorado as distributed by MLS GRID
- $530,0004 bd2 ba1.7k sqft7139 W 74th Avenue, Arvada, CO 80003For SaleMLS ID #2143716, Tim Murray, LUX Real Estate Company ERA Powered. REcolorado as distributed by MLS GRID
- $562,0003 bd2 ba1.6k sqft332 S Leyden Street, Denver, CO 80224For SaleMLS ID #4328317, Shana Stokes, Realty One Group Premier Colorado. REcolorado as distributed by MLS GRID
- $579,0003 bd2 ba1.5k sqft6303 E Iowa Avenue, Denver, CO 80224For SaleMLS ID #9369719, Scott Watkins, T O D Properties. REcolorado as distributed by MLS GRID
