Move-In Ready Under $400K – Brick Ranch-Style Home on a Large Flat Lot with a Beautiful Shade Tree
This charming brick ranch-style home features 5 bedrooms, 2 bathrooms, and a 1-car attached garage on a spacious flat lot backing to an alley. A large, mature shade tree enhances the curb appeal and provides generous natural shade. The kitchen includes cherry wood cabinets, granite countertops, and all appliances included.
The home also offers a finished basement, creating flexible additional living space ideal for a family room, home office, gym, or guest suite. The layout provides comfortable living with ample natural light and functional space throughout.
Conveniently located with easy access to major highways, this home is near Lowry Park, Children’s Hospital, VA Hospital, and the UCHealth/Anschutz Medical Campus.
Buyer and buyer’s agent to verify all measurements, bedroom details, taxes, and schools.
All MLS information deemed reliable but not guaranteed.
For sale
Price cut: $20K (8/5)
$400,000
1225 Dallas Street, Aurora, CO 80010
5beds
1,939sqft
Single Family Residence
Built in 1957
5,576 Square Feet Lot
$399,800 Zestimate®
$206/sqft
$-- HOA
What's special
- 165 days
- 535
- 50
Zillow last checked:
Listing updated:
Listed by:
Julio Mira 303-536-7777 JULIOMIRA1@HOTMAIL.COM,
Brokers Guild Real Estate
Source: REcolorado as distributed by MLS GRID,MLS#: 8661911
Facts & features
Interior
Bedrooms & bathrooms
- Bedrooms: 5
- Bathrooms: 2
- Full bathrooms: 2
- Main level bathrooms: 1
- Main level bedrooms: 3
Bedroom
- Level: Main
- Area: 145.92 Square Feet
- Dimensions: 11.4 x 12.8
Bedroom
- Features: Primary Suite
- Level: Main
- Area: 105.73 Square Feet
- Dimensions: 9.7 x 10.9
Bedroom
- Level: Main
- Area: 106.02 Square Feet
- Dimensions: 11.4 x 9.3
Bedroom
- Level: Basement
Bedroom
- Level: Basement
- Area: 174.9 Square Feet
- Dimensions: 10.11 x 17.3
Bathroom
- Level: Basement
- Area: 42.66 Square Feet
- Dimensions: 5.4 x 7.9
Bathroom
- Level: Main
- Area: 47.4 Square Feet
- Dimensions: 6 x 7.9
Dining room
- Level: Main
- Area: 66.73 Square Feet
- Dimensions: 10.11 x 6.6
Family room
- Level: Basement
- Area: 242.82 Square Feet
- Dimensions: 11.4 x 21.3
Kitchen
- Level: Main
- Area: 193.52 Square Feet
- Dimensions: 11.8 x 16.4
Laundry
- Level: Basement
- Area: 128.51 Square Feet
- Dimensions: 7.1 x 18.1
Living room
- Level: Main
- Area: 134.46 Square Feet
- Dimensions: 10.11 x 13.3
Heating
- Forced Air
Cooling
- None
Appliances
- Included: Dishwasher, Disposal, Microwave, Range, Refrigerator
Features
- Granite Counters
- Flooring: Carpet, Tile, Wood
- Basement: Finished
Interior area
- Total structure area: 1,939
- Total interior livable area: 1,939 sqft
- Finished area above ground: 984
- Finished area below ground: 955
Video & virtual tour
Property
Parking
- Total spaces: 1
- Parking features: Concrete
- Attached garage spaces: 1
Features
- Levels: One
- Stories: 1
- Fencing: Full
Lot
- Size: 5,576 Square Feet
- Features: Level
Details
- Parcel number: 031099951
- Special conditions: Standard
Construction
Type & style
- Home type: SingleFamily
- Architectural style: A-Frame
- Property subtype: Single Family Residence
Materials
- Brick, Concrete, Frame, Wood Siding
- Foundation: Concrete Perimeter
Condition
- Year built: 1957
Utilities & green energy
- Electric: 220 Volts
- Sewer: Public Sewer
- Water: Public
- Utilities for property: Cable Available, Electricity Connected, Natural Gas Available, Natural Gas Connected, Phone Available
Community & HOA
Community
- Subdivision: Brooklyn
HOA
- Has HOA: No
Location
- Region: Aurora
Financial & listing details
- Price per square foot: $206/sqft
- Tax assessed value: $445,200
- Annual tax amount: $2,994
- Date on market: 5/5/2026
- Listing terms: Cash,Conventional,FHA,VA Loan
- Exclusions: None.
- Ownership: Individual
- Electric utility on property: Yes
Estimated market value
$399,800
$380,000 - $420,000
$2,590/mo
Price history
| Date | Event | Price |
|---|---|---|
| 8/5/2026 | Price change | $400,000-4.8%$206/sqft |
Source:  REcolorado as distributed by MLS GRID #8661911 Report a problem REcolorado as distributed by MLS GRID #8661911 Report a problem | ||
| 7/2/2026 | Price change | $420,000-2.3%$217/sqft |
Source: REcolorado as distributed by MLS GRID #8661911 Report a problem | ||
| 6/28/2026 | Price change | $429,900-2.3%$222/sqft |
Source: REcolorado as distributed by MLS GRID #8661911 Report a problem | ||
| 6/22/2026 | Price change | $439,900-2.2%$227/sqft |
Source: REcolorado as distributed by MLS GRID #8661911 Report a problem | ||
| 5/5/2026 | Listed for sale | $450,000+76.5%$232/sqft |
Source: REcolorado as distributed by MLS GRID #8661911 Report a problem | ||
| 3/7/2017 | Sold | $255,000+363.6%$132/sqft |
Source: Public Record Report a problem | ||
| 8/1/1994 | Sold | $55,000$28/sqft |
Source: Public Record Report a problem | ||
Public tax history
| Year | Property taxes | Tax assessment |
|---|---|---|
| 2025 | $2,744 +3.1% | $27,825 -2.8% |
| 2024 | $2,661 +9.1% | $28,629 -12.3% |
| 2023 | $2,440 -3.1% | $32,628 +34.3% |
| 2022 | $2,518 | $24,297 -2.8% |
| 2021 | -- | $24,996 +18.6% |
| 2020 | $2,195 +37.5% | $21,078 |
| 2019 | $1,596 | -- |
| 2018 | $1,596 +15% | $15,091 |
| 2017 | $1,388 | $15,091 +38.6% |
| 2016 | -- | $10,889 |
| 2015 | -- | $10,889 +63.2% |
| 2014 | $987 +57.2% | $6,671 -5.4% |
| 2013 | $628 | $7,050 |
| 2012 | -- | $7,050 |
| 2011 | $615 +1.1% | $7,050 -7.1% |
| 2010 | $609 -34.1% | $7,590 |
| 2009 | $924 | $7,590 -34.2% |
| 2008 | -- | $11,534 |
| 2007 | -- | $11,534 -8.7% |
| 2006 | -- | $12,632 |
| 2005 | -- | $12,632 -0.8% |
| 2002 | $978 +33.4% | $12,730 +37.2% |
| 2001 | $733 | $9,280 |
Find assessor info on the county website
Monthly payment
Est. payment
Payment breakdown
Explore the cost of this home by adjusting the details. Changes won't be saved.Climate risks
Neighborhood: Delmar Parkway
Nearby schools
Schools provided by the listing agent
- Elementary: Boston K-8
- Middle: Boston K-8
- High: Aurora Central
- District: Adams-Arapahoe 28J
Source: REcolorado as distributed by MLS GRID. This data may not be complete. We recommend contacting the local school district to confirm school assignments for this home.
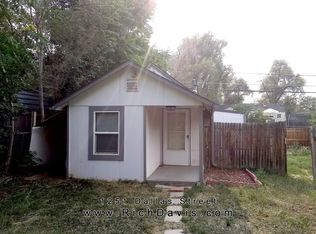
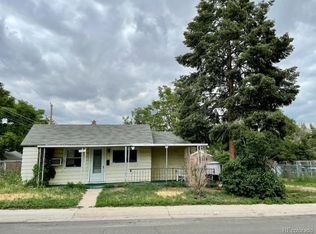
Similar homes
- $435,0004 bd2 ba1.8k sqft1231 Akron Street, Aurora, CO 80010For Sale
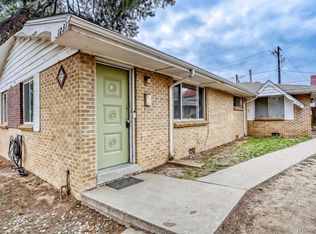
 MLS ID #8484174, Brad Uhlig, West Peak Properties. REcolorado as distributed by MLS GRID
 - $520,0005 bd3 ba2.5k sqft535 Kenton Street, Aurora, CO 80010For Sale
 MLS ID #7751284, Jessika Varela Inzaurralde, Your Castle Realty LLC. REcolorado as distributed by MLS GRID
 - $369,9006 bd3 ba2.4k sqft1996 S Olathe Street, Aurora, CO 80013For Sale
 MLS ID #7910848, Rudy Estrada, Wonder Homes LLC. REcolorado as distributed by MLS GRID
 - $464,9006 bd2 ba2.6k sqft3206 Vaughn Street N, Aurora, CO 80011For Sale
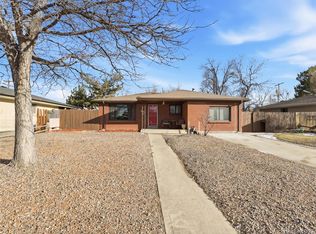 MLS ID #6207803, Mable Sutton, Mable Sutton. REcolorado as distributed by MLS GRID
 - $479,0003 bd2 ba1.9k sqft681 S Quari Street, Aurora, CO 80012For SaleMLS ID #7311659, Samuel Rodriguez Jr, 1 Percent Lists Mile High. REcolorado as distributed by MLS GRID
- $479,0004 bd3 ba2.2k sqft12643 E Ohio Avenue, Aurora, CO 80012For SaleMLS ID #9447014, Kevin Crook, Ed Prather Real Estate. REcolorado as distributed by MLS GRID
- $519,9005 bd3 ba1.9k sqft4059 S Dunkirk Way, Aurora, CO 80013For SaleMLS ID #3494686, Claudia Diarte, Your Home Sold Guaranteed Realty - Premier Partners. REcolorado as distributed by MLS GRID
- $466,5903 bd2 ba1.6k sqft1775 Xenia Street, Denver, CO 80220For SaleMLS ID #6925513, Billy Prohaska, Your Castle Real Estate Inc. REcolorado as distributed by MLS GRID
- $450,0004 bd2 ba1.7k sqft16497 E Vassar Avenue, Aurora, CO 80013For SaleMLS ID #4914433, Sunny Banka, Sunny Homes Inc. REcolorado as distributed by MLS GRID
- $495,0004 bd3 ba2.6k sqft408 Scranton Street, Aurora, CO 80011For SaleMLS ID #8053442, Kyle Hiner, Compass - Denver. REcolorado as distributed by MLS GRID
- $439,0004 bd3 ba2.4k sqft2949 S Biscay Street, Aurora, CO 80013For SaleMLS ID #3573319, Mark Kinslow II, Key Real Estate Group LLC. REcolorado as distributed by MLS GRID
- $434,9004 bd2 ba1.6k sqft5353 W 4th Avenue, Lakewood, CO 80226For SaleMLS ID #4783035, Melissa Helguero, Cels Homes Real Estate LLC. REcolorado as distributed by MLS GRID
- $485,0004 bd2 ba2k sqft3448 S Kalispell Street, Aurora, CO 80013For SaleMLS ID #7079546, Matthew Yost, Realty One Group Platinum Elite Colorado. REcolorado as distributed by MLS GRID
- $363,9003 bd3 ba1.8k sqftAspen Creek, Aurora, CO 80011For SaleMLS ID #5414492, Roseann Pearlman, RE/MAX Professionals. REcolorado as distributed by MLS GRID
- $440,0002 bd1 ba1.1k sqft3445 Dahlia Street, Denver, CO 80207For SaleMLS ID #4621610, Jessica Reyes, Your Castle Realty LLC. REcolorado as distributed by MLS GRID
- $449,9005 bd2 ba2.2k sqft7234 Navajo Street, Denver, CO 80221For SaleMLS ID #6982012, Rosa Guzman, Casablanca Realty Homes, LLC. REcolorado as distributed by MLS GRID
- $435,0003 bd1 ba1.4k sqft450 S Quitman St, Denver, CO 80219For Sale
 MLS ID #3184630, Jennifer Brink, Coldwell Banker Realty. elevateMLS
 - $460,0004 bd2 ba2k sqft828 Mariposa Street, Denver, CO 80204For SaleMLS ID #3005864, Kathleen Ball, Orchard Brokerage LLC. REcolorado as distributed by MLS GRID
- $408,0003 bd3 ba1.2k sqft15852 E 48th Place, Denver, CO 80239For SaleMLS ID #2272671, Kai Coleman, Coldwell Banker Realty 44. REcolorado as distributed by MLS GRID
- $480,0003 bd3 ba1.4k sqft337 Ivory Circle, Aurora, CO 80011For SaleMLS ID #9899464, Tamila Aspen, Equity Colorado Real Estate. REcolorado as distributed by MLS GRID
