Welcome to this charming 1960s brick home, boasting five spacious bedrooms and three bathrooms, perfect for families of all sizes. The property features a large backyard, ideal for outdoor gatherings and playtime, along with a one-car garage for your convenience.
Enjoy the comfort of two living areas, one on the main floor and another in the basement providing ample space for relaxation and entertainment. The sunroom offers a bright and inviting space to unwind or enjoy your morning coffee.
Location is key, and this home does not disappoint! Situated close to the Aurora Town Center Mall, Costco, and King Soopers. Commuting is a breeze with access to 225 and I70. Don’t miss out on this fantastic opportunity to own a piece of history in a vibrant community! Seller will pay off solar panels at closing!
For sale
$520,000
535 Kenton Street, Aurora, CO 80010
5beds
2,510sqft
Single Family Residence
Built in 1960
9,104 Square Feet Lot
$511,700 Zestimate®
$207/sqft
$-- HOA
What's special
- 141 days
- 111
- 10
Zillow last checked:
Listing updated:
Listed by:
Jessika Varela Inzaurralde 510-773-1162 jessika.varela@yourcastle.com,
Your Castle Realty LLC
Source: REcolorado as distributed by MLS GRID,MLS#: 7751284
Facts & features
Interior
Bedrooms & bathrooms
- Bedrooms: 5
- Bathrooms: 3
- Full bathrooms: 2
- 3/4 bathrooms: 1
- Main level bathrooms: 2
- Main level bedrooms: 3
Bedroom
- Level: Main
Bedroom
- Level: Main
Bedroom
- Level: Main
Bedroom
- Level: Basement
Bedroom
- Level: Basement
Bathroom
- Level: Main
Bathroom
- Level: Main
Bathroom
- Level: Basement
Family room
- Level: Basement
Kitchen
- Level: Main
Laundry
- Level: Basement
Living room
- Level: Main
Sun room
- Level: Main
Utility room
- Level: Basement
Heating
- Forced Air
Cooling
- Central Air
Appliances
- Included: Dishwasher, Dryer, Microwave, Oven, Range, Refrigerator, Washer
Features
- Ceiling Fan(s), Eat-in Kitchen
- Flooring: Carpet, Tile, Wood
- Basement: Finished,Full
Interior area
- Total structure area: 2,510
- Total interior livable area: 2,510 sqft
- Finished area above ground: 1,255
- Finished area below ground: 1,000
Property
Parking
- Total spaces: 2
- Parking features: Garage - Attached
- Attached garage spaces: 1
- Details: RV Spaces: 1
Features
- Levels: One
- Stories: 1
- Patio & porch: Covered, Patio
- Fencing: Full
Lot
- Size: 9,104 Square Feet
- Features: Level
Details
- Parcel number: 031120071
- Special conditions: Standard
Construction
Type & style
- Home type: SingleFamily
- Property subtype: Single Family Residence
Materials
- Brick
Condition
- Year built: 1960
Utilities & green energy
- Sewer: Public Sewer
- Water: Public
Community & HOA
Community
- Subdivision: Aurora Vista
HOA
- Has HOA: No
Location
- Region: Aurora
Financial & listing details
- Price per square foot: $207/sqft
- Tax assessed value: $484,200
- Annual tax amount: $3,256
- Date on market: 5/25/2026
- Listing terms: Cash,Conventional,FHA,VA Loan
- Exclusions: From Havana St And E 6th Ave. Go East On E 6th Ave To Kenton St. Turn Right On Kenton Street. Huse Will Be On The Left (West Side) Of The Road.
- Ownership: Individual
- Road surface type: Paved
Estimated market value
$511,700
$486,000 - $537,000
$3,756/mo
Price history
| Date | Event | Price |
|---|---|---|
| 5/28/2026 | Listed for sale | $520,000+57.6%$207/sqft |
Source:  REcolorado as distributed by MLS GRID #7751284 Report a problem REcolorado as distributed by MLS GRID #7751284 Report a problem | ||
| 10/10/2018 | Sold | $329,900$131/sqft |
Source: Public Record Report a problem | ||
| 8/25/2018 | Pending sale | $329,900$131/sqft |
Source: RE/MAX Altitude #4324962 Report a problem | ||
| 8/24/2018 | Listed for sale | $329,900$131/sqft |
Source: RE/MAX Altitude #4324962 Report a problem | ||
| 8/24/2018 | Pending sale | $329,900$131/sqft |
Source: RE/MAX Altitude #4324962 Report a problem | ||
| 8/23/2018 | Price change | $329,900-2.9%$131/sqft |
Source: RE/MAX Altitude #4324962 Report a problem | ||
| 8/17/2018 | Price change | $339,900-2.9%$135/sqft |
Source: RE/MAX Altitude #4324962 Report a problem | ||
| 8/11/2018 | Listed for sale | $349,900+99.9%$139/sqft |
Source: RE/MAX Altitude #4324962 Report a problem | ||
| 6/4/2008 | Sold | $175,000$70/sqft |
Source: Public Record Report a problem | ||
Public tax history
| Year | Property taxes | Tax assessment |
|---|---|---|
| 2025 | $3,070 +3.1% | $30,263 -5.5% |
| 2024 | $2,978 +21.2% | $32,039 -11.2% |
| 2023 | $2,457 -3.1% | $36,071 +47.4% |
| 2022 | $2,536 | $24,471 -2.8% |
| 2021 | -- | $25,175 +17% |
| 2020 | $2,240 +19.9% | $21,514 |
| 2019 | $1,868 | -- |
| 2018 | $1,868 +15% | $17,669 |
| 2017 | $1,625 | $17,669 +15.2% |
| 2016 | -- | $15,339 |
| 2015 | -- | $15,339 +63.2% |
| 2014 | -- | $9,401 -31.6% |
| 2013 | $885 | $13,740 |
| 2012 | -- | $13,740 |
| 2011 | $1,078 +1.1% | $13,740 +3.3% |
| 2010 | $1,067 -13% | $13,300 |
| 2009 | $1,226 | $13,300 -13.1% |
| 2008 | -- | $15,299 |
| 2007 | -- | $15,299 +0.9% |
| 2006 | -- | $15,156 |
| 2005 | -- | $15,156 +3.2% |
| 2002 | $1,127 +16% | $14,680 +19.3% |
| 2001 | $972 | $12,310 |
Find assessor info on the county website
Monthly payment
Est. payment
Payment breakdown
Explore the cost of this home by adjusting the details. Changes won't be saved.Climate risks
Neighborhood: Highland Park
Nearby schools
Schools provided by the listing agent
- Elementary: Lansing
- Middle: South
- High: Aurora Central
- District: Adams-Arapahoe 28J
Source: REcolorado as distributed by MLS GRID. This data may not be complete. We recommend contacting the local school district to confirm school assignments for this home.


Similar homes
- $446,0003 bd2 ba2.3k sqft790 Hanover Street, Aurora, CO 80010For Sale
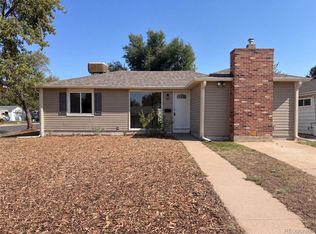
 MLS ID #9216883, Tara Jones, Opendoor Brokerage LLC. REcolorado as distributed by MLS GRID
 - $519,9005 bd3 ba1.9k sqft4059 S Dunkirk Way, Aurora, CO 80013For Sale
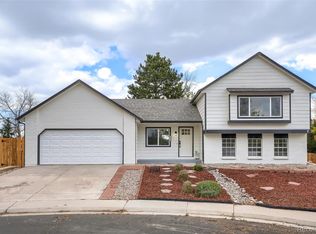 MLS ID #3494686, Claudia Diarte, Your Home Sold Guaranteed Realty - Premier Partners. REcolorado as distributed by MLS GRID
 - $479,0004 bd3 ba2.2k sqft12643 E Ohio Avenue, Aurora, CO 80012For Sale
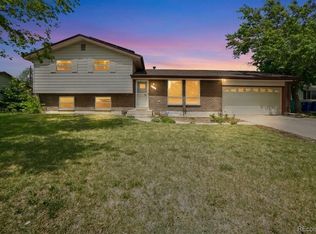 MLS ID #9447014, Kevin Crook, Ed Prather Real Estate. REcolorado as distributed by MLS GRID
 - $400,0005 bd2 ba1.9k sqft1225 Dallas Street, Aurora, CO 80010For Sale
 MLS ID #8661911, Julio Mira, Brokers Guild Real Estate. REcolorado as distributed by MLS GRID
 - $549,9005 bd4 ba3.2k sqft2069 S Macon Way, Aurora, CO 80014For SaleMLS ID #7393028, Gisella Cortez, Brokers Guild Homes. REcolorado as distributed by MLS GRID
- $510,0004 bd4 ba2.5k sqft1149 S Kittredge Street, Aurora, CO 80017For SaleMLS ID #8637737, Laura Dominguez, Keller Williams Trilogy. REcolorado as distributed by MLS GRID
- $525,0005 bd4 ba3k sqft1584 S Fraser Way, Aurora, CO 80012For SaleMLS ID #8788361, Danette Fossceco, HomeSmart. REcolorado as distributed by MLS GRID
- $474,8884 bd4 ba2.6k sqft12076 E Montana Place, Aurora, CO 80012For SaleMLS ID #6503273, Jim Gordon, Your Castle Real Estate Inc. REcolorado as distributed by MLS GRID
- $479,0003 bd2 ba1.9k sqft681 S Quari Street, Aurora, CO 80012For SaleMLS ID #7311659, Samuel Rodriguez Jr, 1 Percent Lists Mile High. REcolorado as distributed by MLS GRID
- $535,0005 bd3 ba3k sqft3404 S Ouray Way, Aurora, CO 80013For SaleMLS ID #8631218, Paul Strahsburg, Keller Williams Real Estate LLC. REcolorado as distributed by MLS GRID
- $436,0003 bd2 ba2.5k sqft1330 Quentin Street, Aurora, CO 80011For SaleMLS ID #7146112, Tara Jones, Opendoor Brokerage LLC. REcolorado as distributed by MLS GRID
- $435,0004 bd2 ba1.8k sqft1231 Akron Street, Aurora, CO 80010For SaleMLS ID #8484174, Brad Uhlig, West Peak Properties. REcolorado as distributed by MLS GRID
- $450,0004 bd2 ba1.7k sqft16497 E Vassar Avenue, Aurora, CO 80013For SaleMLS ID #4914433, Sunny Banka, Sunny Homes Inc. REcolorado as distributed by MLS GRID
- $540,0003 bd3 ba2.4k sqft16297 E Purdue Place, Aurora, CO 80013For SaleMLS ID #1798524, Alvin Anusencion, Brokers Guild Homes. REcolorado as distributed by MLS GRID
- $574,9004 bd3 ba3k sqft19173 E Hampden Dr, Aurora, CO 80013For Sale
 MLS ID #4946796, Aaron Hirsch, The Way Home Realty. elevateMLS
 - $439,0004 bd3 ba2.4k sqft2949 S Biscay Street, Aurora, CO 80013For SaleMLS ID #3573319, Mark Kinslow II, Key Real Estate Group LLC. REcolorado as distributed by MLS GRID
- $489,0003 bd2 ba1.5k sqft19156 E Arizona Place, Aurora, CO 80017For SaleMLS ID #7247028, Marcella Gallo, HomeSmart Realty. REcolorado as distributed by MLS GRID
- $369,9006 bd3 ba2.4k sqft1996 S Olathe Street, Aurora, CO 80013For SaleMLS ID #7910848, Rudy Estrada, Wonder Homes LLC. REcolorado as distributed by MLS GRID
- $500,0004 bd2 ba2.2k sqft4240 W Hamilton Place, Denver, CO 80236For SaleMLS ID #6685592, Wendy Wallace, Berkshire Hathaway HomeServices Colorado Real Estate, LLC. REcolorado as distributed by MLS GRID
