1330 Quentin St is a one-story Aurora home built in 1956, with a finished basement and a covered patio facing the rear yard. In the kitchen, wraparound cabinetry and a peninsula provide counter space for meal preparation, with a dining area nearby. The living area opens into a second space, giving the main floor a flexible layout. The home has three bedrooms and two bathrooms, while the carpeted basement adds room beyond the main floor. At the rear, a window-lined room connects through sliding glass doors to the covered patio. A tree and gravel landscaping define the yard, and a garage and carport provide parking. Included 100-Day Home Warranty with buyer activation
For sale
Price cut: $4K (10/15)
$436,000
1330 Quentin Street, Aurora, CO 80011
3beds
2,584sqft
Single Family Residence
Built in 1956
6,142 Square Feet Lot
$-- Zestimate®
$169/sqft
$-- HOA
What's special
- 27 days
- 469
- 34
Zillow last checked:
Listing updated:
Listed by:
Tara Jones 720-594-2727 homes@opendoor.com,
Opendoor Brokerage LLC,
Naseem Mirza 619-650-6577,
Opendoor Brokerage LLC
Source: REcolorado as distributed by MLS GRID,MLS#: 7146112
Facts & features
Interior
Bedrooms & bathrooms
- Bedrooms: 3
- Bathrooms: 2
- Full bathrooms: 2
- Main level bathrooms: 1
- Main level bedrooms: 3
Bedroom
- Level: Main
Bedroom
- Level: Main
Bedroom
- Level: Main
Bathroom
- Level: Main
Bathroom
- Level: Basement
Heating
- Forced Air, Natural Gas
Cooling
- Evaporative Cooling
Appliances
- Included: Dishwasher, Microwave, Oven
Features
- Flooring: Carpet, Laminate, Tile, Wood
- Basement: Partial
Interior area
- Total structure area: 2,584
- Total interior livable area: 2,584 sqft
- Finished area above ground: 1,092
- Finished area below ground: 983
Video & virtual tour
Property
Parking
- Total spaces: 2
- Parking features: Garage, Carport
- Garage spaces: 1
- Carport spaces: 1
- Covered spaces: 2
Features
- Levels: One
- Stories: 1
Lot
- Size: 6,142 Square Feet
- Features: Level
Details
- Parcel number: 031055288
- Special conditions: Standard
Construction
Type & style
- Home type: SingleFamily
- Property subtype: Single Family Residence
Materials
- Brick
- Roof: Composition
Condition
- Year built: 1956
Utilities & green energy
- Sewer: Public Sewer
- Utilities for property: Natural Gas Available
Community & HOA
Community
- Subdivision: J E Roupp 2nd Add Amend
HOA
- Has HOA: No
Location
- Region: Aurora
Financial & listing details
- Price per square foot: $169/sqft
- Tax assessed value: $477,600
- Annual tax amount: $3,212
- Date on market: 10/6/2026
- Listing terms: Cash,Conventional,VA Loan
- Exclusions: Alarm And Kwikset Lock Do Not Convey.
- Ownership: Corporation/Trust
- Electric utility on property: Yes
Estimated market value
Not available
Estimated sales range
Not available
Not available
Price history
| Date | Event | Price |
|---|---|---|
| 10/15/2026 | Price change | $436,000-0.9%$169/sqft |
Source:  REcolorado as distributed by MLS GRID #7146112 Report a problem | ||
| 10/6/2026 | Listed for sale | $440,000+0.3%$170/sqft |
Source: REcolorado as distributed by MLS GRID #7146112 Report a problem | ||
| 9/15/2026 | Sold | $438,900+28.5%$170/sqft |
Source: Public Record Report a problem | ||
| 2/23/2018 | Sold | $341,500+0.5%$132/sqft |
Source: Public Record Report a problem | ||
| 12/14/2017 | Pending sale | $339,900$132/sqft |
Source: RE/MAX PROFESSIONALS #7501504 Report a problem | ||
| 12/12/2017 | Listed for sale | $339,900+116.5%$132/sqft |
Source: RE/MAX PROFESSIONALS #7501504 Report a problem | ||
| 6/17/2010 | Sold | $157,000-5.7%$61/sqft |
Source: Public Record Report a problem | ||
| 4/6/2006 | Sold | $166,500$64/sqft |
Source: Public Record Report a problem | ||
Public tax history
| Year | Property taxes | Tax assessment |
|---|---|---|
| 2025 | $2,906 +3.1% | $29,850 -1.6% |
| 2024 | $2,818 +11.3% | $30,324 -11.7% |
| 2023 | $2,532 -3.1% | $34,339 +36.2% |
| 2022 | $2,614 | $25,215 -2.8% |
| 2021 | -- | $25,940 +2.5% |
| 2020 | $2,635 +27.3% | $25,311 |
| 2019 | $2,071 | -- |
| 2018 | $2,071 +15% | $19,584 |
| 2017 | $1,801 | $19,584 +15.5% |
| 2016 | -- | $16,963 |
| 2015 | -- | $16,963 +44.4% |
| 2014 | $1,538 +39% | $11,749 +1.5% |
| 2013 | $1,106 | $11,580 |
| 2012 | -- | $11,580 |
| 2011 | $852 +1.1% | $11,580 +10.2% |
| 2010 | $843 -23.6% | $10,510 |
| 2009 | $1,103 | $10,510 -23.7% |
| 2008 | -- | $13,771 |
| 2007 | -- | $13,771 -4% |
| 2006 | -- | $14,344 |
| 2005 | -- | $14,344 +1.4% |
| 2002 | $1,087 +26.8% | $14,150 +30.4% |
| 2001 | $857 | $10,850 |
Find assessor info on the county website
Monthly payment
Est. payment
Payment breakdown
Explore the cost of this home by adjusting the details. Changes won't be saved.Climate risks
Neighborhood: Jewell Heights - Hoffman Heights
Nearby schools
Schools provided by the listing agent
- Elementary: Vaughn
- Middle: North
- High: Aurora Central
- District: Adams-Arapahoe 28J
Source: REcolorado as distributed by MLS GRID. This data may not be complete. We recommend contacting the local school district to confirm school assignments for this home.
Similar homes
- $439,0003 bd2 ba1.6k sqft903 Quentin Street, Aurora, CO 80011For Sale

 MLS ID #4390001, Andrew Eisenbaum, Irontree Real Estate. REcolorado as distributed by MLS GRID
- $435,0003 bd2 ba2.2k sqft11812 E Alaska Avenue, Aurora, CO 80012For Sale
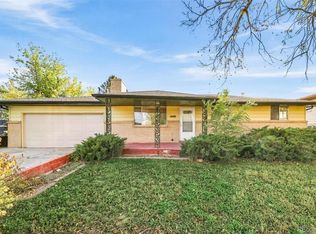 MLS ID #8316672, Alex Johnson, Atlas Real Estate Group. REcolorado as distributed by MLS GRID
- $446,0003 bd2 ba2.3k sqft790 Hanover Street, Aurora, CO 80010For Sale
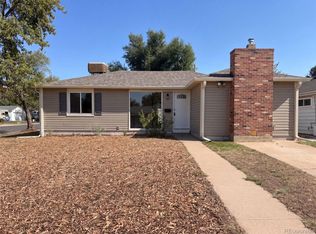 MLS ID #9216883, Tara Jones, Opendoor Brokerage LLC. REcolorado as distributed by MLS GRID
- $439,9004 bd2 ba1.7k sqft1681 Fundy Way, Aurora, CO 80011For Sale
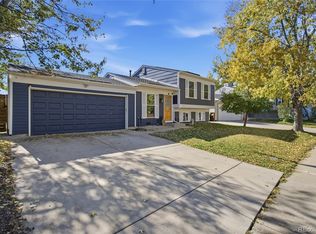 MLS ID #2934739, Jaqueline Pereira, Realty One Group Elevations, LLC. REcolorado as distributed by MLS GRID
- $439,9004 bd2 ba1.7k sqft2150 S Idalia Street, Aurora, CO 80013For SaleMLS ID #2302710, Maryana Alekson, Maryana Alekson. REcolorado as distributed by MLS GRID
- $429,0003 bd2 ba1.3k sqft950 S Waco Way, Aurora, CO 80017For SaleMLS ID #3597263, Perry Friedentag, Perry Realty & Associates. REcolorado as distributed by MLS GRID
- $449,0003 bd2 ba3k sqft17449 E Asbury Circle, Aurora, CO 80013For SaleMLS ID #8705597, Sunny Banka, Sunny Homes Inc. REcolorado as distributed by MLS GRID
- $434,0004 bd2 ba1.7k sqft1146 S Cathay Street, Aurora, CO 80017For SaleMLS ID #9953816, Tara Jones, Opendoor Brokerage LLC. REcolorado as distributed by MLS GRID
- $430,0003 bd2 ba1.6k sqft18959 E Linvale Place, Aurora, CO 80013For SaleMLS ID #1752926, Tara Jones, Opendoor Brokerage LLC. REcolorado as distributed by MLS GRID
- $449,0003 bd2 ba1.6k sqft3661 S Joplin Street, Aurora, CO 80013For SaleMLS ID #3078816, Deni Niethammer, The Resource Group LLC. REcolorado as distributed by MLS GRID
- $445,0003 bd3 ba2.4k sqft5573 Killarney Court, Denver, CO 80249For SaleMLS ID #4090482, Tara Jones, Opendoor Brokerage LLC. REcolorado as distributed by MLS GRID
- $439,0002 bd2 ba1.6k sqft3570 Newport Street, Denver, CO 80207For SaleMLS ID #6155596, Tara Jones, Opendoor Brokerage LLC. REcolorado as distributed by MLS GRID
- $449,5002 bd2 ba2.1k sqft19727 E Oxford Drive, Aurora, CO 80013For SaleMLS ID #2383075, Jane Stobbs, Advantage Realty Group LLC. REcolorado as distributed by MLS GRID
- $459,0003 bd3 ba1.9k sqft4149 S Rome Street, Aurora, CO 80018For SaleMLS ID #9732806, Tara Jones, Opendoor Brokerage LLC. REcolorado as distributed by MLS GRID
- $424,9003 bd2 ba1.6k sqft3941 S Pagosa Street, Aurora, CO 80013For SaleMLS ID #1589321, Steve Johnson, Wahlen Properties. REcolorado as distributed by MLS GRID
- $359,9004 bd2 ba1.7k sqft12353 Edwards Place, Denver, CO 80239For SaleMLS ID #8066292, Hussein Garcia, Keller Williams Realty Downtown LLC. REcolorado as distributed by MLS GRID
- $434,8883 bd2 ba1.6k sqft1971 S Dahlia Street, Denver, CO 80222For SaleMLS ID #3528450, Jim Gordon, Your Castle Real Estate Inc. REcolorado as distributed by MLS GRID
- $468,0002 bd2 ba2k sqft6051 Ammons Street, Arvada, CO 80004For SaleMLS ID #4566408, Dianna Walt, Colorado Home Merchant. REcolorado as distributed by MLS GRID
- $434,6004 bd2 ba1.6k sqft810 S Sheridan Boulevard, Denver, CO 80226For SaleMLS ID #9335290, Jennifer Premac, Jennifer Premac, Individual Proprietor. REcolorado as distributed by MLS GRID
