**Seller open to considering concessions towards closing-costs or rate buydown assistance.**
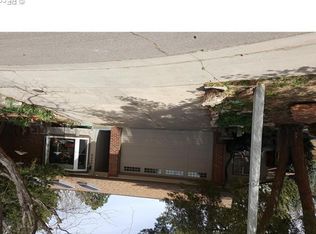
This move-in ready two-story in Mission Viejo has already had the big work done, so you’re not moving into a project. Wood-look luxury vinyl plank runs throughout the main level, with recently replaced carpet in the bedrooms and an updated kitchen with a natural gas stove. A wood-burning fireplace anchors the living space.
Three bedrooms, two baths, and an attached two-car garage sit on a larger 0.21-acre lot in one of Aurora’s established neighborhoods. The updates that matter most are behind the walls: a new roof in 2023, upgraded 200-amp electrical panel that would support level 2 EV charging and more, and a fully replaced main sewer line.
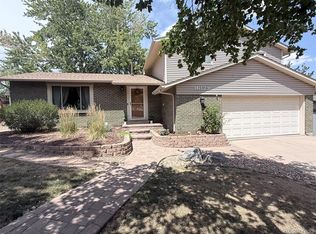
Out front, low-water xeriscaping with Colorado native plants keeps maintenance simple. The backyard is a blank slate for a garden, patio, or play space, with a movable 6×10 shed for storage or a workshop.
Cherry Creek School District, no HOA, and no monthly dues. Walk to Mission Viejo Park and nearby walking trails, with Cherry Creek State Park just minutes away and easy access to I-225 and E-470 for the Tech Center, downtown, and DIA.
For sale
Price cut: $5K (8/25)
$474,900
3661 S Joplin Street, Aurora, CO 80013
3beds
1,610sqft
Single Family Residence
Built in 1974
9,147 Square Feet Lot
$-- Zestimate®
$295/sqft
$-- HOA
What's special
- 29 days
- 826
- 31
Zillow last checked:
Listing updated:
Listed by:
Deni Niethammer 828-450-8248 HybridMLSListings@Gmail.com,
The Resource Group LLC
Source: REcolorado as distributed by MLS GRID,MLS#: 3078816
Facts & features
Interior
Bedrooms & bathrooms
- Bedrooms: 3
- Bathrooms: 2
- Full bathrooms: 2
Bedroom
- Features: Primary Suite
- Level: Upper
Bedroom
- Level: Upper
Bedroom
- Level: Upper
Bathroom
- Level: Upper
Bathroom
- Level: Upper
Kitchen
- Level: Main
Laundry
- Level: Main
Heating
- Forced Air, Natural Gas
Cooling
- Central Air
Appliances
- Included: Bar Fridge, Dishwasher, Disposal, Dryer, Range, Range Hood, Refrigerator, Washer
- Laundry: In Unit
Features
- Butcher Counters, High Speed Internet, Open Floorplan, Smart Thermostat
- Flooring: Carpet, Vinyl
- Basement: Crawl Space
- Number of fireplaces: 1
- Fireplace features: Living Room, Wood Burning
Interior area
- Total structure area: 1,610
- Total interior livable area: 1,610 sqft
- Finished area above ground: 1,610
Video & virtual tour
Property
Parking
- Total spaces: 2
- Parking features: Concrete, Insulated Garage, Lighted
- Attached garage spaces: 2
Features
- Levels: Two
- Stories: 2
- Entry location: Ground
- Patio & porch: Front Porch, Patio
- Exterior features: Private Yard
- Fencing: Partial
- Has view: Yes
- View description: City
Lot
- Size: 9,147 Square Feet
- Features: Cul-De-Sac, Landscaped, Near Public Transit
- Residential vegetation: Xeriscaping
Details
- Parcel number: 207305202070
- Zoning: R-1
- Special conditions: Standard
Construction
Type & style
- Home type: SingleFamily
- Architectural style: Traditional
- Property subtype: Single Family Residence
Materials
- Brick, Wood Siding
- Foundation: Slab
- Roof: Composition
Condition
- Year built: 1974
Utilities & green energy
- Electric: 110V, 220 Volts
- Sewer: Public Sewer
- Water: Public
- Utilities for property: Cable Available, Electricity Connected, Internet Access (Wired), Natural Gas Connected
Community & HOA
Community
- Security: Carbon Monoxide Detector(s), Smoke Detector(s), Video Doorbell
- Subdivision: Mission Viejo 1st Flg
HOA
- Has HOA: No
Location
- Region: Aurora
Financial & listing details
- Price per square foot: $295/sqft
- Tax assessed value: $457,200
- Annual tax amount: $2,460
- Date on market: 8/8/2026
- Listing terms: Cash,Conventional,FHA,VA Loan
- Exclusions: None.
- Ownership: Individual
- Electric utility on property: Yes
- Road surface type: Paved
Estimated market value
Not available
Estimated sales range
Not available
Not available
Price history
| Date | Event | Price |
|---|---|---|
| 8/25/2026 | Price change | $474,900-1%$295/sqft |
Source:  REcolorado as distributed by MLS GRID #3078816 Report a problem REcolorado as distributed by MLS GRID #3078816 Report a problem | ||
| 8/8/2026 | Listed for sale | $479,900+2.5%$298/sqft |
Source: REcolorado as distributed by MLS GRID #3078816 Report a problem | ||
| 8/7/2025 | Sold | $468,000-0.6%$291/sqft |
Source: REcolorado as distributed by MLS GRID #4375292 Report a problem | ||
| 7/9/2025 | Pending sale | $471,000$293/sqft |
Source: REcolorado as distributed by MLS GRID #4375292 Report a problem | ||
| 7/3/2025 | Price change | $471,000-1.5%$293/sqft |
Source: REcolorado as distributed by MLS GRID #4375292 Report a problem | ||
| 6/19/2025 | Price change | $478,000-1.6%$297/sqft |
Source: REcolorado as distributed by MLS GRID #4375292 Report a problem | ||
| 6/12/2025 | Listed for sale | $486,000+14.1%$302/sqft |
Source: REcolorado as distributed by MLS GRID #4375292 Report a problem | ||
| 5/8/2025 | Sold | $425,900+27.5%$265/sqft |
Source: Public Record Report a problem | ||
| 4/3/2020 | Sold | $334,000+1.2%$207/sqft |
Source: Agent Provided Report a problem | ||
| 3/25/2020 | Pending sale | $330,000$205/sqft |
Source: Re/max Professionals #7717024 Report a problem | ||
| 3/19/2020 | Listed for sale | $330,000$205/sqft |
Source: RE/MAX Professionals #7717024 Report a problem | ||
Public tax history
| Year | Property taxes | Tax assessment |
|---|---|---|
| 2025 | $2,360 +13.4% | $28,576 -5% |
| 2024 | $2,081 +23.2% | $30,083 -11.8% |
| 2023 | $1,690 -0.6% | $34,095 +46.1% |
| 2022 | $1,701 | $23,331 -2.8% |
| 2021 | -- | $24,003 +8.5% |
| 2020 | $1,589 +79.8% | $22,129 |
| 2019 | $884 | $22,129 +15.3% |
| 2018 | $884 +1.4% | $19,188 |
| 2017 | $871 | $19,188 +23.5% |
| 2016 | -- | $15,538 |
| 2015 | -- | $15,538 +29.5% |
| 2014 | $573 +14.7% | $11,996 -8.8% |
| 2013 | $499 | $13,160 |
| 2012 | -- | $13,160 |
| 2011 | $1,049 +2.7% | $13,160 -2.7% |
| 2010 | $1,022 -11.2% | $13,520 |
| 2009 | $1,150 | $13,520 -10.2% |
| 2008 | -- | $15,052 |
| 2007 | -- | $15,052 +1.1% |
| 2006 | -- | $14,894 |
| 2005 | -- | $14,894 -2.6% |
| 2002 | $1,127 +17.6% | $15,290 +23.9% |
| 2001 | $958 | $12,340 |
Find assessor info on the county website
Monthly payment
Est. payment
Payment breakdown
Explore the cost of this home by adjusting the details. Changes won't be saved.Climate risks
Neighborhood: Mission Viejo
Nearby schools
Schools provided by the listing agent
- Elementary: Mission Viejo
- Middle: Laredo
- High: Smoky Hill
- District: Cherry Creek 5
Source: REcolorado as distributed by MLS GRID. This data may not be complete. We recommend contacting the local school district to confirm school assignments for this home.
Similar homes
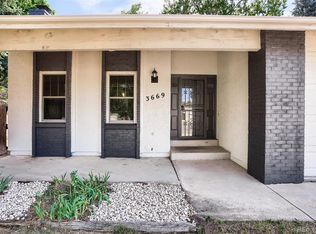
- $434,0003 bd2 ba1.6k sqft3941 S Pagosa Street, Aurora, CO 80013For Sale
 MLS ID #1589321, Steve Johnson, Wahlen Properties. REcolorado as distributed by MLS GRID
 - $479,5002 bd2 ba2.1k sqft19727 E Oxford Drive, Aurora, CO 80013For Sale
 MLS ID #2383075, Jane Stobbs, Advantage Realty Group LLC. REcolorado as distributed by MLS GRID
 - $529,0004 bd3 ba2.3k sqft16179 E Flora Place, Aurora, CO 80013For Sale
 MLS ID #6715666, Adrienne Tran, Brokers Guild Real Estate. REcolorado as distributed by MLS GRID
 - $475,0003 bd2 ba2k sqft711 S Granby Circle, Aurora, CO 80012For Sale
 MLS ID #2814826, Barb Findlay, Acquisition Resources. REcolorado as distributed by MLS GRID
 - $579,0003 bd3 ba2.4k sqft16297 E Purdue Place, Aurora, CO 80013For SaleMLS ID #1798524, Alvin Anusencion, Brokers Guild Homes. REcolorado as distributed by MLS GRID
- $450,0003 bd2 ba1.3k sqft822 Geneva Street, Aurora, CO 80010For SaleMLS ID #5065491, Brandon Zagar, Signature Real Estate Corp.. REcolorado as distributed by MLS GRID
- $475,0004 bd2 ba1.8k sqft12147 E Hawaii Drive, Aurora, CO 80012For SaleMLS ID #7173426, Vicki Mahan, RE/MAX Professionals. REcolorado as distributed by MLS GRID
- $446,9004 bd2 ba1.6k sqft17934 E Iowa Drive, Aurora, CO 80017For SaleMLS ID #9157127, Chris Eisenhard, Eisenhard Realty Group. REcolorado as distributed by MLS GRID
- $369,0004 bd3 ba1.6k sqft3762 S Danube Circle, Aurora, CO 80013For SaleMLS ID #2420596, Janet Frederick, RE/MAX Professionals. REcolorado as distributed by MLS GRID
- $489,9004 bd2 ba2.2k sqft945 Dearborn Street, Aurora, CO 80011For SaleMLS ID #2550489, Jennifer Premac, Jennifer Premac, Individual Proprietor. REcolorado as distributed by MLS GRID
- $560,0004 bd2 ba1.8k sqft3657 S Flanders Street, Aurora, CO 80013For SaleMLS ID #5542070, Danielle Martini, Coldwell Banker Realty 44. REcolorado as distributed by MLS GRID
- $419,9003 bd2 ba1.1k sqft4852 S Pagosa Way, Aurora, CO 80015For SaleMLS ID #6542321, Craig Levy, Brokers Guild Real Estate. REcolorado as distributed by MLS GRID
- $498,0003 bd3 ba1.9k sqft4149 S Rome Street, Aurora, CO 80018For SaleMLS ID #9732806, Tara Jones, Opendoor Brokerage LLC. REcolorado as distributed by MLS GRID
- $429,0003 bd2 ba1.3k sqft950 S Waco Way, Aurora, CO 80017For SaleMLS ID #3597263, Perry Friedentag, Perry Realty & Associates. REcolorado as distributed by MLS GRID
- $495,0003 bd2 ba1.5k sqft19156 E Arizona Place, Aurora, CO 80017For SaleMLS ID #7247028, Marcella Gallo, Marcella Gallo. REcolorado as distributed by MLS GRID
- $447,9003 bd3 ba1.9k sqft11183 E Baltic Place, Aurora, CO 80014For SaleMLS ID #2640726, Barb Volz, Code of the West Real Estate. REcolorado as distributed by MLS GRID
- $441,9004 bd3 ba2.3k sqft442 Fulton Street, Aurora, CO 80010For SaleMLS ID #6206178, Jennifer Premac, Jennifer Premac, Individual Proprietor. REcolorado as distributed by MLS GRID
- $449,9004 bd2 ba1.7k sqft1681 Fundy Way, Aurora, CO 80011For SaleMLS ID #2934739, Jaqueline Pereira, Realty One Group Elevations, LLC. REcolorado as distributed by MLS GRID
- $450,0003 bd2 ba1.8k sqft4426 Durham Court, Denver, CO 80239For SaleMLS ID #1751036, Tara Jones, Opendoor Brokerage LLC. REcolorado as distributed by MLS GRID
- $440,0004 bd2 ba1.4k sqft1985 Cathay Street, Aurora, CO 80011For SaleMLS ID #2352293, Mario Alvarado, Keller Williams DTC. REcolorado as distributed by MLS GRID
