Welcome to 3762 Danube, a beautifully refreshed 5-bedroom, 3-bathroom home offering a comfortable and functional layout. The main living area features a spacious open-concept design combining the kitchen, family room, and dining room, creating an inviting space for everyday living and entertaining.
Recent updates include new carpeting, fresh interior paint, and new window coverings, giving the home a clean, modern feel throughout. With five bedrooms and three bathrooms, there is plenty of space for family, guests, a home office, or flexible living arrangements.
Move-in ready and thoughtfully updated, 3762 Danube is a wonderful opportunity to enjoy a spacious home with a welcoming open floor plan and fresh finishes.
For sale
$369,000
3762 S Danube Circle, Aurora, CO 80013
4beds
1,680sqft
Single Family Residence
Built in 1980
1,742 Square Feet Lot
$-- Zestimate®
$220/sqft
$231/mo HOA
What's special
- 11 days
- 670
- 29
Zillow last checked:
Listing updated:
Listed by:
Janet Frederick 720-480-4803 jfrederick@theaspenteam.com,
RE/MAX Professionals
Source: REcolorado as distributed by MLS GRID,MLS#: 2420596
Facts & features
Interior
Bedrooms & bathrooms
- Bedrooms: 4
- Bathrooms: 3
- Full bathrooms: 2
- 1/2 bathrooms: 1
Bedroom
- Level: Upper
Bedroom
- Level: Upper
Bedroom
- Level: Lower
Bedroom
- Level: Lower
Bathroom
- Level: Upper
Bathroom
- Level: Lower
Bathroom
- Level: Upper
Dining room
- Level: Main
Family room
- Level: Main
Kitchen
- Level: Main
Laundry
- Level: Basement
Heating
- Forced Air, Natural Gas
Cooling
- Central Air
Appliances
- Included: Dishwasher, Disposal, Range, Refrigerator
Features
- Flooring: Carpet, Laminate
- Basement: Partial
- Number of fireplaces: 1
- Fireplace features: Wood Burning
Interior area
- Total structure area: 1,680
- Total interior livable area: 1,680 sqft
- Finished area above ground: 1,288
- Finished area below ground: 200
Video & virtual tour
Property
Parking
- Total spaces: 1
- Details: Off Street Spaces: 1
Features
- Levels: Tri-Level
- Fencing: Partial
Lot
- Size: 1,742 Square Feet
- Features: Level
Details
- Parcel number: 031587972
- Special conditions: Standard
Construction
Type & style
- Home type: SingleFamily
- Architectural style: Traditional
- Property subtype: Single Family Residence
Materials
- Frame
- Foundation: Slab
- Roof: Composition
Condition
- Year built: 1980
Utilities & green energy
- Sewer: Public Sewer
- Water: Public
Community & HOA
Community
- Subdivision: Hampden Hills
HOA
- Has HOA: Yes
- Services included: Snow Removal, Trash
- HOA fee: $231 monthly
- HOA name: Hampden Hills
- HOA phone: 303-309-6220
Location
- Region: Aurora
Financial & listing details
- Price per square foot: $220/sqft
- Tax assessed value: $404,500
- Annual tax amount: $2,176
- Date on market: 8/26/2026
- Listing terms: Cash,Conventional,FHA,VA Loan
- Exclusions: None
- Ownership: Corporation/Trust
Estimated market value
Not available
Estimated sales range
Not available
Not available
Price history
| Date | Event | Price |
|---|---|---|
| 8/26/2026 | Listed for sale | $369,000-18%$220/sqft |
Source:  REcolorado as distributed by MLS GRID #2420596 Report a problem REcolorado as distributed by MLS GRID #2420596 Report a problem | ||
| 7/2/2025 | Listing removed | $2,679$2/sqft |
Source: Zillow Rentals Report a problem | ||
| 6/18/2025 | Price change | $2,679+1.1%$2/sqft |
Source: Zillow Rentals Report a problem | ||
| 6/12/2025 | Price change | $2,649-1.9%$2/sqft |
Source: Zillow Rentals Report a problem | ||
| 6/4/2025 | Listed for rent | $2,699+8.2%$2/sqft |
Source: Zillow Rentals Report a problem | ||
| 4/21/2022 | Sold | $450,000+45.2%$268/sqft |
Source: Public Record Report a problem | ||
| 3/14/2022 | Listing removed | -- |
Source: Zillow Rental Manager Report a problem | ||
| 2/6/2022 | Listed for rent | $2,495$1/sqft |
Source: Zillow Rental Manager Report a problem | ||
| 12/18/2021 | Listing removed | -- |
Source: Zillow Rental Manager Report a problem | ||
| 11/29/2021 | Listed for rent | $2,495-10.9%$1/sqft |
Source: Zillow Rental Manager Report a problem | ||
| 10/4/2020 | Listing removed | $2,800$2/sqft |
Source: Go Section8 Report a problem | ||
| 9/2/2020 | Sold | $310,000$185/sqft |
Source: Public Record Report a problem | ||
| 8/12/2020 | Listed for rent | $2,800+40.7%$2/sqft |
Source: Go Section8 Report a problem | ||
| 6/22/2020 | Pending sale | $310,000$185/sqft |
Source: Homesmart Cherry Creek #6459641 Report a problem | ||
| 6/18/2020 | Listed for sale | $310,000+25%$185/sqft |
Source: Homesmart Cherry Creek #6459641 Report a problem | ||
| 11/15/2018 | Listing removed | $1,990$1/sqft |
Source: HomeSmart Cherry Creek Report a problem | ||
| 11/5/2018 | Listed for rent | $1,990-0.3%$1/sqft |
Source: HomeSmart Cherry Creek Report a problem | ||
| 10/27/2017 | Listing removed | $1,995$1/sqft |
Source: Denver Realty Group LLC Report a problem | ||
| 10/2/2017 | Price change | $1,995-5%$1/sqft |
Source: Denver Realty Group LLC Report a problem | ||
| 9/8/2017 | Listed for rent | $2,100$1/sqft |
Source: Denver Realty Group LLC Report a problem | ||
| 8/14/2017 | Sold | $248,000-0.8%$148/sqft |
Source: Public Record Report a problem | ||
| 7/26/2017 | Listed for sale | $250,000+83%$149/sqft |
Source: Madison & Company Properties #5511386 Report a problem | ||
| 7/25/2013 | Sold | $136,590+60.7%$81/sqft |
Source: Public Record Report a problem | ||
| 9/30/2008 | Sold | $85,000-48%$51/sqft |
Source: Public Record Report a problem | ||
| 3/28/2006 | Sold | $163,500+42.2%$97/sqft |
Source: Public Record Report a problem | ||
| 5/27/2005 | Sold | $115,000-19.6%$68/sqft |
Source: Public Record Report a problem | ||
| 11/3/2000 | Sold | $142,950$85/sqft |
Source: Public Record Report a problem | ||
Public tax history
| Year | Property taxes | Tax assessment |
|---|---|---|
| 2025 | $2,149 +13.4% | $25,281 -7.7% |
| 2024 | $1,895 +28.1% | $27,395 -14.3% |
| 2023 | $1,479 +0.5% | $31,965 +56.5% |
| 2022 | $1,472 | $20,426 -1.7% |
| 2021 | -- | $20,778 +7.8% |
| 2020 | $1,384 +27.5% | $19,270 |
| 2019 | $1,085 | $19,270 +30.9% |
| 2018 | $1,085 +1.5% | $14,724 |
| 2017 | $1,070 | $14,724 +25.9% |
| 2016 | -- | $11,693 |
| 2015 | -- | $11,693 +45.3% |
| 2014 | $862 +28.7% | $8,048 +16.3% |
| 2013 | $670 | $6,920 |
| 2012 | -- | $6,920 |
| 2011 | $712 +2.7% | $6,920 -24.5% |
| 2010 | $693 -27.1% | $9,170 |
| 2009 | $950 | $9,170 -26.3% |
| 2008 | -- | $12,434 |
| 2007 | -- | $12,434 -2.9% |
| 2006 | -- | $12,808 |
| 2005 | -- | $12,808 +8.4% |
| 2002 | $871 +20.1% | $11,820 +26.6% |
| 2001 | $725 | $9,340 |
Find assessor info on the county website
Monthly payment
Est. payment
Payment breakdown
Explore the cost of this home by adjusting the details. Changes won't be saved.Climate risks
Neighborhood: Ridgeview Glen
Nearby schools
Schools provided by the listing agent
- Elementary: Sunrise
- Middle: Horizon
- High: Eaglecrest
- District: Cherry Creek 5
Source: REcolorado as distributed by MLS GRID. This data may not be complete. We recommend contacting the local school district to confirm school assignments for this home.
Similar homes
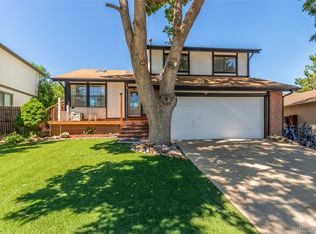
- $479,5002 bd2 ba2.1k sqft19727 E Oxford Drive, Aurora, CO 80013For Sale

 MLS ID #2383075, Jane Stobbs, Advantage Realty Group LLC. REcolorado as distributed by MLS GRID
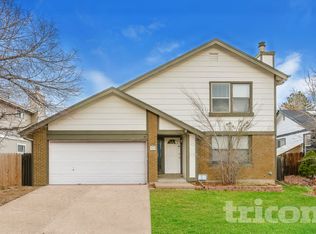
 - $434,0003 bd2 ba1.6k sqft3941 S Pagosa Street, Aurora, CO 80013For Sale
 MLS ID #1589321, Steve Johnson, Wahlen Properties. REcolorado as distributed by MLS GRID
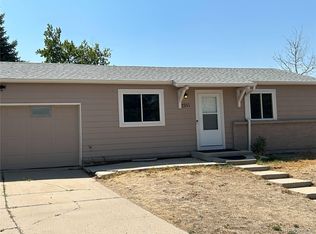
 - $435,0003 bd2 ba1.2k sqft16173 E Dickenson Place, Aurora, CO 80013For Sale
 MLS ID #4012734, Randy Almquist, Madison & Company Properties. REcolorado as distributed by MLS GRID
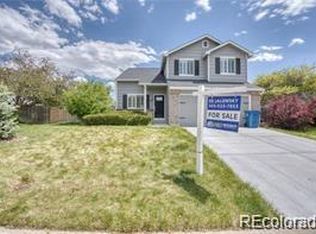
 - $474,9003 bd3 ba2k sqft17932 E Baltic Place, Aurora, CO 80013For Sale
 MLS ID #1931901, Chae Bae, Professional Realty Group. REcolorado as distributed by MLS GRID
 - $350,0002 bd3 ba2k sqft16901 E Warren Place #B, Aurora, CO 80013For SaleMLS ID #9231526, Jiewen Yuan, Sunshine Realty Group. REcolorado as distributed by MLS GRID
- $485,0005 bd3 ba2.2k sqft19713 E Girard Avenue, Aurora, CO 80013For SaleMLS ID #7094235, Valerie Stewart, eXp Realty, LLC. REcolorado as distributed by MLS GRID
- $474,9003 bd2 ba1.6k sqft3661 S Joplin Street, Aurora, CO 80013For SaleMLS ID #3078816, Deni Niethammer, The Resource Group LLC. REcolorado as distributed by MLS GRID
- $419,9003 bd2 ba1.1k sqft4852 S Pagosa Way, Aurora, CO 80015For SaleMLS ID #6542321, Craig Levy, Brokers Guild Real Estate. REcolorado as distributed by MLS GRID
- $446,9004 bd2 ba1.6k sqft17934 E Iowa Drive, Aurora, CO 80017For SaleMLS ID #9157127, Chris Eisenhard, Eisenhard Realty Group. REcolorado as distributed by MLS GRID
- $409,0003 bd1 ba1k sqft1208 S Cathay Street, Aurora, CO 80017For SaleMLS ID #9243714, Kristen Anderson, eXp Realty, LLC. REcolorado as distributed by MLS GRID
- $449,0004 bd2 ba1.8k sqft4708 S Ouray Way, Aurora, CO 80015For SaleMLS ID #8109999, Jasmine Litvak, Orchard Brokerage LLC. REcolorado as distributed by MLS GRID
- $535,0004 bd3 ba2.2k sqft19062 E Quinn Place, Aurora, CO 80015For SaleMLS ID #9417613, Anson Young, eXp Realty, LLC. REcolorado as distributed by MLS GRID
- $450,0004 bd2 ba1.7k sqft16497 E Vassar Avenue, Aurora, CO 80013For SaleMLS ID #4914433, Sunny Banka, Sunny Homes Inc. REcolorado as distributed by MLS GRID
- $429,0003 bd2 ba1.3k sqft950 S Waco Way, Aurora, CO 80017For SaleMLS ID #3597263, Perry Friedentag, Perry Realty & Associates. REcolorado as distributed by MLS GRID
- $449,9004 bd2 ba1.7k sqft1681 Fundy Way, Aurora, CO 80011For SaleMLS ID #2934739, Jaqueline Pereira, Realty One Group Elevations, LLC. REcolorado as distributed by MLS GRID
- $350,0002 bd3 ba1.6k sqft19163 E Wyoming Drive #105, Aurora, CO 80017For SaleMLS ID #9319084, Jorge Mier, Keller Williams Trilogy. REcolorado as distributed by MLS GRID
- $450,0004 bd2 ba1.8k sqft1115 Ouray Street, Aurora, CO 80011For SaleMLS ID #5885466, Airica Reed, Your Castle Real Estate Inc. REcolorado as distributed by MLS GRID
- $519,0003 bd3 ba2.4k sqft4722 S Picadilly Court, Aurora, CO 80015For SaleMLS ID #2916675, Yewei Jiang, Brokers Guild Homes. REcolorado as distributed by MLS GRID
- $441,9004 bd3 ba2.3k sqft442 Fulton Street, Aurora, CO 80010For SaleMLS ID #6206178, Jennifer Premac, Jennifer Premac, Individual Proprietor. REcolorado as distributed by MLS GRID
- $498,0003 bd3 ba1.9k sqft4149 S Rome Street, Aurora, CO 80018For SaleMLS ID #9732806, Tara Jones, Opendoor Brokerage LLC. REcolorado as distributed by MLS GRID
