WELCOME HOME to this beautifully remodeled and updated home in Hampden Hills community. Offered at a great price under $400,000! Be the first to enjoy this property after it went through a complete renovation that include new furnace and new AC unit. Please schedule a showing and come see all the updates in person to appreciate what this property offers and the value it represents. Located in the quiet community of Hampden Hills close to Tower and Hampden, this tri-level home has a fully fenced backyard and features 5 bedrooms and 3 bathrooms. Vaulted ceilings in the family room and kitchen help make the home feel both cozy and open throughout. This is move-in ready home that features new windows, new flooring, new kitchen cabinets and countertops, new appliances, new carpet, updated railing, and many other features. Popcorn ceilings were professionally removed and canned lighting was added for a more modern living and visual appeal. There is tons of living space and a separate large laundry room that's perfect for a family or to accommodate co-habitants or guests. Your reserved parking spot is right around the corner, and there is plenty of visitor parking spots in the parking lot by the property. We look forward to working with you!
For sale
Price cut: $5K (10/9)
$385,000
3771 S Danube Circle, Aurora, CO 80013
5beds
1,680sqft
Single Family Residence
Built in 1980
1,742 Square Feet Lot
$-- Zestimate®
$229/sqft
$231/mo HOA
What's special
- 41 days
- 975
- 45
Zillow last checked:
Listing updated:
Listed by:
Nick Voronkov 720-606-9847 redwaverealtor@gmail.com,
RE Brokers
Source: REcolorado as distributed by MLS GRID,MLS#: 3666255
Facts & features
Interior
Bedrooms & bathrooms
- Bedrooms: 5
- Bathrooms: 3
- Full bathrooms: 2
- 1/2 bathrooms: 1
Bedroom
- Features: Primary Suite
- Level: Upper
Bedroom
- Level: Upper
Bedroom
- Level: Lower
Bedroom
- Level: Lower
Bedroom
- Level: Basement
Bathroom
- Features: Primary Suite
- Level: Upper
Bathroom
- Level: Upper
Bathroom
- Level: Lower
Laundry
- Level: Basement
Heating
- Forced Air
Cooling
- Central Air
Appliances
- Included: Dishwasher, Disposal, Dryer, Gas Water Heater, Microwave, Oven, Range, Refrigerator, Washer
- Laundry: In Unit
Features
- Ceiling Fan(s), High Ceilings, Jack & Jill Bathroom, Quartz Counters, Smoke Free, Vaulted Ceiling(s)
- Flooring: Carpet, Vinyl
- Windows: Double Pane Windows
- Basement: Finished,Interior Entry,Partial
- Number of fireplaces: 1
- Fireplace features: Family Room, Wood Burning
Interior area
- Total structure area: 1,680
- Total interior livable area: 1,680 sqft
- Finished area above ground: 1,288
- Finished area below ground: 392
Property
Parking
- Total spaces: 2
- Details: Off Street Spaces: 1, Reserved Spaces: 1
Features
- Levels: Tri-Level
- Patio & porch: Patio
- Exterior features: Private Yard
- Fencing: Full
Lot
- Size: 1,742 Square Feet
Details
- Parcel number: 031596564
- Special conditions: Standard
Construction
Type & style
- Home type: SingleFamily
- Property subtype: Single Family Residence
Materials
- Concrete, Frame, Other, Wood Siding
- Foundation: Slab
- Roof: Composition
Condition
- Updated/Remodeled
- Year built: 1980
Utilities & green energy
- Sewer: Public Sewer
- Water: Public
Community & HOA
Community
- Security: Carbon Monoxide Detector(s), Smoke Detector(s)
- Subdivision: Hampden Hills
HOA
- Has HOA: Yes
- Services included: Recycling, Snow Removal, Trash
- HOA fee: $231 monthly
- HOA name: Hampden Hills
- HOA phone: 303-309-6220
Location
- Region: Aurora
Financial & listing details
- Price per square foot: $229/sqft
- Tax assessed value: $394,800
- Annual tax amount: $2,124
- Date on market: 9/10/2026
- Listing terms: Cash,Conventional,FHA,VA Loan
- Exclusions: Seller's Personal Property.
- Ownership: Corporation/Trust
Estimated market value
Not available
Estimated sales range
Not available
Not available
Price history
| Date | Event | Price |
|---|---|---|
| 10/9/2026 | Price change | $385,000-1.3%$229/sqft |
Source:  REcolorado as distributed by MLS GRID #3666255 Report a problem | ||
| 9/24/2026 | Price change | $390,000-1.3%$232/sqft |
Source: REcolorado as distributed by MLS GRID #3666255 Report a problem | ||
| 9/10/2026 | Listed for sale | $395,000+51.9%$235/sqft |
Source: REcolorado as distributed by MLS GRID #3666255 Report a problem | ||
| 5/22/2026 | Sold | $260,000-7.1%$155/sqft |
Source: REcolorado as distributed by MLS GRID #8591396 Report a problem | ||
| 5/7/2026 | Pending sale | $280,000$167/sqft |
Source: REcolorado as distributed by MLS GRID #8591396 Report a problem | ||
| 5/4/2026 | Price change | $280,000-5.1%$167/sqft |
Source: REcolorado as distributed by MLS GRID #8591396 Report a problem | ||
| 4/30/2026 | Listed for sale | $295,000$176/sqft |
Source: REcolorado as distributed by MLS GRID #8591396 Report a problem | ||
| 4/30/2026 | Pending sale | $295,000$176/sqft |
Source: REcolorado as distributed by MLS GRID #8591396 Report a problem | ||
| 4/28/2026 | Listed for sale | $295,000$176/sqft |
Source: REcolorado as distributed by MLS GRID #8591396 Report a problem | ||
| 4/25/2026 | Pending sale | $295,000$176/sqft |
Source: REcolorado as distributed by MLS GRID #8591396 Report a problem | ||
| 4/21/2026 | Listed for sale | $295,000$176/sqft |
Source: REcolorado as distributed by MLS GRID #8591396 Report a problem | ||
| 4/16/2026 | Pending sale | $295,000$176/sqft |
Source: REcolorado as distributed by MLS GRID #8591396 Report a problem | ||
| 4/15/2026 | Price change | $295,000-3.3%$176/sqft |
Source: REcolorado as distributed by MLS GRID #8591396 Report a problem | ||
| 3/26/2026 | Price change | $305,000-3.2%$182/sqft |
Source: REcolorado as distributed by MLS GRID #8591396 Report a problem | ||
| 3/14/2026 | Price change | $315,000-8.7%$188/sqft |
Source: REcolorado as distributed by MLS GRID #8591396 Report a problem | ||
| 3/9/2026 | Price change | $345,000+6.2%$205/sqft |
Source: REcolorado as distributed by MLS GRID #8591396 Report a problem | ||
| 3/3/2026 | Listed for sale | $325,000+72.9%$193/sqft |
Source: REcolorado as distributed by MLS GRID #8591396 Report a problem | ||
| 7/6/2016 | Sold | $188,000+1.6%$112/sqft |
Source: Public Record Report a problem | ||
| 5/21/2016 | Pending sale | $185,000$110/sqft |
Source: Coldwell Banker Residential Brokerage - Southeast Metro at DTC #8211292 Report a problem | ||
| 5/21/2016 | Listed for sale | $185,000+16.7%$110/sqft |
Source: Coldwell Banker Residential Brokerage - Southeast Metro at DTC #8211292 Report a problem | ||
| 2/5/2003 | Sold | $158,500+22.9%$94/sqft |
Source: Public Record Report a problem | ||
| 8/31/2000 | Sold | $129,000+43.3%$77/sqft |
Source: Public Record Report a problem | ||
| 7/6/1998 | Sold | $90,000+10.8%$54/sqft |
Source: Public Record Report a problem | ||
| 8/1/1996 | Sold | $81,250$48/sqft |
Source: Public Record Report a problem | ||
Public tax history
| Year | Property taxes | Tax assessment |
|---|---|---|
| 2025 | $1,855 +13.4% | $24,675 +4.4% |
| 2024 | $1,635 +20.6% | $23,638 -14.3% |
| 2023 | $1,356 -0.6% | $27,588 +47.3% |
| 2022 | $1,365 | $18,723 -2.8% |
| 2021 | -- | $19,262 +7.6% |
| 2020 | $1,286 +28.9% | $17,904 |
| 2019 | $997 | -- |
| 2018 | $997 +1.5% | $13,529 |
| 2017 | $983 | $13,529 +17.6% |
| 2016 | -- | $11,502 |
| 2015 | -- | $11,502 +44.1% |
| 2014 | $848 +27.6% | $7,984 +17.2% |
| 2013 | $665 | $6,810 |
| 2012 | -- | $6,810 |
| 2011 | $708 +2.7% | $6,810 -25.3% |
| 2010 | $689 -27.1% | $9,120 |
| 2009 | $945 | $9,120 -26.3% |
| 2008 | -- | $12,370 |
| 2007 | -- | $12,370 -0.6% |
| 2006 | -- | $12,441 |
| 2005 | -- | $12,441 +7.2% |
| 2002 | $855 +20% | $11,600 +26.5% |
| 2001 | $712 | $9,170 |
Find assessor info on the county website
Monthly payment
Est. payment
Payment breakdown
Explore the cost of this home by adjusting the details. Changes won't be saved.Climate risks
Neighborhood: Ridgeview Glen
Nearby schools
Schools provided by the listing agent
- Elementary: Sunrise
- Middle: Horizon
- High: Eaglecrest
- District: Cherry Creek 5
Source: REcolorado as distributed by MLS GRID. This data may not be complete. We recommend contacting the local school district to confirm school assignments for this home.
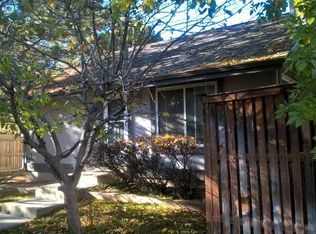

Similar homes
- $429,9003 bd2 ba1.4k sqft18971 E Mercer Drive, Aurora, CO 80013For Sale
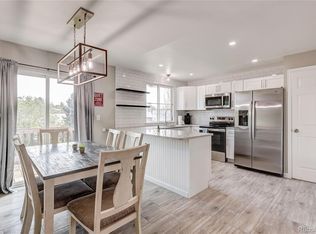
 MLS ID #2084136, Kristen Corporon, Brix Real Estate LLC. REcolorado as distributed by MLS GRID
- $399,0003 bd2 ba1.2k sqft16173 E Dickenson Place, Aurora, CO 80013For Sale
 MLS ID #4012734, Randy Almquist, Madison & Company Properties. REcolorado as distributed by MLS GRID
- $499,5005 bd4 ba2.4k sqft4064 S Himalaya Way, Aurora, CO 80013For Sale
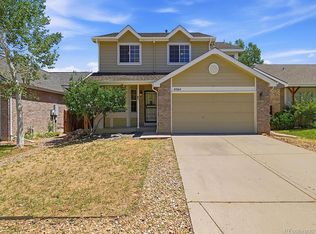 MLS ID #5533535, Jessica Kuhn, City Limits Property Management, LLC. REcolorado as distributed by MLS GRID
- $425,0004 bd2 ba1.7k sqft1736 S Olathe Street, Aurora, CO 80017For Sale
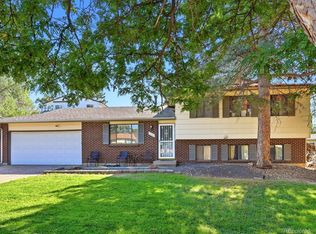 MLS ID #4798062, Joshua Coleman, Compass - Denver. REcolorado as distributed by MLS GRID
- $475,0004 bd2 ba1.8k sqft2127 S Ivory Street, Aurora, CO 80013For SaleMLS ID #3731287, Shawn Li, The Agency - Denver. REcolorado as distributed by MLS GRID
- $310,0002 bd2 ba1.1k sqft3912 S Richfield Way, Aurora, CO 80013For SaleMLS ID #1657125, Landin Smith, RE/MAX Professionals. REcolorado as distributed by MLS GRID
- $394,5002 bd2 ba916 sqft17541 E Whitaker Drive, Aurora, CO 80015For SaleMLS ID #8125493, Ariel Barbarick, Madison & Company Properties. REcolorado as distributed by MLS GRID
- $450,0004 bd2 ba1.7k sqft16497 E Vassar Avenue, Aurora, CO 80013For SaleMLS ID #4914433, Sunny Banka, Sunny Homes Inc. REcolorado as distributed by MLS GRID
- $485,0004 bd2 ba2k sqft3448 S Kalispell Street, Aurora, CO 80013For SaleMLS ID #7079546, Matthew Yost, Realty One Group Platinum Elite Colorado. REcolorado as distributed by MLS GRID
- $394,0003 bd1 ba1k sqft1208 S Cathay Street, Aurora, CO 80017For SaleMLS ID #9243714, Kristen Anderson, eXp Realty, LLC. REcolorado as distributed by MLS GRID
- $405,0004 bd3 ba2.4k sqftParker Landing, Aurora, CO 80014For SaleMLS ID #7752605, Craig Ricketts, RE/MAX of Cherry Creek. REcolorado as distributed by MLS GRID
- $435,0003 bd3 ba1.4k sqft16931 E Wyoming Drive, Aurora, CO 80017For SaleMLS ID #7386784, Jessica Carcoana, eXp Realty, LLC. REcolorado as distributed by MLS GRID
- $399,9993 bd2 ba1.4k sqft21972 E Crestline Place, Aurora, CO 80015For SaleMLS ID #3530746, Lorri Orihuela, Coldwell Banker Global Luxury Denver. REcolorado as distributed by MLS GRID
- $439,9504 bd2 ba2.1k sqft697 S Worchester Street, Aurora, CO 80012For SaleMLS ID #5080881, Steve Rottler, RE/MAX Leaders. REcolorado as distributed by MLS GRID
- $379,0004 bd3 ba1.9k sqft2685 S Dayton Way #361, Denver, CO 80231For SaleMLS ID #5907757, Tong Zhang, HomeSmart Realty. REcolorado as distributed by MLS GRID
- $450,0003 bd2 ba1.3k sqft20290 E Red Fox Lane, Centennial, CO 80015For SaleMLS ID #4712318, EmpowerHome Team Colorado, Keller Williams Realty Northern Colorado. REcolorado as distributed by MLS GRID
- $450,0004 bd4 ba2.3k sqft2813 S Xanadu Way, Aurora, CO 80014For SaleMLS ID #3720706, Theron Johnson, Thrive Real Estate Group. REcolorado as distributed by MLS GRID
- $470,0004 bd2 ba2.2k sqft14989 E Pacific Place, Aurora, CO 80014For SaleMLS ID #5827692, Jessica Kuhn, City Limits Property Management, LLC. REcolorado as distributed by MLS GRID
- $370,0002 bd2 ba1.1k sqft810 Oswego Street, Aurora, CO 80010For SaleMLS ID #5415417, Kelli Bairn, WestBound Realty, LLC. REcolorado as distributed by MLS GRID
- $315,0004 bd3 ba1.3k sqft12646 E Kansas Place, Aurora, CO 80012For SaleMLS ID #3160334, Phillip Bicker, MODestate. REcolorado as distributed by MLS GRID
