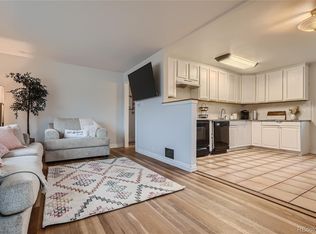
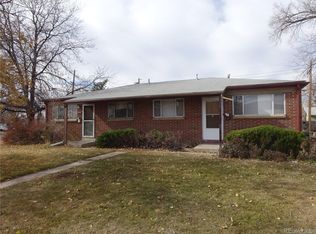
Welcome to 810 Oswego—a charming, move-in ready home perfect for first-time buyers or investors! Enjoy comfortable single-level living with two bedrooms and two bathrooms. Recent upgrades include new interior paint, newer AC and furnace, updated sewer lines, and new French Doors leading to the large back yard. Relax or entertain on the spacious deck, host summer BBQs, or unwind on the inviting front porch. Situated on a generous lot and conveniently close to major highways, Lowry, Anshutz, and Stanley Marketplace, this home offers easy access to everything you need.
For sale
$375,000
810 Oswego Street, Aurora, CO 80010
2beds
1,136sqft
Single Family Residence
Built in 1960
6,665 Square Feet Lot
$-- Zestimate®
$330/sqft
$-- HOA
What's special
- 16 days
- 344
- 52
Zillow last checked:
Listing updated:
Listed by:
Kelli Bairn 303-517-7554,
WestBound Realty, LLC
Source: REcolorado as distributed by MLS GRID,MLS#: 5415417
Facts & features
Interior
Bedrooms & bathrooms
- Bedrooms: 2
- Bathrooms: 2
- Full bathrooms: 1
- 3/4 bathrooms: 1
- Main level bathrooms: 2
- Main level bedrooms: 2
Bedroom
- Description: Large Primary With Walk In Closet
- Level: Main
Bedroom
- Description: Secondary Bedroom
- Level: Main
Bathroom
- Description: Full Bath In Rear Of The Hom
- Level: Main
Bathroom
- Description: 3/4 Bath With Large Laundry Room And Included Washer And Dryer
- Level: Main
Dining room
- Description: Attached To Kitchen And Deck Access
- Level: Main
Kitchen
- Description: Lots Of Counter Space For Cooking And Eat In Area
- Level: Main
Living room
- Description: New French Doors Lead To Back Deck
- Level: Main
Living room
- Description: Additional Nook Off Large Living Room
- Level: Main
Heating
- Forced Air
Cooling
- Central Air
Features
- Has basement: No
Interior area
- Total structure area: 1,136
- Total interior livable area: 1,136 sqft
- Finished area above ground: 1,136
Property
Parking
- Total spaces: 2
- Details: Off Street Spaces: 2
Features
- Levels: One
- Stories: 1
Lot
- Size: 6,665 Square Feet
Details
- Parcel number: 031090067
- Special conditions: Standard
Construction
Type & style
- Home type: SingleFamily
- Property subtype: Single Family Residence
Materials
- Concrete, Wood Siding
Condition
- Year built: 1960
Utilities & green energy
- Sewer: Public Sewer
Community & HOA
Community
- Subdivision: Burns
HOA
- Has HOA: No
Location
- Region: Aurora
Financial & listing details
- Price per square foot: $330/sqft
- Tax assessed value: $393,800
- Annual tax amount: $2,648
- Date on market: 8/21/2026
- Listing terms: Cash,Conventional,FHA,VA Loan
- Exclusions: Staging Items
- Ownership: Individual
Estimated market value
Not available
Estimated sales range
Not available
Not available
Price history
| Date | Event | Price |
|---|---|---|
| 8/21/2026 | Listed for sale | $375,000+23%$330/sqft |
Source:  REcolorado as distributed by MLS GRID #5415417 Report a problem REcolorado as distributed by MLS GRID #5415417 Report a problem | ||
| 8/19/2019 | Sold | $305,000-1.3%$268/sqft |
Source: Public Record Report a problem | ||
| 7/17/2019 | Pending sale | $309,000$272/sqft |
Source: Keller Williams Integrity Real Estate LLC #2446610 Report a problem | ||
| 7/12/2019 | Listed for sale | $309,000+243.3%$272/sqft |
Source: Keller Williams Integrity Real Estate LLC #2446610 Report a problem | ||
| 12/1/1998 | Sold | $90,000+55.2%$79/sqft |
Source: Public Record Report a problem | ||
| 8/19/1994 | Sold | $58,000$51/sqft |
Source: Public Record Report a problem | ||
Public tax history
| Year | Property taxes | Tax assessment |
|---|---|---|
| 2025 | $2,304 +3.1% | $24,613 +2.4% |
| 2024 | $2,234 +3.3% | $24,040 -14.1% |
| 2023 | $2,163 -3.1% | $27,993 +30% |
| 2022 | $2,232 | $21,539 -2.8% |
| 2021 | -- | $22,158 +22.3% |
| 2020 | $1,886 +16.9% | $18,111 |
| 2019 | $1,613 | -- |
| 2018 | $1,613 +15% | $15,257 |
| 2017 | $1,403 | $15,257 +34% |
| 2016 | -- | $11,383 |
| 2015 | -- | $11,383 +86% |
| 2014 | $1,032 +79.1% | $6,121 -11.9% |
| 2013 | $576 | $6,950 |
| 2012 | -- | $6,950 |
| 2011 | $575 +1.1% | $6,950 -2.1% |
| 2010 | $569 -41.7% | $7,100 |
| 2009 | $977 | $7,100 -41.8% |
| 2008 | -- | $12,203 |
| 2007 | -- | $12,203 +0.3% |
| 2006 | -- | $12,171 |
| 2005 | -- | $12,171 +2.2% |
| 2002 | $915 +36.6% | $11,910 +40.4% |
| 2001 | $670 | $8,480 |
Find assessor info on the county website
Monthly payment
Est. payment
Payment breakdown
Explore the cost of this home by adjusting the details. Changes won't be saved.Climate risks
Neighborhood: Delmar Parkway
Nearby schools
Schools provided by the listing agent
- Elementary: Kenton
- Middle: South
- High: Aurora Central
- District: Adams-Arapahoe 28J
Source: REcolorado as distributed by MLS GRID. This data may not be complete. We recommend contacting the local school district to confirm school assignments for this home.
Similar homes
- $365,0003 bd2 ba1.3k sqft1180 Vaughn Street, Aurora, CO 80011For Sale

 MLS ID #3697064, Evelyn Nambiar Schwimmer, Evernest Realty Advisors. REcolorado as distributed by MLS GRID
 - $484,9004 bd2 ba1.3k sqft970 Scranton Street, Aurora, CO 80011For Sale
 MLS ID #5845328, Maria Correa, Brokers Guild Homes. REcolorado as distributed by MLS GRID
 - $409,0003 bd1 ba1k sqft1208 S Cathay Street, Aurora, CO 80017For Sale
 MLS ID #9243714, Kristen Anderson, eXp Realty, LLC. REcolorado as distributed by MLS GRID
 - $420,0003 bd2 ba1.5k sqft15562 E Bails Drive, Aurora, CO 80017For Sale
 MLS ID #5766040, Hana Brownsell, Keller Williams Integrity Real Estate LLC. REcolorado as distributed by MLS GRID
 - $399,9992 bd2 ba916 sqft17541 E Whitaker Drive, Aurora, CO 80015For SaleMLS ID #8125493, Ariel Barbarick, Madison & Company Properties. REcolorado as distributed by MLS GRID
- $404,9002 bd1 ba845 sqft3259 Pontiac Street, Denver, CO 80207For SaleMLS ID #3666365, Eric Hyatt, HomeSmart. REcolorado as distributed by MLS GRID
- $405,0002 bd1 ba847 sqft3657 Krameria Street, Denver, CO 80207For SaleMLS ID #9981532, Sol Zachau, United Real Estate Prestige Denver. REcolorado as distributed by MLS GRID
- $400,0002 bd2 ba1.4k sqft19198 E 55TH Avenue, Denver, CO 80249For SaleMLS ID #3540410, Luke Rivera, Native Construction and Real Estate LLC. REcolorado as distributed by MLS GRID
- $480,0003 bd3 ba1.5k sqft339 Ivory Circle, Aurora, CO 80011For SaleMLS ID #2643972, Kendra Madrid, Keller Williams Integrity Real Estate LLC. REcolorado as distributed by MLS GRID
- $395,0002 bd1 ba731 sqft3251 N Adams Street, Denver, CO 80205For SaleMLS ID #7112436, Ryan Anderson, LPT Realty. REcolorado as distributed by MLS GRID
- $384,9002 bd1 ba1.2k sqft1232 Krameria Street, Denver, CO 80220For SaleMLS ID #6292404, Bill Pearson, HomeSmart Realty. REcolorado as distributed by MLS GRID
- $308,5002 bd2 ba1.1k sqft1257 S Dillon Way, Aurora, CO 80012For SaleMLS ID #3845285, Rachel Herring-Luna, Your Castle Real Estate Inc. REcolorado as distributed by MLS GRID
- $475,0003 bd2 ba1.4k sqft15090 Bolling Drive, Denver, CO 80239For SaleMLS ID #9836635, Lauren Moore, Guide Real Estate. REcolorado as distributed by MLS GRID
- $425,0002 bd1 ba1.2k sqft135 E 8th Ave, Denver, CO 80203For Sale
 MLS ID #1060176, Benjamin Babbitt, Compass-Denver. IRES as distributed by MLS GRID
 - $475,0003 bd2 ba1.1k sqft2699 W Mississippi Avenue, Denver, CO 80219For SaleMLS ID #1903856, Brittny Castillo, H&CO Real Estate LLC. REcolorado as distributed by MLS GRID
- $400,0002 bd2 ba1.2k sqft807 E 14th Ave #2, Denver, CO 80218For SaleMLS ID #1065966, Amy Cammack, Your Castle Real Estate LLC. IRES as distributed by MLS GRID
- $415,0002 bd1 ba1k sqft26 E Bayaud Avenue, Denver, CO 80209For SaleMLS ID #7828157, Amy Duba, eXp Realty, LLC. REcolorado as distributed by MLS GRID
- $475,0003 bd2 ba1.3k sqft690 S Eliot Street, Denver, CO 80219For SaleMLS ID #2808915, Nicole Schroeder, LPT Realty. REcolorado as distributed by MLS GRID
- $200,0002 bd2 ba1k sqft2120 S Vaughn Way #206F, Aurora, CO 80014For SaleMLS ID #1066146, Amy Cammack, Your Castle Real Estate LLC. IRES as distributed by MLS GRID
- $249,0002 bd2 ba968 sqftRaintree East, Denver, CO 80247For SaleMLS ID #4010628, Barb Perruccio, Great Place Real Estate Inc. REcolorado as distributed by MLS GRID
