Welcome to 7930 Niagara Street! This beautifully remodeled 4-bedroom, 2-bathroom home offers a functional layout, a fully finished basement, and extensive updates throughout. With approximately 1,344 square feet of finished living space, this home has been thoughtfully refreshed from top to bottom and is truly move-in ready.
Step inside to find fresh interior paint, new laminate flooring, updated light fixtures, and a bright, comfortable main-level living space. The completely updated kitchen features new cabinetry, granite countertops, a stylish backsplash, and updated appliances, creating a great space for everyday living and entertaining.
The main level offers 2 bedrooms and a full bathroom, while the finished basement provides additional living space, a second bathroom, laundry area, family room, and 2 additional bedrooms.
The list of updates continues outside with newer exterior paint, roof, concrete driveway, concrete walkway, windows, and sprinkler system. The long 2-car concrete driveway provides plenty of off-street parking, while the fully fenced, level yard offers space to enjoy the outdoors. A dedicated gravel fire pit area creates a great spot for relaxing or entertaining.
Major mechanical updates includes a water heater, furnace, and central air conditioning, giving you added peace of mind and comfort throughout the seasons.
Located in Commerce City, this home offers convenient access to nearby shopping, dining, parks, and major roadways. With its extensive remodeling, finished basement, private yard, and long list of updates, 7930 Niagara Street is ready for its next owner to simply move in and start making memories.
Don't miss your opportunity to see this beautifully updated home!
Accepting backups
$380,000
7930 Niagara Street, Commerce City, CO 80022
4beds
1,344sqft
Single Family Residence
Built in 1954
6,098 Square Feet Lot
$378,700 Zestimate®
$283/sqft
$-- HOA
What's special
- 28 days
- 538
- 73
Zillow last checked:
Listing updated:
Listed by:
Carlos Castanon 720-934-8270,
JPAR Modern Real Estate
Source: REcolorado as distributed by MLS GRID,MLS#: 6267385
Facts & features
Interior
Bedrooms & bathrooms
- Bedrooms: 4
- Bathrooms: 2
- Full bathrooms: 1
- 3/4 bathrooms: 1
- Main level bathrooms: 1
- Main level bedrooms: 2
Bedroom
- Level: Main
Bedroom
- Level: Main
Bedroom
- Level: Basement
Bedroom
- Description: Non-Conforming(No Egress Window)
- Level: Basement
Bathroom
- Level: Main
Bathroom
- Level: Basement
Family room
- Level: Basement
Kitchen
- Level: Main
Laundry
- Level: Basement
Living room
- Level: Main
Heating
- Forced Air
Cooling
- Central Air
Appliances
- Included: Dishwasher, Disposal, Microwave, Range, Refrigerator
Features
- Flooring: Laminate
- Basement: Finished
Interior area
- Total structure area: 1,344
- Total interior livable area: 1,344 sqft
- Finished area above ground: 672
- Finished area below ground: 672
Property
Parking
- Total spaces: 2
- Parking features: Concrete
- Details: Off Street Spaces: 2
Features
- Levels: One
- Stories: 1
Lot
- Size: 6,098 Square Feet
Details
- Parcel number: R0078234
- Zoning: R-1-C
- Special conditions: Short Sale
Construction
Type & style
- Home type: SingleFamily
- Property subtype: Single Family Residence
Materials
- Frame
Condition
- Updated/Remodeled
- Year built: 1954
Utilities & green energy
- Sewer: Public Sewer
- Water: Public
Community & HOA
Community
- Security: Carbon Monoxide Detector(s), Smoke Detector(s)
- Subdivision: Calahan
HOA
- Has HOA: No
Location
- Region: Commerce City
Financial & listing details
- Price per square foot: $283/sqft
- Tax assessed value: $406,000
- Annual tax amount: $2,605
- Date on market: 9/25/2026
- Listing terms: Cash,Conventional,FHA,VA Loan
- Exclusions: Washer, Dryer, Water Softener/Filter System, Sellers Personal Property
- Ownership: Individual
Foreclosure details
Estimated market value
$378,700
$360,000 - $398,000
$2,677/mo
Price history
| Date | Event | Price |
|---|---|---|
| 10/15/2026 | Pending sale | $380,000$283/sqft |
Source:  REcolorado as distributed by MLS GRID #6267385 Report a problem | ||
| 9/25/2026 | Listed for sale | $380,000-12%$283/sqft |
Source: REcolorado as distributed by MLS GRID #6267385 Report a problem | ||
| 3/21/2024 | Sold | $432,000+0.5%$321/sqft |
Source: REcolorado as distributed by MLS GRID #9786659 Report a problem | ||
| 2/12/2024 | Pending sale | $429,973$320/sqft |
Source: REcolorado as distributed by MLS GRID #9786659 Report a problem | ||
| 2/7/2024 | Price change | $429,973-2.3%$320/sqft |
Source: REcolorado as distributed by MLS GRID #9786659 Report a problem | ||
| 1/11/2024 | Price change | $439,973-2.2%$327/sqft |
Source: REcolorado as distributed by MLS GRID #9786659 Report a problem | ||
| 11/16/2023 | Listed for sale | $449,973+233.3%$335/sqft |
Source: REcolorado as distributed by MLS GRID #9786659 Report a problem | ||
| 3/20/2006 | Sold | $135,000+35.1%$100/sqft |
Source: Public Record Report a problem | ||
| 12/5/2005 | Sold | $99,900-30.6%$74/sqft |
Source: Public Record Report a problem | ||
| 1/2/2003 | Sold | $143,900+109.3%$107/sqft |
Source: Public Record Report a problem | ||
| 9/23/1996 | Sold | $68,750$51/sqft |
Source: Public Record Report a problem | ||
Public tax history
| Year | Property taxes | Tax assessment |
|---|---|---|
| 2025 | $2,154 +11.6% | $25,370 -2.8% |
| 2024 | $1,930 -36.7% | $26,110 |
| 2023 | $3,047 +66.8% | $26,110 +28% |
| 2022 | $1,827 | $20,400 -2.8% |
| 2021 | -- | $20,980 +17.7% |
| 2020 | $1,571 | $17,830 -0.2% |
| 2019 | $1,571 +25.5% | $17,860 +30.4% |
| 2018 | $1,252 | $13,700 |
| 2017 | $1,252 | $13,700 +46.5% |
| 2016 | -- | $9,350 |
| 2015 | $850 | $9,350 +27.2% |
| 2014 | -- | $7,350 |
| 2013 | -- | $7,350 -1.9% |
| 2012 | -- | $7,490 |
| 2011 | -- | $7,490 -0.3% |
| 2010 | -- | $7,510 |
| 2009 | -- | $7,510 -24.6% |
| 2008 | -- | $9,960 |
| 2007 | -- | $9,960 |
| 2006 | -- | $9,960 |
| 2005 | -- | $9,960 +7.2% |
| 2004 | -- | $9,290 |
| 2003 | $747 +4.2% | $9,290 +3.7% |
| 2002 | $717 +19.8% | $8,960 +33.3% |
| 2001 | $598 | $6,720 |
| 2000 | -- | $6,720 |
Find assessor info on the county website
Monthly payment
Est. payment
Payment breakdown
Explore the cost of this home by adjusting the details. Changes won't be saved.Climate risks
Neighborhood: 80022
Nearby schools
Schools provided by the listing agent
- Elementary: Monaco
- Middle: Adams City
- High: Adams City
- District: Adams 14
Source: REcolorado as distributed by MLS GRID. This data may not be complete. We recommend contacting the local school district to confirm school assignments for this home.
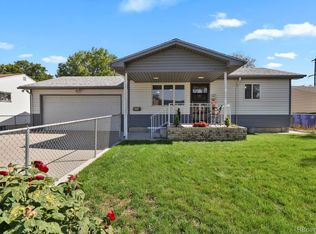
Similar homes
- $399,9003 bd2 ba1.1k sqft7920 Monaco Street, Commerce City, CO 80022For Sale

 MLS ID #8451540, Laura Manriquez Ochoa, Brokers Guild Homes. REcolorado as distributed by MLS GRID
- $425,0004 bd2 ba1.4k sqft6621 E 79th Avenue, Commerce City, CO 80022For Sale
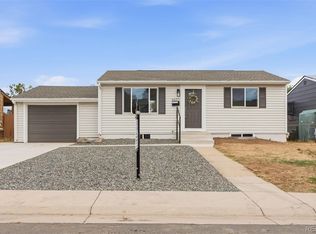 MLS ID #8247983, Abigail Arredondo, Megastar Realty. REcolorado as distributed by MLS GRID
- $390,0004 bd2 ba1.4k sqft7480 Krameria Street, Commerce City, CO 80022For Sale
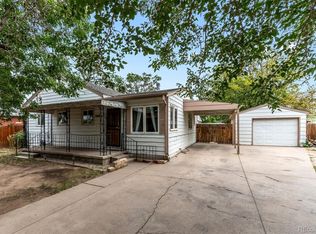 MLS ID #6804285, Pedro Siqueira, LIV Sotheby's International Realty. REcolorado as distributed by MLS GRID
- $400,0002 bd2 ba1.5k sqft7880 Olive Street, Commerce City, CO 80022For Sale
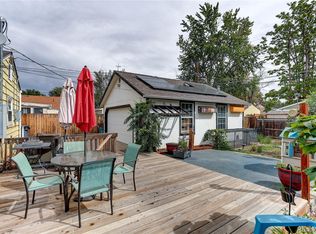 MLS ID #4562142, Shirley Wilcoxon, Coldwell Banker Realty 56. REcolorado as distributed by MLS GRID
- $395,9004 bd1 ba1.4k sqft7510 Monaco Street, Commerce City, CO 80022For SaleMLS ID #3443318, Mark J. Solis, HomeSmart Realty. REcolorado as distributed by MLS GRID
- $400,0002 bd1 ba1k sqft6160 E 65th Avenue, Commerce City, CO 80022For SaleMLS ID #6726925, Leo Rowen, RE/MAX of Cherry Creek. REcolorado as distributed by MLS GRID
- $388,0003 bd1 ba920 sqft6740 E 76th Place, Commerce City, CO 80022For SaleMLS ID #5300025, John Reed, RE/MAX Momentum. REcolorado as distributed by MLS GRID
- $375,0003 bd1 ba814 sqft7731 Kearney Drive, Commerce City, CO 80022For SaleMLS ID #4673024, Erick Ibarra, Guide Real Estate. REcolorado as distributed by MLS GRID
- $359,9003 bd2 ba1.1k sqft6721 Leyden Street, Commerce City, CO 80022For SaleMLS ID #2042731, Francisco Talavera-Ruiz, Megastar Realty. REcolorado as distributed by MLS GRID
- $374,5003 bd1 ba1.1k sqft6410 Grape Street, Commerce City, CO 80022For SaleMLS ID #9585751, Austin Lanpher, Real Broker, LLC DBA Real. REcolorado as distributed by MLS GRID
- $379,0003 bd2 ba993 sqft7140 E 69th Avenue, Commerce City, CO 80022For SaleMLS ID #8625007, Nanette Shea, Marrs Realty and Management. REcolorado as distributed by MLS GRID
- $379,9003 bd1 ba1k sqft7180 Grape Street, Commerce City, CO 80022For SaleMLS ID #8434128, Idalia Padilla, Megastar Realty. REcolorado as distributed by MLS GRID
- $389,0003 bd1 ba936 sqft6660 Ash Street, Commerce City, CO 80022For SaleMLS ID #9069097, Francisco Talavera-Ruiz, Megastar Realty. REcolorado as distributed by MLS GRID
- $375,0002 bd2 ba1.7k sqft6921 Quebec Street, Commerce City, CO 80022For SaleMLS ID #9680956, Frank Duran, RE/MAX Alliance. REcolorado as distributed by MLS GRID
- $414,9004 bd2 ba880 sqft5361 E 67th, Commerce City, CO 80022For SaleMLS ID #6191076, Rachel Rants, HomeSmart. REcolorado as distributed by MLS GRID
- $340,0004 bd2 ba1.7k sqft6450 E 68th Avenue, Commerce City, CO 80022For SaleMLS ID #9399969, Laura Dugarte, HomeSmart. REcolorado as distributed by MLS GRID
- $430,0005 bd2 ba1.8k sqft7020 Poplar Street, Commerce City, CO 80022For SaleMLS ID #5868426, Alejandra Delacruz, A Realty Inc.. REcolorado as distributed by MLS GRID
- $444,9994 bd1 ba1.1k sqft5360 Monaco Street, Commerce City, CO 80022For SaleMLS ID #6412990, Hector Flores, Megastar Realty. REcolorado as distributed by MLS GRID
