Perfect for multigenerational living! This spacious 5-bedroom home offers a versatile layout with plenty of room for extended family and flexible living arrangements. Enjoy an updated kitchen with tile flooring, beautiful quartz countertops and stainless-steel appliances. The upper-level features two good-sized bedrooms and a remodeled tiled bathroom with a tiled shower, modern vessel sink and a lighted mirror. Upper-level closet also includes a 220V connection for a washer and dryer, adding even more convenience.
The basement offers three generously bedrooms, an additional family or flex room and a bathroom. Features stove hookups and existing plumbing connections for a potential second kitchen.
Major improvements include a newer roof, A/C, water heater, fresh paint in several areas, and ceiling fans with lights in the living room and bedrooms. Plenty of closet space throughout the home, offering ample storage and organization.
Need parking? The oversized driveway accommodates approximately 8 vehicles. The property also features a fenced yard and storage shed providing convenient extra space for tools and equipment.
Enjoy both a welcoming front porch and a spacious back porch, perfect for relaxing and enjoying the outdoors.
Conveniently located near schools, parks, public transportation and major roadways, with easy access to nearby recreational areas, Dick's Sporting Goods and Rocky Mountain Arsenal.
For sale
$430,000
7020 Poplar Street, Commerce City, CO 80022
5beds
1,848sqft
Single Family Residence
Built in 1958
6,098 Square Feet Lot
$428,200 Zestimate®
$233/sqft
$-- HOA
What's special
- 54 days
- 334
- 28
Zillow last checked:
Listing updated:
Listed by:
Alejandra Delacruz 720-421-4068 ale@arealty1.com,
A Realty Inc.,
Alejandra Delacruz 720-421-4068,
A Realty Inc.
Source: REcolorado as distributed by MLS GRID,MLS#: 5868426
Facts & features
Interior
Bedrooms & bathrooms
- Bedrooms: 5
- Bathrooms: 2
- 3/4 bathrooms: 2
- Main level bathrooms: 1
- Main level bedrooms: 2
Bedroom
- Level: Main
Bedroom
- Level: Main
Bedroom
- Level: Basement
Bedroom
- Level: Basement
Bedroom
- Level: Basement
Bathroom
- Level: Main
Bathroom
- Level: Basement
Family room
- Level: Basement
Kitchen
- Level: Main
Living room
- Level: Main
Heating
- Forced Air
Cooling
- Central Air
Appliances
- Included: Microwave, Range, Range Hood
Features
- Ceiling Fan(s), Open Floorplan, Quartz Counters
- Flooring: Carpet, Laminate, Tile
- Basement: Finished,Full,Interior Entry
Interior area
- Total structure area: 1,848
- Total interior livable area: 1,848 sqft
- Finished area above ground: 924
- Finished area below ground: 924
Property
Parking
- Total spaces: 8
- Details: Off Street Spaces: 8
Features
- Levels: Two
- Stories: 2
- Patio & porch: Front Porch
- Exterior features: Private Yard
- Fencing: Full
Lot
- Size: 6,098 Square Feet
Details
- Parcel number: R0087802
- Special conditions: Standard
Construction
Type & style
- Home type: SingleFamily
- Property subtype: Single Family Residence
Materials
- Frame
Condition
- Year built: 1958
Utilities & green energy
- Sewer: Public Sewer
- Water: Public
- Utilities for property: Cable Available, Natural Gas Available
Community & HOA
Community
- Subdivision: Westerman Sub
HOA
- Has HOA: No
Location
- Region: Commerce City
Financial & listing details
- Price per square foot: $233/sqft
- Tax assessed value: $411,000
- Annual tax amount: $2,705
- Date on market: 9/23/2026
- Listing terms: 1031 Exchange,Cash,Conventional,FHA,VA Loan
- Exclusions: Refrigerator In The Basement, Washer, Dryer, Cameras, Doorbell And Paver Stones Stocked (North Side Of The Property).
- Ownership: Individual
- Electric utility on property: Yes
- Road surface type: Paved
Estimated market value
$428,200
$407,000 - $450,000
$2,659/mo
Price history
| Date | Event | Price |
|---|---|---|
| 9/23/2026 | Listed for sale | $430,000+50.9%$233/sqft |
Source:  REcolorado as distributed by MLS GRID #5868426 Report a problem | ||
| 11/11/2017 | Sold | $285,000$154/sqft |
Source: Public Record Report a problem | ||
| 10/25/2017 | Pending sale | $285,000$154/sqft |
Source: Paisano Realty, Inc. #9361545 Report a problem | ||
| 9/8/2017 | Listed for sale | $285,000+295.2%$154/sqft |
Source: Paisano Realty, Inc. #9361545 Report a problem | ||
| 9/14/2009 | Sold | $72,111+6.8%$39/sqft |
Source: Public Record Report a problem | ||
| 4/22/2009 | Listing removed | $67,500$37/sqft |
Source: foreclosure.com Report a problem | ||
| 4/12/2009 | Listed for sale | $67,500-58.3%$37/sqft |
Source: foreclosure.com Report a problem | ||
| 4/13/2004 | Sold | $162,000$88/sqft |
Source: Public Record Report a problem | ||
Public tax history
| Year | Property taxes | Tax assessment |
|---|---|---|
| 2025 | $2,429 +13.7% | $25,690 -9.2% |
| 2024 | $2,137 +10.4% | $28,280 |
| 2023 | $1,935 -1.4% | $28,280 +31.4% |
| 2022 | $1,962 | $21,530 -2.8% |
| 2021 | -- | $22,140 +14.8% |
| 2020 | $1,725 | $19,290 -0.2% |
| 2019 | $1,725 +33.4% | $19,320 +37.9% |
| 2018 | $1,293 | $14,010 |
| 2017 | $1,293 | $14,010 +33.2% |
| 2016 | -- | $10,520 |
| 2015 | $953 | $10,520 +26.4% |
| 2014 | -- | $8,320 |
| 2013 | -- | $8,320 +5.9% |
| 2012 | -- | $7,860 |
| 2011 | -- | $7,860 -20.2% |
| 2010 | -- | $9,850 |
| 2009 | -- | $9,850 -19.7% |
| 2008 | -- | $12,260 |
| 2007 | -- | $12,260 -4.9% |
| 2006 | -- | $12,890 |
| 2005 | -- | $12,890 +5.6% |
| 2004 | -- | $12,210 |
| 2003 | $1,027 +4% | $12,210 +3% |
| 2002 | $988 +27.4% | $11,860 +41% |
| 2001 | $775 | $8,410 |
| 2000 | -- | $8,410 |
Find assessor info on the county website
Monthly payment
Est. payment
Payment breakdown
Explore the cost of this home by adjusting the details. Changes won't be saved.Climate risks
Neighborhood: 80022
Nearby schools
Schools provided by the listing agent
- Elementary: Kemp
- Middle: Kearney
- High: Adams City
- District: Adams 14
Source: REcolorado as distributed by MLS GRID. This data may not be complete. We recommend contacting the local school district to confirm school assignments for this home.

Similar homes
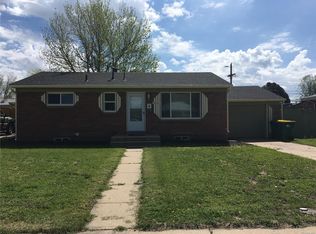
- $425,0004 bd2 ba2k sqft6641 E 69th Avenue, Commerce City, CO 80022For Sale
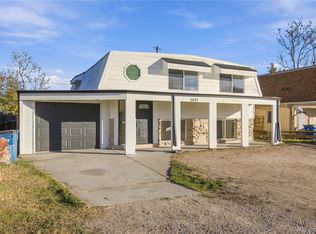
 MLS ID #5031261, Carrie Hill, Rocky Mountain Real Estate Inc. REcolorado as distributed by MLS GRID
- $--4 bd2 ba945 sqft6861 Jasmine St, Commerce City, CO 80022Auction
 ServiceLink Auction
- $350,0004 bd2 ba1.8k sqft6871 Locust Street, Commerce City, CO 80022For SaleMLS ID #6900355, Sandra Morales, HomeSmart. REcolorado as distributed by MLS GRID
- $474,9004 bd2 ba1.8k sqft6891 Jasmine Street, Commerce City, CO 80022For Sale
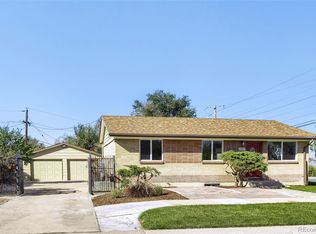 MLS ID #7653808, J Alberto Rodriguez, Metropolitan Denver RE Brokerage. REcolorado as distributed by MLS GRID
- $450,0004 bd2 ba1.8k sqft6861 Ivy Street, Commerce City, CO 80022For SaleMLS ID #8338634, Lynda Chrisp, Coldwell Banker Realty 54. REcolorado as distributed by MLS GRID
- $495,0004 bd3 ba1.8k sqft5820 Rose Lane, Commerce City, CO 80022For SaleMLS ID #9877066, Jordan Harris, LoKation Real Estate. REcolorado as distributed by MLS GRID
- $470,0005 bd2 ba1.3k sqft7277 E 68th Place, Commerce City, CO 80022For SaleMLS ID #7773661, Emily Fernandez, Keller Williams Trilogy. REcolorado as distributed by MLS GRID
- $439,9994 bd2 ba2.2k sqft6730 Oneida Street, Commerce City, CO 80022For SaleMLS ID #2048939, Kyle Green, HomeSmart Realty. REcolorado as distributed by MLS GRID
- $440,0004 bd2 ba1.7k sqft6751 E 72nd Place #I & J, Commerce City, CO 80022For SaleMLS ID #7657948, Clayton Primm, Marcus & Millichap Real Estate Investment Services of Atlanta, Inc.. REcolorado as distributed by MLS GRID
- $439,0003 bd3 ba1.7k sqft5140 E 64th Avenue, Commerce City, CO 80022For SaleMLS ID #9464522, Gilda Zaragoza, Invalesco Real Estate. REcolorado as distributed by MLS GRID
- $399,9004 bd2 ba1.3k sqft7911 Niagara Street, Commerce City, CO 80022For SaleMLS ID #2613679, Corey Lee Clark, Market Place Realty. REcolorado as distributed by MLS GRID
- $390,0004 bd2 ba1.4k sqft7480 Krameria Street, Commerce City, CO 80022For SaleMLS ID #6804285, Pedro Siqueira, LIV Sotheby's International Realty. REcolorado as distributed by MLS GRID
- $389,9004 bd1 ba1.4k sqft6461 Hudson Street, Commerce City, CO 80022For SaleMLS ID #8147533, Esteban Gallegos, Real Broker, LLC DBA Real. REcolorado as distributed by MLS GRID
- $349,9002 bd2 ba1.7k sqft6921 Quebec Street, Commerce City, CO 80022For SaleMLS ID #9680956, Frank Duran, RE/MAX Alliance. REcolorado as distributed by MLS GRID
- $439,9994 bd1 ba1.1k sqft5360 Monaco Street, Commerce City, CO 80022For SaleMLS ID #6412990, Hector Flores, Megastar Realty. REcolorado as distributed by MLS GRID
- $430,0002 bd2 ba1k sqft6160 E 60th Place, Commerce City, CO 80022For SaleMLS ID #9842909, Amy Randolph, Compass - Denver. REcolorado as distributed by MLS GRID
- $445,0003 bd3 ba2.1k sqft6130 E 61st Avenue, Commerce City, CO 80022For SaleMLS ID #4347902, Courtney Mann, Madison & Company Properties. REcolorado as distributed by MLS GRID
