This all Brick Ranch Style home has been well maintained. The home features 5 bedrooms, Hardwood floors throughout the main level; the Kitchen floors have new vinyl linoleum. Entertain your family and friend at the built-in bar. The pool table is included! A closed in patio year-round is great for enternaing guest. Great back yard in a quiet neighborhood with a privacy fence. Close to all 3 schools and 20 to 30 minutes to downtown Denver.
For sale by owner
Price increase: $35K (8/12)
$435,000
6701 Leyden St, Commerce City, CO 80022
5beds
1,120sqft
SingleFamily
Built in 1958
2,000 Square Feet Lot
$401,600 Zestimate®
$388/sqft
$-- HOA
What's special
Privacy fenceClosed in patio year-roundPool table is includedBuilt-in bar
What the owner loves about this home
Raised in this home, plenty of space, privacy, quiet neighborhood, close to schools, library shopping , and close to downtown Denver
- 76 days
- 849
- 70
Listed by:
Property Owner (720) 412-7855
Facts & features
Interior
Bedrooms & bathrooms
- Bedrooms: 5
- Bathrooms: 1
- Full bathrooms: 1
- 3/4 bathrooms: 1
- 1/4 bathrooms: 1
Heating
- Forced air, Gas
Cooling
- Central
Appliances
- Included: Garbage disposal, Range / Oven, Refrigerator
Features
- Eat-in Kitchen
- Flooring: Laminate, Linoleum / Vinyl
- Windows: Double Pane Windows
- Basement: Finished
- Has fireplace: Yes
Interior area
- Total interior livable area: 1,120 sqft
- Finished area below ground: 1008.00
Property
Parking
- Total spaces: 2
- Parking features: Garage - Attached
Features
- Patio & porch: Covered, Front Porch
- Exterior features: Wood, Brick
- Fencing: Full
Lot
- Size: 2,000 Square Feet
- Features: Level
Details
- Parcel number: 0182305306016
- Zoning description: res
Construction
Type & style
- Home type: SingleFamily
- Architectural style: Traditional
Materials
- masonry
- Roof: Composition
Condition
- New construction: No
- Year built: 1958
Utilities & green energy
- Sewer: Public Sewer
- Water: Public
Community & HOA
Location
- Region: Commerce City
Financial & listing details
- Price per square foot: $388/sqft
- Tax assessed value: $424,000
- Annual tax amount: $2,656
- Date on market: 7/28/2026
- Road surface type: Paved
Estimated market value
$401,600
$382,000 - $422,000
$2,228/mo
Price history
| Date | Event | Price |
|---|---|---|
| 9/13/2026 | Listed for sale | $435,000$388/sqft |
Source: Owner Report a problem | ||
| 8/12/2026 | Pending sale | $435,000+8.8%$388/sqft |
Source: Owner Report a problem | ||
| 7/31/2026 | Listed for sale | $400,000$357/sqft |
Source: Owner Report a problem | ||
| 7/28/2026 | Pending sale | $400,000$357/sqft |
Source: Owner Report a problem | ||
| 7/28/2026 | Listed for sale | $400,000+23.1%$357/sqft |
Source: Owner Report a problem | ||
| 2/6/2020 | Sold | $325,000$290/sqft |
Source: Public Record Report a problem | ||
| 1/7/2020 | Pending sale | $325,000$290/sqft |
Source: Aragon Realty Group #6992095 Report a problem | ||
| 1/4/2020 | Listed for sale | $325,000+30%$290/sqft |
Source: Aragon Realty Group #6992095 Report a problem | ||
| 12/5/2019 | Sold | $250,000$223/sqft |
Source: Public Record Report a problem | ||
Public tax history
| Year | Property taxes | Tax assessment |
|---|---|---|
| 2025 | $2,656 +13.7% | $26,500 -13.3% |
| 2024 | $2,336 +6.9% | $30,580 |
| 2023 | $2,186 -1.4% | $30,580 +25.7% |
| 2022 | $2,217 | $24,320 -2.8% |
| 2021 | -- | $25,020 +38.3% |
| 2020 | $975 | $18,090 -0.2% |
| 2019 | $975 +23.2% | $18,120 +14.8% |
| 2018 | $792 | $15,780 |
| 2017 | $792 | $15,780 +50.9% |
| 2016 | -- | $10,460 +100% |
| 2015 | $474 | $5,230 -5.4% |
| 2014 | -- | $5,530 |
| 2013 | -- | $5,530 -50.6% |
| 2012 | -- | $11,190 |
| 2011 | -- | $11,190 +0.6% |
| 2010 | -- | $11,120 +100% |
| 2009 | -- | $5,560 -26.5% |
| 2008 | -- | $7,560 -50% |
| 2007 | -- | $15,120 -2.1% |
| 2006 | -- | $15,440 |
| 2005 | -- | $15,440 +3.1% |
| 2004 | -- | $14,980 |
| 2003 | $1,093 +4% | $14,980 +18.7% |
| 2002 | $1,051 +1.7% | $12,620 +12.6% |
| 2001 | $1,034 | $11,210 |
| 2000 | -- | $11,210 |
Find assessor info on the county website
Monthly payment
Est. payment
Payment breakdown
Explore the cost of this home by adjusting the details. Changes won't be saved.Climate risks
Neighborhood: 80022
Nearby schools
Schools provided by the listing agent
- Elementary: Kemp
- Middle: Kearney
- High: Adams City
- District: Adams 14
Source: The MLS. This data may not be complete. We recommend contacting the local school district to confirm school assignments for this home.

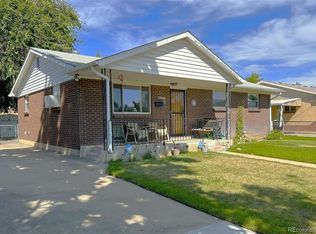
Similar homes
- $414,9004 bd2 ba880 sqft5361 E 67th, Commerce City, CO 80022For Sale

 MLS ID #6191076, Rachel Rants, HomeSmart. REcolorado as distributed by MLS GRID
 - $381,5003 bd2 ba1.3k sqft5205 E 60th Way, Commerce City, CO 80022For Sale
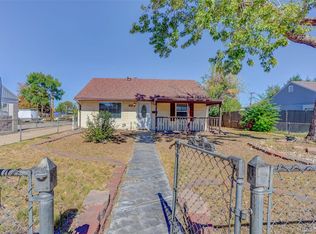 MLS ID #3778671, Jennifer Premac, Jennifer Premac, Individual Proprietor. REcolorado as distributed by MLS GRID
 - $360,0002 bd1 ba912 sqft7000 Grape Street, Commerce City, CO 80022For Sale
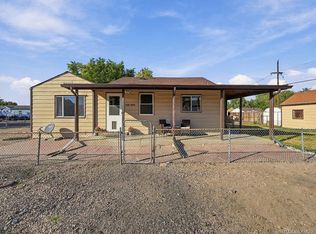 MLS ID #7773002, Chad Swenson, Navigate Realty. REcolorado as distributed by MLS GRID
 - $400,0002 bd2 ba1.5k sqft7880 Olive Street, Commerce City, CO 80022For Sale
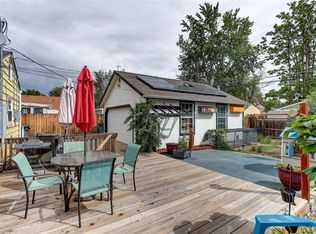 MLS ID #4562142, Shirley Wilcoxon, Coldwell Banker Realty 56. REcolorado as distributed by MLS GRID
 - $310,0003 bd1 ba960 sqft4290 E 70th Avenue, Commerce City, CO 80022For SaleMLS ID #7015402, Taylor Simmons, Your Castle Real Estate Inc. REcolorado as distributed by MLS GRID
- $440,0002 bd1 ba1.1k sqft3445 Dahlia Street, Denver, CO 80207For SaleMLS ID #4621610, Jessica Reyes, Your Castle Realty LLC. REcolorado as distributed by MLS GRID
- $435,0003 bd2 ba1.2k sqft1364 Nueva Vista Drive, Denver, CO 80229For SaleMLS ID #7252479, Alejandro Leyva, PAK Home Realty. REcolorado as distributed by MLS GRID
- $330,0002 bd1 ba576 sqft6701 E 77th Place, Commerce City, CO 80022For SaleMLS ID #8835961, Ryan Bender, Real Broker, LLC DBA Real. REcolorado as distributed by MLS GRID
- $419,9004 bd2 ba1.6k sqft191 Cortez Street, Denver, CO 80221For SaleMLS ID #2077111, Andy Fink, eXp Realty, LLC. REcolorado as distributed by MLS GRID
- $425,0003 bd2 ba1.2k sqft11630 E Walsh Place, Aurora, CO 80012For SaleMLS ID #4643089, Mark Acevedo, Megastar Realty. REcolorado as distributed by MLS GRID
- $440,0004 bd2 ba1.5k sqft9190 E 19th Avenue, Aurora, CO 80010For SaleMLS ID #6351290, Steve Melnick, eXp Realty, LLC. REcolorado as distributed by MLS GRID
- $440,0003 bd2 ba1.1k sqft9211 Harris Street, Thornton, CO 80229For SaleMLS ID #3324411, Elizabeth Pedigo, EXIT Realty DTC, Cherry Creek, Pikes Peak.. REcolorado as distributed by MLS GRID
- $395,0004 bd2 ba1.5k sqft3216 Pontiac Street, Denver, CO 80207For SaleMLS ID #7516458, Cindy Dassinger, Metro Home Finders. REcolorado as distributed by MLS GRID
- $400,0004 bd2 ba1.4k sqft5637 Wyandot Street, Denver, CO 80221For SaleMLS ID #5613520, Prosper Loza, Engel & Volkers Denver. REcolorado as distributed by MLS GRID
- $439,0002 bd2 ba1.6k sqft3570 Newport Street, Denver, CO 80207For SaleMLS ID #6155596, Tara Jones, Opendoor Brokerage LLC. REcolorado as distributed by MLS GRID
- $435,0003 bd2 ba1.3k sqft9449 Inca Court, Denver, CO 80260For SaleMLS ID #9934018, Jessica Reyes, Your Castle Realty LLC. REcolorado as distributed by MLS GRID
- $395,0003 bd2 ba1.3k sqft7286 Vrain Street, Westminster, CO 80030For SaleMLS ID #6141472, Amber Johnston, Real Broker, LLC DBA Real. REcolorado as distributed by MLS GRID
- $465,0003 bd1 ba1k sqft5585 Quivas Street, Denver, CO 80221For SaleMLS ID #6898388, Ursula Ibarra, West and Main Homes Inc. REcolorado as distributed by MLS GRID
- $428,0003 bd2 ba1.2k sqft10992 Grant Drive, Northglenn, CO 80233For SaleMLS ID #5862936, Matthew Lasater, Light On Realty. REcolorado as distributed by MLS GRID
- $434,9004 bd2 ba1.6k sqft5353 W 4th Avenue, Lakewood, CO 80226For SaleMLS ID #4783035, Melissa Helguero, Cels Homes Real Estate LLC. REcolorado as distributed by MLS GRID
