NEW PRICE AT $385K means the Seller understands the current market conditions & motivated to work with APPROVED BUYERS!! Welcome home to this inviting all-brick ranch, refreshed and ready to impress! Featuring 3 bedrooms, 2 bathrooms, a 1-car attached garage, a basement with additional living space, and valuable recent improvements, this home offers the comfort, flexibility, and opportunity today's buyers are looking for. Step inside and immediately notice the difference! Fresh interior paint and brand-new carpet create a clean, bright, welcoming atmosphere and the perfect backdrop for your furnishings and personal style. The comfortable ranch floor plan provides comfortable main-level living with three bedrooms offering flexibility for family, guests, or a home office. Need more room? The basement expands your possibilities with additional living space ideal for a family room, media area, recreation space, home gym, hobby room, or whatever fits your lifestyle. Step outside and discover another standout feature—an expansive 7,350-square-foot private lot with plenty of room for backyard barbecues, gardening, entertaining family and friends, pets, or simply relaxing and enjoying Colorado's beautiful evenings. With timeless all-brick construction, fresh interior updates, additional basement living space, an attached garage, and a generous private lot, this home delivers space and opportunity inside and out. If you saw this home before, come take another look—the Seller made meaningful improvements! Seeing it for the first time? Here's your opportunity to discover a refreshed home with plenty of possibilities. Schedule your private showing today and imagine making this house your next home! NEW PRICE!! SELLER MOTIVATED TO WORK WITH ALL BUYERS!! NO HASSLE OPPORTUNITY TO WORK WITH A SELLER WHO IS REALISTIC ABOUT THE CURRENT MARKET CONDITIONS & THE AFFORDABILITY FOR TODAY'S BUYERS!!
For sale
Price cut: $15K (10/6)
$385,000
5020 Troy Street, Denver, CO 80239
3beds
1,615sqft
Single Family Residence
Built in 1966
7,350 Square Feet Lot
$385,300 Zestimate®
$238/sqft
$-- HOA
What's special
- 42 days
- 434
- 36
Zillow last checked:
Listing updated:
Listed by:
Walter Huff II 303-771-7500 coachwalter@hufflegacyteam.com,
Keller Williams DTC
Source: REcolorado as distributed by MLS GRID,MLS#: 8520864
Facts & features
Interior
Bedrooms & bathrooms
- Bedrooms: 3
- Bathrooms: 2
- 3/4 bathrooms: 2
- Main level bathrooms: 1
- Main level bedrooms: 3
Bedroom
- Description: Walk-In Closet
- Features: Primary Suite
- Level: Main
- Area: 130 Square Feet
- Dimensions: 10 x 13
Bedroom
- Level: Main
- Area: 117 Square Feet
- Dimensions: 9 x 13
Bedroom
- Level: Main
- Area: 100 Square Feet
- Dimensions: 10 x 10
Bathroom
- Features: Primary Suite
- Level: Main
Bathroom
- Level: Basement
Family room
- Level: Basement
- Area: 240 Square Feet
- Dimensions: 20 x 12
Kitchen
- Description: Eating Space In Kitchen
- Level: Main
- Area: 100 Square Feet
- Dimensions: 10 x 10
Laundry
- Level: Basement
Living room
- Level: Main
- Area: 192 Square Feet
- Dimensions: 16 x 12
Sun room
- Level: Main
- Area: 162 Square Feet
- Dimensions: 18 x 9
Heating
- Forced Air
Cooling
- Central Air
Appliances
- Included: Dishwasher, Disposal, Dryer, Refrigerator, Self Cleaning Oven
Features
- Eat-in Kitchen, No Stairs, Open Floorplan, Smoke Free, Walk-In Closet(s)
- Flooring: Laminate, Linoleum
- Windows: Storm Window(s), Window Coverings
- Basement: Finished,Partial
Interior area
- Total structure area: 1,615
- Total interior livable area: 1,615 sqft
- Finished area above ground: 1,079
- Finished area below ground: 456
Property
Parking
- Total spaces: 4
- Parking features: Concrete
- Attached garage spaces: 1
- Details: Off Street Spaces: 3
Features
- Levels: One
- Stories: 1
- Patio & porch: Covered, Patio
- Exterior features: Private Yard
- Fencing: Full
Lot
- Size: 7,350 Square Feet
- Features: Level, Near Public Transit
Details
- Parcel number: 113302011
- Zoning: S-SU-D
- Special conditions: Standard
Construction
Type & style
- Home type: SingleFamily
- Architectural style: Traditional
- Property subtype: Single Family Residence
Materials
- Brick
- Foundation: Slab
- Roof: Composition
Condition
- Year built: 1966
Utilities & green energy
- Electric: 220 Volts
- Sewer: Public Sewer
- Water: Public
- Utilities for property: Cable Available, Internet Access (Wired), Phone Available, Phone Connected
Community & HOA
Community
- Security: Carbon Monoxide Detector(s), Smoke Detector(s)
- Subdivision: Montbello
HOA
- Has HOA: No
Location
- Region: Denver
Financial & listing details
- Price per square foot: $238/sqft
- Tax assessed value: $421,800
- Annual tax amount: $1,735
- Date on market: 8/28/2026
- Listing terms: 1031 Exchange,Cash,Conventional,FHA,VA Loan
- Exclusions: Seller's Personal Property.
- Ownership: Individual
- Electric utility on property: Yes
- Road surface type: Paved
Estimated market value
$385,300
$366,000 - $405,000
$2,802/mo
Price history
| Date | Event | Price |
|---|---|---|
| 10/6/2026 | Price change | $385,000-3.8%$238/sqft |
Source:  REcolorado as distributed by MLS GRID #8520864 Report a problem REcolorado as distributed by MLS GRID #8520864 Report a problem | ||
| 9/4/2026 | Price change | $400,000-3.4%$248/sqft |
Source: REcolorado as distributed by MLS GRID #8520864 Report a problem | ||
| 8/28/2026 | Listed for sale | $414,000$256/sqft |
Source: REcolorado as distributed by MLS GRID #8520864 Report a problem | ||
| 7/31/2026 | Listing removed | $414,000$256/sqft |
Source: REcolorado as distributed by MLS GRID #8520864 Report a problem | ||
| 6/3/2026 | Price change | $414,000-5.9%$256/sqft |
Source: REcolorado as distributed by MLS GRID #8520864 Report a problem | ||
| 5/28/2026 | Pending sale | $440,000$272/sqft |
Source: REcolorado as distributed by MLS GRID #8520864 Report a problem | ||
| 5/21/2026 | Listed for sale | $440,000$272/sqft |
Source: REcolorado as distributed by MLS GRID #8520864 Report a problem | ||
Public tax history
| Year | Property taxes | Tax assessment |
|---|---|---|
| 2025 | $1,860 +2.2% | $29,730 +26.6% |
| 2024 | $1,819 +1.1% | $23,480 -11.1% |
| 2023 | $1,799 +3.6% | $26,420 +16.8% |
| 2022 | $1,737 +76.2% | $22,620 -2.8% |
| 2021 | $986 +2.9% | $23,280 +13.9% |
| 2020 | $958 +38.4% | $20,434 -0.7% |
| 2019 | $692 | $20,578 +27.4% |
| 2018 | $692 -44.4% | $16,150 |
| 2017 | $1,246 +38.3% | $16,150 +40.1% |
| 2016 | $901 +39.4% | $11,530 |
| 2015 | $646 0% | $11,530 +48.2% |
| 2014 | $646 +20.7% | $7,780 |
| 2013 | $536 +17.9% | $7,780 +22.1% |
| 2012 | $454 -1.6% | $6,370 |
| 2011 | $461 +2.2% | $6,370 -8.1% |
| 2010 | $451 -46.2% | $6,930 |
| 2009 | $839 -0.2% | $6,930 -44.9% |
| 2008 | $841 -10.3% | $12,570 |
| 2007 | $938 +1.1% | $12,570 -10.3% |
| 2006 | $927 +6.4% | $14,010 |
| 2005 | $872 +15.3% | $14,010 +0.7% |
| 2003 | $756 +1.9% | $13,910 +10.1% |
| 2002 | $742 | $12,630 +29.7% |
| 2001 | -- | $9,740 |
Find assessor info on the county website
Monthly payment
Est. payment
Payment breakdown
Explore the cost of this home by adjusting the details. Changes won't be saved.Climate risks
Neighborhood: Montbello
Nearby schools
Schools provided by the listing agent
- Elementary: McGlone
- Middle: DSST: Conservatory Green
- High: DSST: Elevate Northeast
- District: Denver 1
Source: REcolorado as distributed by MLS GRID. This data may not be complete. We recommend contacting the local school district to confirm school assignments for this home.
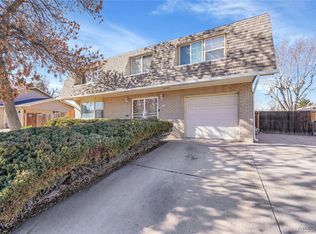
Similar homes
- $409,9004 bd3 ba2.2k sqft12980 Andrews Drive, Denver, CO 80239For Sale

 MLS ID #6748289, Frank Duran, RE/MAX Alliance. REcolorado as distributed by MLS GRID
 - $425,0005 bd2 ba1.6k sqft3241 Billings Street, Aurora, CO 80011For Sale
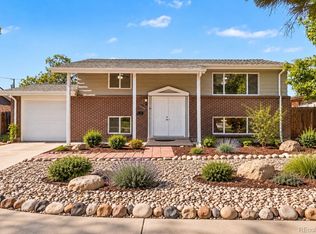 MLS ID #9854405, Jennifer Reinhardt, Atlas Real Estate Group. REcolorado as distributed by MLS GRID
 - $400,0003 bd2 ba1.8k sqft15373 E 10th Avenue, Aurora, CO 80011For Sale
 MLS ID #9315356, Victoria De La Torre, Real Broker, LLC DBA Real. REcolorado as distributed by MLS GRID
 - $374,9003 bd2 ba2.3k sqft2541 Billings Street, Aurora, CO 80011For Sale
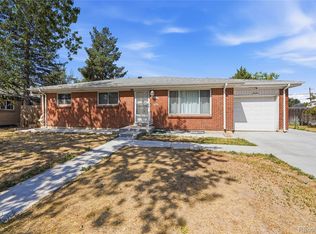 MLS ID #6484653, John Yeh, HomeSmart. REcolorado as distributed by MLS GRID
 - $385,0004 bd2 ba1.5k sqft15684 E Bails Drive, Aurora, CO 80017For SaleMLS ID #8263960, Oscar Galvan, Keller Williams Realty Downtown LLC. REcolorado as distributed by MLS GRID
- $550,0004 bd3 ba2k sqft15084 E Andrews Drive E, Denver, CO 80239For SaleMLS ID #2842521, Karolette Greene, Century 21 Dream Home. REcolorado as distributed by MLS GRID
- $439,0005 bd2 ba1.9k sqft3177 Ursula Street, Aurora, CO 80011For SaleMLS ID #5575144, Taylor Palese, RE/MAX Professionals. REcolorado as distributed by MLS GRID
- $375,0002 bd1 ba1k sqft1425 Wabash Street, Denver, CO 80220For SaleMLS ID #8555159, Bianka Gutierrez, Orchard Brokerage LLC. REcolorado as distributed by MLS GRID
- $389,0004 bd2 ba1.7k sqft1553 S Carson Street, Aurora, CO 80012For SaleMLS ID #8683447, Katrina Hunt, LPT Realty. REcolorado as distributed by MLS GRID
- $329,0003 bd2 ba1.2k sqft11959 E 7th Avenue, Aurora, CO 80010For SaleMLS ID #6514848, Jamik Sabir, Guardian Real Estate Group. REcolorado as distributed by MLS GRID
- $400,0002 bd1 ba984 sqft1664 Ironton Street, Aurora, CO 80010For SaleMLS ID #1793194, Loy Hall, Coldwell Banker Realty 24. REcolorado as distributed by MLS GRID
- $385,0004 bd2 ba1.6k sqft766 Fulton Avenue, Brighton, CO 80601For SaleMLS ID #8757571, Alan Casavantes, 8z Real Estate. REcolorado as distributed by MLS GRID
- $395,0003 bd2 ba1.6k sqft3034 S Laredo Circle, Aurora, CO 80013For SaleMLS ID #8969928, Euna Klein, Your Castle Realty LLC. REcolorado as distributed by MLS GRID
- $439,5004 bd2 ba1.7k sqft446 S Lima Circle, Aurora, CO 80012For SaleMLS ID #5442178, Mark Jessop, Keller Williams DTC. REcolorado as distributed by MLS GRID
- $469,0004 bd2 ba2.1k sqft13473 Fitzsimons Way, Aurora, CO 80011For SaleMLS ID #5462213, Taylor Palese, RE/MAX Professionals. REcolorado as distributed by MLS GRID
- $409,0003 bd2 ba1.2k sqft1730 Hoffman Way, Denver, CO 80229For SaleMLS ID #7427733, Matthew Lasater, Light On Realty. REcolorado as distributed by MLS GRID
- $415,0003 bd2 ba1.5k sqft4836 S Nucla Way, Aurora, CO 80015For SaleMLS ID #2185135, Vyacheslav Alexeyev, Zyplr. REcolorado as distributed by MLS GRID
- $435,0004 bd2 ba1.7k sqft14302 E Villanova Pl, Aurora, CO 80014For Sale
 MLS ID #1068254, Janet Borchert, WK Real Estate. IRES as distributed by MLS GRID
 - $449,9004 bd2 ba1.9k sqft12009 E Virginia Place, Aurora, CO 80012For SaleMLS ID #6743343, Allie Yates, The Agency - Denver. REcolorado as distributed by MLS GRID
- $415,0004 bd2 ba1.4k sqft1672 S Cathay Street, Aurora, CO 80017For SaleMLS ID #9780088, Nadine Kirk, RE/MAX Alliance. REcolorado as distributed by MLS GRID
