Welcome home to this ranch-style home offering comfort, character, and an UNBEATABLE location backing directly to a neighborhood park, minutes to Anschutz Medical Campus, close to highway and shopping/restaurants.
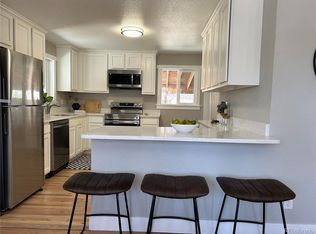
Inside, the remodeled kitchen features abundant cabinetry, modern finishes, and skylights that fill the space with natural light. The upgraded main-floor bathroom adds a fresh, contemporary touch, while the inviting family room provides a warm, bright and functional layout for everyday living.
The finished basement offers exceptional additional living space, including a spacious family room with a bar area that's perfect for entertaining. A charming vintage fireplace serves as an attractive focal point (non-functional), and two bonus rooms provide flexibility for a home office, fitness room, hobby space, or guest accommodations.
The backyard features expansive yard that backs to park with a private gate for direct access. Covered patio provides abundant shading for relaxing and entertaining.
Major recent improvements provide added peace of mind, including a concrete driveway/entry way, new roof (2024), central air conditioning (2023), updated electrical panel, radon mitigation, and a newer patio door.
For sale
Price cut: $10K (9/9)
$389,000
2541 Billings Street, Aurora, CO 80011
3beds
2,352sqft
Single Family Residence
Built in 1961
7,840 Square Feet Lot
$388,500 Zestimate®
$165/sqft
$-- HOA
What's special
- 49 days
- 1,280
- 134
Zillow last checked:
Listing updated:
Listed by:
John Yeh 303-435-3342 jyeh1017@gmail.com,
HomeSmart,
John Yeh 303-435-3342,
HomeSmart
Source: REcolorado as distributed by MLS GRID,MLS#: 6484653
Facts & features
Interior
Bedrooms & bathrooms
- Bedrooms: 3
- Bathrooms: 2
- Full bathrooms: 2
- Main level bedrooms: 3
Bedroom
- Description: Bedroom #3
- Level: Main
Bedroom
- Description: Bedroom #2
- Level: Main
Bedroom
- Description: Bedroom #1
- Level: Main
Bathroom
- Level: Basement
Bathroom
- Description: Main Floor Full Bath
- Level: Basement
Bonus room
- Description: Bonus Room For Office/Craft/Storage
- Level: Basement
Bonus room
- Description: Bonus Room - Nonconforming Bedroom With Closet
- Level: Basement
Dining room
- Description: Open Dining With Access To Patio Door
- Level: Main
Family room
- Description: Bright Main Floor Family Room
- Level: Main
Family room
- Description: Large Family Room With Bar Area
- Level: Basement
Kitchen
- Description: Upgraded Kitchen With Skylights
- Level: Main
Laundry
- Level: Basement
Utility room
- Level: Basement
Heating
- Forced Air
Cooling
- Central Air
Appliances
- Included: Dishwasher, Disposal, Dryer, Microwave, Range, Refrigerator, Washer
Features
- Ceiling Fan(s), Granite Counters, Kitchen Island, Radon Mitigation System, Wet Bar
- Flooring: Carpet, Laminate, Tile, Wood
- Basement: Finished
Interior area
- Total structure area: 2,352
- Total interior livable area: 2,352 sqft
- Finished area above ground: 1,176
- Finished area below ground: 1,176
Property
Parking
- Total spaces: 1
- Parking features: Garage - Attached
- Attached garage spaces: 1
Features
- Levels: One
- Stories: 1
Lot
- Size: 7,840 Square Feet
Details
- Parcel number: R0085204
- Special conditions: Standard
Construction
Type & style
- Home type: SingleFamily
- Property subtype: Single Family Residence
Materials
- Brick, Frame
- Roof: Composition
Condition
- Year built: 1961
Utilities & green energy
- Sewer: Public Sewer
Community & HOA
Community
- Security: Carbon Monoxide Detector(s), Video Doorbell
- Subdivision: Morris Heights Filing 5
HOA
- Has HOA: No
Location
- Region: Aurora
Financial & listing details
- Price per square foot: $165/sqft
- Tax assessed value: $398,000
- Annual tax amount: $2,938
- Date on market: 7/23/2026
- Listing terms: 1031 Exchange,Cash,Conventional,FHA
- Exclusions: None
- Ownership: Individual
Estimated market value
$388,500
$369,000 - $408,000
$2,491/mo
Price history
| Date | Event | Price |
|---|---|---|
| 9/9/2026 | Price change | $389,000-2.5%$165/sqft |
Source:  REcolorado as distributed by MLS GRID #6484653 Report a problem REcolorado as distributed by MLS GRID #6484653 Report a problem | ||
| 8/17/2026 | Price change | $399,000-2.4%$170/sqft |
Source: REcolorado as distributed by MLS GRID #6484653 Report a problem | ||
| 7/31/2026 | Listed for sale | $409,000$174/sqft |
Source: REcolorado as distributed by MLS GRID #6484653 Report a problem | ||
| 7/28/2026 | Pending sale | $409,000$174/sqft |
Source: REcolorado as distributed by MLS GRID #6484653 Report a problem | ||
| 7/23/2026 | Listed for sale | $409,000$174/sqft |
Source: REcolorado as distributed by MLS GRID #6484653 Report a problem | ||
Public tax history
| Year | Property taxes | Tax assessment |
|---|---|---|
| 2025 | $2,639 -1.6% | $24,870 -13.9% |
| 2024 | $2,681 +6.9% | $28,890 |
| 2023 | $2,507 -4% | $28,890 +31% |
| 2022 | $2,612 | $22,060 -2.8% |
| 2021 | -- | $22,700 -1.2% |
| 2020 | $2,692 | $22,970 -0.2% |
| 2019 | $2,692 +32.9% | $23,010 +34.4% |
| 2018 | $2,025 | $17,120 |
| 2017 | $2,025 | $17,120 +27.7% |
| 2016 | -- | $13,410 +100.1% |
| 2015 | $711 | $6,700 +25.2% |
| 2014 | -- | $5,350 |
| 2013 | -- | $5,350 -51.7% |
| 2012 | -- | $11,080 |
| 2011 | -- | $11,080 -2.4% |
| 2010 | -- | $11,350 +100.2% |
| 2009 | -- | $5,670 -19.2% |
| 2008 | -- | $7,020 -50.1% |
| 2007 | -- | $14,060 -4.1% |
| 2006 | -- | $14,660 |
| 2005 | -- | $14,660 -0.3% |
| 2004 | -- | $14,710 |
| 2003 | $1,334 +2.2% | $14,710 -2.7% |
| 2002 | $1,305 +37.4% | $15,120 +44.3% |
| 2001 | $950 | $10,480 |
| 2000 | -- | $10,480 |
Find assessor info on the county website
Monthly payment
Est. payment
Payment breakdown
Explore the cost of this home by adjusting the details. Changes won't be saved.Climate risks
Neighborhood: Sable Altura Chambers
Nearby schools
Schools provided by the listing agent
- Elementary: Sable
- Middle: North
- High: Hinkley
- District: Adams-Arapahoe 28J
Source: REcolorado as distributed by MLS GRID. This data may not be complete. We recommend contacting the local school district to confirm school assignments for this home.
Similar homes
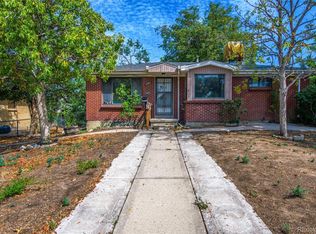
- $449,9004 bd2 ba1.9k sqft14205 E 25th Place, Aurora, CO 80011For Sale
 MLS ID #3330143, Cleveland King, Brokers Guild Homes. REcolorado as distributed by MLS GRID
 - $469,0004 bd2 ba2.1k sqft13473 Fitzsimons Way, Aurora, CO 80011For Sale
 MLS ID #5462213, Taylor Palese, RE/MAX Professionals. REcolorado as distributed by MLS GRID
 - $449,0005 bd2 ba1.9k sqft3177 Ursula Street, Aurora, CO 80011For Sale
 MLS ID #5575144, Taylor Palese, RE/MAX Professionals. REcolorado as distributed by MLS GRID
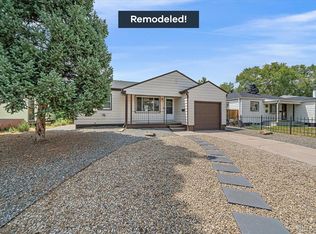
 - $420,0003 bd2 ba1.8k sqftAnschutz,Fitzsimmons,Children's,VA Hospitals, Aurora, CO 80010For Sale
 MLS ID #4069934, Jim Traynor, Kentwood Real Estate DTC, LLC. REcolorado as distributed by MLS GRID
 - $510,0005 bd2 ba2.1k sqft3233 Troy Street, Aurora, CO 80011For SaleMLS ID #5504715, Karen Dorfman, Guide Real Estate. REcolorado as distributed by MLS GRID
- $440,0003 bd3 ba2.2k sqft422 S Uvalda Street, Aurora, CO 80012For SaleMLS ID #6603545, Jasmine Litvak, Orchard Brokerage LLC. REcolorado as distributed by MLS GRID
- $400,0003 bd2 ba1.6k sqft5020 Troy Street, Denver, CO 80239For SaleMLS ID #8520864, Walter Huff II, Keller Williams DTC. REcolorado as distributed by MLS GRID
- $479,9995 bd3 ba2.2k sqft12445 E 6th Place, Aurora, CO 80011For SaleMLS ID #8156994, Chataya Samuels, eXp Realty, LLC. REcolorado as distributed by MLS GRID
- $425,0003 bd3 ba2k sqft4963 Billings Street, Denver, CO 80239For SaleMLS ID #3600722, The Awaka Group, Real Broker, LLC DBA Real. REcolorado as distributed by MLS GRID
- $445,0003 bd2 ba1.3k sqft984 S Victor Way, Aurora, CO 80012For SaleMLS ID #7485704, Katrina Hunt, LPT Realty. REcolorado as distributed by MLS GRID
- $479,0004 bd2 ba1.6k sqft1414 Spruce, Denver, CO 80220For SaleMLS ID #7502694, Maci Chance, Live.Laugh.Colorado. Real Estate Group. REcolorado as distributed by MLS GRID
- $518,5006 bd2 ba2.1k sqft2370 Kingston Street, Aurora, CO 80010For SaleMLS ID #3450709, Darren Turnbeaugh, Turning Point Real Estate Inc. REcolorado as distributed by MLS GRID
- $410,0004 bd2 ba1.2k sqft2662 S Mobile Way, Aurora, CO 80013For SaleMLS ID #3382986, Sarah Zewe, Coldwell Banker Realty 24. REcolorado as distributed by MLS GRID
- $439,9003 bd2 ba1.3k sqft2005 S Ivory Way, Aurora, CO 80013For SaleMLS ID #8060009, Michael Thomas, RE/MAX of Cherry Creek. REcolorado as distributed by MLS GRID
- $455,0004 bd3 ba2.3k sqft10633 E 6th Place, Aurora, CO 80010For SaleMLS ID #6023443, Katelynn Tran, Equity Colorado Real Estate. REcolorado as distributed by MLS GRID
- $575,0006 bd2 ba1.9k sqft13080 E 13th Place, Aurora, CO 80011For SaleMLS ID #6278866, Lisa Gabriel, eXp Realty, LLC. REcolorado as distributed by MLS GRID
- $465,0005 bd2 ba1.6k sqft812 Geneva Street, Aurora, CO 80010For SaleMLS ID #3347698, Venus Howard, Real Broker, LLC DBA Real. REcolorado as distributed by MLS GRID
- $450,0003 bd3 ba1.6k sqft14524 E Hawaii Place, Aurora, CO 80012For SaleMLS ID #6299312, Shane Matthes, Urban Living Properties LLC. REcolorado as distributed by MLS GRID
- $440,0004 bd2 ba1.7k sqft5042 Scranton Street, Denver, CO 80239For SaleMLS ID #3974391, Amy Olson, Compass - Denver. REcolorado as distributed by MLS GRID
- $500,0004 bd2 ba1.9k sqft1553 S Tucson Street, Aurora, CO 80012For SaleMLS ID #2350271, Kristin Hill, LIV Sotheby's International Realty. REcolorado as distributed by MLS GRID
