Welcome to 931 Tucson Street! This charming brick ranch in Aurora offers comfortable, convenient one-level living with a functional layout designed to fit a variety of lifestyles.
Step inside to discover inviting living spaces with plenty of room to relax, entertain, and gather with family and friends. The kitchen and dining areas create a warm setting for everyday meals, entertaining, and holiday celebrations.
The home features 3 bedrooms and 2 bathrooms, with each bedroom offering comfortable accommodations and flexibility for a guest room, home office, hobby room, or additional living space. The two bathrooms provide added convenience and an easy flow throughout the home.
Outside, the generous lot offers plenty of space to enjoy Colorado’s beautiful seasons. Create your own outdoor retreat with space for dining, gardening, play, or simply relaxing and enjoying the fresh air. The attached one-car garage provides convenient parking along with additional storage for tools, bikes, and seasonal belongings.
Featuring a classic brick exterior and timeless ranch-style design, this home combines character, functionality, and everyday convenience. Its location puts you close to shopping, dining, parks, public transportation, and everyday services, with quick access to I-225 for an easy commute throughout Aurora and the greater Denver metro area.
Whether you’re looking for comfortable one-level living, a spacious outdoor setting, or a home in a convenient Aurora location, 931 Tucson Street is ready to welcome you home.
Schedule your private showing today!
For sale
$414,000
931 Tucson Street, Aurora, CO 80011
3beds
1,545sqft
Single Family Residence
Built in 1953
8,233 Square Feet Lot
$412,000 Zestimate®
$268/sqft
$-- HOA
What's special
- 11 days
- 366
- 31
Zillow last checked:
Listing updated:
Listed by:
Whitney Burse 720-577-7541 whitney@espiagency.com,
Espi Agency, L.L.C.
Source: REcolorado as distributed by MLS GRID,MLS#: 6521534
Facts & features
Interior
Bedrooms & bathrooms
- Bedrooms: 3
- Bathrooms: 2
- Full bathrooms: 2
- Main level bathrooms: 2
- Main level bedrooms: 3
Bedroom
- Level: Main
Bedroom
- Level: Main
Bedroom
- Level: Main
Bathroom
- Level: Main
Bathroom
- Level: Main
Dining room
- Level: Main
Kitchen
- Level: Main
Laundry
- Level: Main
Living room
- Level: Main
Heating
- Forced Air, Natural Gas
Cooling
- Central Air
Appliances
- Included: Dishwasher, Disposal, Dryer, Microwave, Oven, Refrigerator, Washer
Features
- Jack & Jill Bathroom, No Stairs, Smoke Free
- Flooring: Vinyl
- Has basement: No
Interior area
- Total structure area: 1,545
- Total interior livable area: 1,545 sqft
- Finished area above ground: 1,545
Property
Parking
- Total spaces: 1
- Parking features: Concrete
- Attached garage spaces: 1
Features
- Levels: One
- Stories: 1
- Fencing: Full
Lot
- Size: 8,233 Square Feet
- Features: Near Public Transit
Details
- Parcel number: 197301410032
- Special conditions: Standard
Construction
Type & style
- Home type: SingleFamily
- Property subtype: Single Family Residence
Materials
- Brick, Concrete
- Foundation: Slab
Condition
- Year built: 1953
Utilities & green energy
- Sewer: Public Sewer
- Water: Public
- Utilities for property: Cable Available, Natural Gas Available
Community & HOA
Community
- Subdivision: Hoffman Town 5th Flg
HOA
- Has HOA: No
Location
- Region: Aurora
Financial & listing details
- Price per square foot: $268/sqft
- Tax assessed value: $428,000
- Annual tax amount: $2,878
- Date on market: 10/2/2026
- Listing terms: Cash,Conventional,FHA,Other,VA Loan
- Exclusions: Seller’s Personal Property, Furniture, Décor, Tools, Yard Equipment, And All Unattached Items Are Excluded.
- Ownership: Individual
- Electric utility on property: Yes
- Road surface type: Paved
Estimated market value
$412,000
$391,000 - $433,000
$2,607/mo
Price history
| Date | Event | Price |
|---|---|---|
| 10/2/2026 | Listed for sale | $414,000+13.4%$268/sqft |
Source:  REcolorado as distributed by MLS GRID #6521534 Report a problem REcolorado as distributed by MLS GRID #6521534 Report a problem | ||
| 7/26/2021 | Sold | $365,000+180.8%$236/sqft |
Source: Public Record Report a problem | ||
| 3/18/2017 | Listing removed | $1,735$1/sqft |
Source: Waypoint Homes Report a problem | ||
| 3/1/2017 | Listed for rent | $1,735+7.2%$1/sqft |
Source: Waypoint Homes Report a problem | ||
| 11/22/2015 | Listing removed | $1,619$1/sqft |
Source: Zillow Rental Network Report a problem | ||
| 10/30/2015 | Price change | $1,619+4.5%$1/sqft |
Source: Waypoint Homes Report a problem | ||
| 10/2/2015 | Listed for rent | $1,549+6.8%$1/sqft |
Source: Waypoint Homes Report a problem | ||
| 4/10/2014 | Listing removed | $1,450$1/sqft |
Source: Owner Report a problem | ||
| 3/18/2014 | Listed for rent | $1,450$1/sqft |
Source: Owner Report a problem | ||
| 7/3/2008 | Sold | $130,000$84/sqft |
Source: Public Record Report a problem | ||
Public tax history
| Year | Property taxes | Tax assessment |
|---|---|---|
| 2025 | $2,465 +3.1% | $26,750 +4% |
| 2024 | $2,391 +19.2% | $25,728 -13.4% |
| 2023 | $2,006 -3.1% | $29,698 +48.7% |
| 2022 | $2,070 | $19,975 -2.8% |
| 2021 | -- | $20,549 +2.9% |
| 2020 | $2,079 +19.5% | $19,970 |
| 2019 | $1,740 | $19,970 +21.4% |
| 2018 | $1,740 +15% | $16,452 |
| 2017 | $1,513 | $16,452 +38.3% |
| 2016 | -- | $11,892 |
| 2015 | -- | $11,892 +59.3% |
| 2014 | $1,078 +53.4% | $7,466 -34.3% |
| 2013 | $703 | $11,370 |
| 2012 | -- | $11,370 |
| 2011 | $827 +1.1% | $11,370 +11.4% |
| 2010 | $819 +64.6% | $10,210 |
| 2009 | $498 | $10,210 -17.7% |
| 2008 | -- | $12,410 |
| 2007 | -- | $12,410 -7.9% |
| 2006 | -- | $13,476 |
| 2005 | -- | $13,476 +1.7% |
| 2002 | $1,017 +31.5% | $13,250 +35.2% |
| 2001 | $774 | $9,800 |
Find assessor info on the county website
Monthly payment
Est. payment
Payment breakdown
Explore the cost of this home by adjusting the details. Changes won't be saved.Climate risks
Neighborhood: Jewell Heights - Hoffman Heights
Nearby schools
Schools provided by the listing agent
- Elementary: Vaughn
- Middle: South
- High: Aurora Central
- District: Adams-Arapahoe 28J
Source: REcolorado as distributed by MLS GRID. This data may not be complete. We recommend contacting the local school district to confirm school assignments for this home.

Similar homes
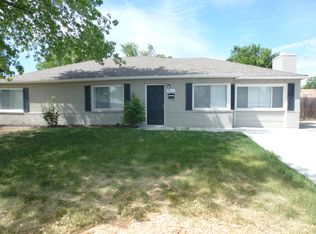
- $450,0004 bd2 ba1.7k sqft2261 Oakland Street, Aurora, CO 80010For Sale
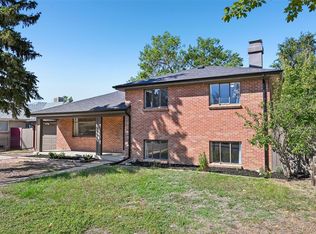
 MLS ID #1913796, Jessica Whitney, Madison & Company Properties. REcolorado as distributed by MLS GRID
 - $450,0004 bd2 ba2k sqft391 S Tucson Way, Aurora, CO 80012For Sale
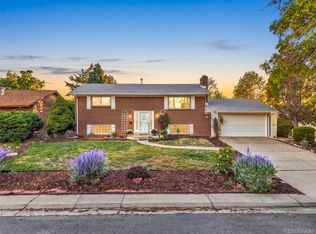 MLS ID #7446596, Lisa Litterio, RE/MAX Synergy. REcolorado as distributed by MLS GRID
 - $425,0005 bd2 ba1.6k sqft812 Geneva Street, Aurora, CO 80010For Sale
 MLS ID #3347698, Venus Howard, Real Broker, LLC DBA Real. REcolorado as distributed by MLS GRID
 - $454,9003 bd2 ba1.9k sqft364 S Xanadu Street, Aurora, CO 80012For Sale
 MLS ID #6867697, Nam Tran, Signature Real Estate Corp.. REcolorado as distributed by MLS GRID
 - $399,0006 bd3 ba2.2k sqft1325 Lima St, Aurora, CO 80010For Sale
 MLS ID #1067733, Derek Schulze, Symbio. IRES as distributed by MLS GRID
 - $459,0004 bd3 ba2.2k sqft857 Iola Street, Aurora, CO 80010For SaleMLS ID #5069505, Julie Woodle, Compass - Denver. REcolorado as distributed by MLS GRID
- $440,0003 bd3 ba2.2k sqft422 S Uvalda Street, Aurora, CO 80012For SaleMLS ID #6603545, Jasmine Litvak, Orchard Brokerage LLC. REcolorado as distributed by MLS GRID
- $459,0004 bd2 ba2.2k sqft2309 Oakland Street, Aurora, CO 80010For SaleMLS ID #9557727, Adrienne Herzog, LPT Realty. REcolorado as distributed by MLS GRID
- $469,0004 bd3 ba1.8k sqft1836 S Evanston Street, Aurora, CO 80012For SaleMLS ID #7145413, Michelle Leachman, eXp Realty, LLC. REcolorado as distributed by MLS GRID
- $489,5003 bd2 ba1k sqft825 S Decatur Street, Denver, CO 80219For SaleMLS ID #9079408, Douglas Frueh, Equity Colorado Real Estate. REcolorado as distributed by MLS GRID
- $425,0004 bd2 ba1.6k sqft118 S Yates Way, Denver, CO 80219For SaleMLS ID #4181332, Cesar Pena, LPT Realty. REcolorado as distributed by MLS GRID
- $409,0002 bd1 ba962 sqft3545 N Adams Street, Denver, CO 80205For SaleMLS ID #3973137, J. David Lampe, The Principal Team. REcolorado as distributed by MLS GRID
- $499,9995 bd3 ba1.7k sqft17996 E Bails Place, Aurora, CO 80017For SaleMLS ID #6293241, Jessica Troncoso, Troncoso Realty. REcolorado as distributed by MLS GRID
- $419,0002 bd1 ba853 sqft2810 S Bryant Street, Denver, CO 80236For SaleMLS ID #7578480, Ashley Cooley, Real Broker, LLC DBA Real. REcolorado as distributed by MLS GRID
- $395,0003 bd2 ba1.4k sqft4356 W Custer Place, Denver, CO 80219For SaleMLS ID #4755279, Berenice Bejarano, Compass - Denver. REcolorado as distributed by MLS GRID
- $485,0003 bd1 ba1.1k sqft1150 S Fairfax Street, Denver, CO 80246For SaleMLS ID #6381003, Andrea Bell, Kentwood Real Estate Cherry Creek. REcolorado as distributed by MLS GRID
- $450,0003 bd1 ba1.3k sqft4842 Bryant Street, Denver, CO 80221For SaleMLS ID #4040739, Raul Martin Del Campo, Megastar Realty. REcolorado as distributed by MLS GRID
- $440,0003 bd1 ba1.1k sqft965 S Eliot Street, Denver, CO 80219For SaleMLS ID #8078100, Jennifer Briseno, Success Realty Experts, LLC. REcolorado as distributed by MLS GRID
- $415,0002 bd1 ba1.3k sqft4707 S Cherokee Street, Englewood, CO 80110For SaleMLS ID #2805803, Anna Sholders, DreamSpace Brokers Realty LLC. REcolorado as distributed by MLS GRID
- $504,5002 bd1 ba1k sqft2600 Olive Street, Denver, CO 80207For SaleMLS ID #3828835, Stephanie Collins, Redfin Corporation. REcolorado as distributed by MLS GRID
