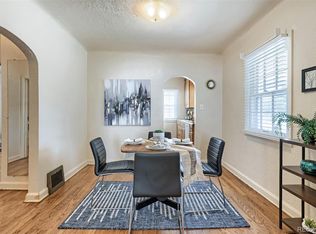
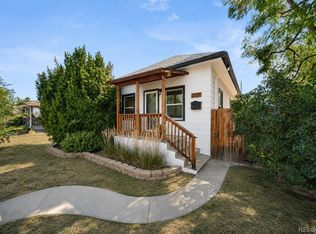
Sweet, Endearing & Delightful Mid-Century Farmhouse In One Of Englewood's Adorable Neighborhoods *Vintage Preserved Charm W/ Original Wood Floors, Built-Ins, Doors & Trim *Large Fenced In Yard, Gorgeous Verdant Landscape *Efficient Kitchen W/Iron Barn Sink, Wood Cabinets, Gas Range, Tile Floors *Spacious Dining Room *New Interior Paint *Super Clean Bath W/Step-In Shower *Mudroom Attaches To A Workshop That You Dream Of *Vintage Details, Cabinets, Convertible Workspace, Room For Potting Your Plants Or Arts & Crafts *Private Back Patio *Full Size Laundry Station W/Deep Utility Sink *Garage Is Set Up W/Bench Space, Storage, Cabinetry & Deep Closet W/ heat and 220v Power *Spacious Shed *5 Yr Old Roof & 4 Yr Old Evaporative Cooler *Leeland Heights Is Blocks To At Least Four Parks & Trail Systems, Every Block Is Tree Lined And Beautiful *Close To Shopping On S Broadway, 285/Riverpoint, Belleview & Old Town Littleton *The Home Lives Big, Tons Of Extra Storage W/Unfinished Basement! *This Home Has Been Loved And Cared For And Its Shows! Please check out our video at https://youtu.be/GvI-1HfFkVk
For sale
$435,000
4707 S Cherokee Street, Englewood, CO 80110
2beds
1,321sqft
Single Family Residence
Built in 1941
6,011 Square Feet Lot
$-- Zestimate®
$329/sqft
$-- HOA
What's special
- 17 days
- 976
- 88
Zillow last checked:
Listing updated:
Listed by:
Anna Sholders 720-642-0934 anna@dreamspacebrokers.com,
DreamSpace Brokers Realty LLC,
Trevor Sholders 303-641-4128,
DreamSpace Brokers Realty LLC
Source: REcolorado as distributed by MLS GRID,MLS#: 2805803
Facts & features
Interior
Bedrooms & bathrooms
- Bedrooms: 2
- Bathrooms: 1
- 3/4 bathrooms: 1
- Main level bathrooms: 1
- Main level bedrooms: 2
Bedroom
- Features: Primary Suite
- Level: Main
- Area: 134.83 Square Feet
- Dimensions: 13.9 x 9.7
Bedroom
- Level: Main
- Area: 91.2 Square Feet
- Dimensions: 9.5 x 9.6
Bathroom
- Level: Main
- Area: 26.3 Square Feet
- Dimensions: 4.11 x 6.4
Dining room
- Level: Main
- Area: 79.9 Square Feet
- Dimensions: 9.4 x 8.5
Kitchen
- Level: Main
- Area: 83.6 Square Feet
- Dimensions: 9.5 x 8.8
Laundry
- Level: Main
Living room
- Level: Main
- Area: 119 Square Feet
- Dimensions: 14 x 8.5
Mud room
- Level: Main
- Area: 51.83 Square Feet
- Dimensions: 7.3 x 7.1
Utility room
- Level: Main
- Area: 118.58 Square Feet
- Dimensions: 12.1 x 9.8
Heating
- Forced Air
Cooling
- Evaporative Cooling
Appliances
- Included: Dryer, Gas Water Heater, Oven, Refrigerator, Washer
- Laundry: In Unit
Features
- Ceiling Fan(s), Laminate Counters
- Flooring: Tile, Wood
- Basement: Cellar,Partial,Unfinished
Interior area
- Total structure area: 1,321
- Total interior livable area: 1,321 sqft
- Finished area above ground: 933
- Finished area below ground: 0
Video & virtual tour
Property
Parking
- Total spaces: 2
- Parking features: Heated Garage, Oversized
- Attached garage spaces: 2
Features
- Levels: One
- Stories: 1
- Patio & porch: Covered, Front Porch, Patio
- Exterior features: Private Yard
- Fencing: Full
Lot
- Size: 6,011 Square Feet
- Features: Level
Details
- Parcel number: 032008288
- Special conditions: Standard
Construction
Type & style
- Home type: SingleFamily
- Architectural style: Cottage
- Property subtype: Single Family Residence
Materials
- Metal Siding
- Foundation: Slab
- Roof: Composition
Condition
- Year built: 1941
Utilities & green energy
- Electric: 220 Volts in Garage
- Sewer: Public Sewer
- Water: Public
- Utilities for property: Electricity Connected, Natural Gas Connected
Community & HOA
Community
- Subdivision: Leeland Heights
HOA
- Has HOA: No
Location
- Region: Englewood
Financial & listing details
- Price per square foot: $329/sqft
- Tax assessed value: $365,000
- Annual tax amount: $1,413
- Date on market: 8/22/2026
- Listing terms: Cash,Conventional,FHA,VA Loan
- Exclusions: Seller's Personal Property, Staging Furniture, Decorative Stone In Front Garden Bed
- Ownership: Individual
- Electric utility on property: Yes
- Road surface type: Paved
Estimated market value
Not available
Estimated sales range
Not available
Not available
Price history
| Date | Event | Price |
|---|---|---|
| 8/22/2026 | Listed for sale | $435,000+172%$329/sqft |
Source:  REcolorado as distributed by MLS GRID #2805803 Report a problem REcolorado as distributed by MLS GRID #2805803 Report a problem | ||
| 5/2/2003 | Sold | $159,900$121/sqft |
Source: Public Record Report a problem | ||
Public tax history
| Year | Property taxes | Tax assessment |
|---|---|---|
| 2025 | $1,282 +13.4% | $22,813 +0.2% |
| 2024 | $1,131 +13.3% | $22,773 -20.6% |
| 2023 | $998 +0.4% | $28,677 +38.9% |
| 2022 | $994 | $20,649 -2.8% |
| 2021 | -- | $21,243 +3.7% |
| 2020 | $979 +13.7% | $20,485 |
| 2019 | $861 | $20,485 +12.5% |
| 2018 | $861 +0.9% | $18,216 |
| 2017 | $854 | $18,216 +37.2% |
| 2016 | -- | $13,277 |
| 2015 | -- | $13,277 +15.4% |
| 2014 | $448 +7% | $11,510 -3.8% |
| 2013 | $419 | $11,970 |
| 2012 | -- | $11,970 |
| 2011 | $786 +1.1% | $11,970 -5.5% |
| 2010 | $777 -11.7% | $12,670 |
| 2009 | $880 | $12,670 -11.9% |
| 2008 | -- | $14,376 |
| 2007 | -- | $14,376 +4.9% |
| 2006 | -- | $13,707 |
| 2005 | -- | $13,707 +15% |
| 2002 | $739 +6% | $11,920 +11.7% |
| 2001 | $697 | $10,670 |
Find assessor info on the county website
Monthly payment
Est. payment
Payment breakdown
Explore the cost of this home by adjusting the details. Changes won't be saved.Climate risks
Neighborhood: Belleview-Cornerstone Park
Nearby schools
Schools provided by the listing agent
- Elementary: Clayton
- Middle: Englewood
- High: Englewood
- District: Englewood 1
Source: REcolorado as distributed by MLS GRID. This data may not be complete. We recommend contacting the local school district to confirm school assignments for this home.
Similar homes
- $485,0004 bd2 ba1.8k sqft4344 S Acoma Street, Englewood, CO 80110For Sale

 MLS ID #8557592, Teresa Vendegnia, RE/MAX Northwest Inc. REcolorado as distributed by MLS GRID
 - $519,9003 bd2 ba1.2k sqft3791 S Huron Street, Englewood, CO 80110For Sale
 MLS ID #7820597, Tyler Bulmer, Compass - Denver. REcolorado as distributed by MLS GRID
 - $475,0002 bd1 ba1.6k sqft3990 S Logan Street, Englewood, CO 80113For Sale
 MLS ID #8090624, Melisa Chiacchieri, eXp Realty, LLC. REcolorado as distributed by MLS GRID
 - $465,0002 bd1 ba990 sqft3326 S Logan Street, Englewood, CO 80113For Sale
 MLS ID #7595149, Elena Collins, Price & Co. Real Estate. REcolorado as distributed by MLS GRID
 - $555,0003 bd2 ba1.4k sqft3761 S Bannock Street, Englewood, CO 80110For SaleMLS ID #2248586, Amy Olson, Compass - Denver. REcolorado as distributed by MLS GRID
- $550,0003 bd2 ba1.5k sqft4247 S Grant Street, Englewood, CO 80113For SaleMLS ID #5047958, Janel Fisher, LPT Realty. REcolorado as distributed by MLS GRID
- $435,0003 bd1 ba1.2k sqft920 S Canosa Ct, Denver, CO 80219For Sale
 MLS ID #1418410, Aimee Fletcher CLHMS GRI , Exp Realty LLC. elevateMLS
 - $440,0003 bd1 ba1.1k sqft965 S Eliot Street, Denver, CO 80219For SaleMLS ID #8078100, Jennifer Briseno, Success Realty Experts, LLC. REcolorado as distributed by MLS GRID
- $430,0003 bd1 ba919 sqft3070 W Ford Place, Denver, CO 80219For SaleMLS ID #5420282, Ethan Ericta, Usaj Realty. REcolorado as distributed by MLS GRID
- $425,0002 bd2 ba1.3k sqft3127 W Louisiana Avenue, Denver, CO 80219For SaleMLS ID #3016101, Bailey Brown, HomeSmart Realty. REcolorado as distributed by MLS GRID
- $445,0002 bd1 ba905 sqft1400 S Logan Street, Denver, CO 80210For SaleMLS ID #3917909, Bill Wasinski, Keller Williams DTC. REcolorado as distributed by MLS GRID
- $449,0003 bd1 ba901 sqft5040 E Dartmouth Avenue, Denver, CO 80222For SaleMLS ID #5144877, Chase Huddleston, LIV Sotheby's International Realty. REcolorado as distributed by MLS GRID
- $575,0004 bd2 ba1.2k sqft3726 S Sherman Street, Englewood, CO 80113For SaleMLS ID #3508671, Billy Wiegner, Compass - Denver. REcolorado as distributed by MLS GRID
- $450,0004 bd2 ba1.6k sqft118 S Yates Way, Denver, CO 80219For SaleMLS ID #4181332, Cesar Pena, LPT Realty. REcolorado as distributed by MLS GRID
- $450,0002 bd1 ba1k sqft855 S Decatur Street, Denver, CO 80219For SaleMLS ID #4736326, DeLUX Team, Compass - Denver. REcolorado as distributed by MLS GRID
- $469,0002 bd1 ba855 sqft2716 S Madison Street, Denver, CO 80210For SaleMLS ID #3764409, Chriss Bond, Coldwell Banker Global Luxury Denver. REcolorado as distributed by MLS GRID
- $489,0002 bd1 ba857 sqft2201 S Franklin Street, Denver, CO 80210For SaleMLS ID #7630516, Nicole Scholle, LIV Sotheby's International Realty. REcolorado as distributed by MLS GRID
- $480,0002 bd1 ba760 sqft5247 Quitman St, Denver, CO 80212For Sale
 MLS ID #1068185, Ryan Bass, Compass - Boulder. IRES as distributed by MLS GRID
 - $449,9004 bd2 ba1.5k sqft2529 W Mosier Place, Denver, CO 80219For SaleMLS ID #2922633, Raven Goodgain, Black Label Real Estate. REcolorado as distributed by MLS GRID
- $615,0004 bd2 ba1.9k sqft3776 S Sherman Street, Englewood, CO 80113For SaleMLS ID #2692569, Diane Howard, Keller Williams Avenues Realty. REcolorado as distributed by MLS GRID
